***NEW $10,000 CLOSING COST CREDIT*** COME HOME to 115 Keyland Drive. This stunning 3.6 acres overwhelms you from the second you pull onto the gravel drive! Owners thoughtfully cleared trees, added over an acre of sod, and designed the drive to allow for plenty of parking and spaces for playing. The views are breathtaking, especially from the rocking chair front porch! It is not hard to imagine life here before you even step foot inside. The charm continues as you open the front door. Beamed ceilings and hardwoods floors grace the entire first floor along with updated lighting that adds just the perfect touch to this renovated farmhouse. The screened in back porch runs the length of the rear of the home and is just perfect for the approaching autumn nights. Upstairs has been FULLY remodeled floor to ceiling to include 3 bedrooms and 2 full baths. In the basement you will find the 4th bedroom, full bath, and a living room with built in cabinets and desk. There is also a separate exterior entrance to the basement. If the design of this home doesn't win you over, the details will! Owners just put on a BRAND NEW ROOF with transferable warranty, upgraded all windows, added a new HVAC unit and new duct work, installed a Rinnai tankless water heater, added an upgraded pool filter and converted pool to saltwater, and installed two new septic tanks and new drain lines. All that in addition to highly ranked Fayette County schools, proximity to Trilith Studios, and plenty of dining and shopping, this home has it all! COME HOME to 115 Keyland Drive!
Active
Price cut: $17.5K (10/19)
$547,500
115 Keyland Dr, Fayetteville, GA 30215
4beds
2,820sqft
Single Family Residence
Built in 1978
3.6 Acres Lot
$534,600 Zestimate®
$194/sqft
$-- HOA
What's special
Beamed ceilingsRocking chair front porchUpdated lightingRinnai tankless water heaterGravel drive
- 45 days
- 556
- 90
Zillow last checked:
Listing updated:
Listed by:
Shelli Johnson 770-823-4665,
DeGolian Realty
Source: GAMLS,MLS#: 10843273
Facts & features
Interior
Bedrooms & bathrooms
- Bedrooms: 4
- Bathrooms: 4
- Full bathrooms: 3
- 1/2 bathrooms: 1
Rooms
- Room types: Den, Family Room, Laundry, Office, Other
Heating
- Central, Natural Gas
Cooling
- Ceiling Fan(s), Central Air, Zoned
Appliances
- Included: Cooktop, Dishwasher, Gas Water Heater, Refrigerator, Stainless Steel Appliance(s), Tankless Water Heater
- Laundry: In Kitchen
Features
- Beamed Ceilings, Bookcases, Double Vanity
- Flooring: Carpet, Hardwood, Laminate, Tile
- Basement: Bath Finished,Exterior Entry,Finished,Full,Interior Entry
- Number of fireplaces: 1
Interior area
- Total structure area: 2,820
- Total interior livable area: 2,820 sqft
- Finished area above ground: 1,920
- Finished area below ground: 900
Property
Parking
- Parking features: Detached, Garage, Parking Pad, Storage
- Has garage: Yes
- Has uncovered spaces: Yes
Features
- Levels: Three Or More
- Stories: 3
Lot
- Size: 3.6 Acres
- Features: Cul-De-Sac, Open Lot, Private
Details
- Parcel number: 050401016
Construction
Type & style
- Home type: SingleFamily
- Architectural style: Country/Rustic
- Property subtype: Single Family Residence
Materials
- Brick, Concrete, Wood Siding
- Roof: Composition
Condition
- Resale
- New construction: No
- Year built: 1978
Utilities & green energy
- Sewer: Septic Tank
- Water: Public
- Utilities for property: High Speed Internet
Community & HOA
Community
- Features: None
- Subdivision: none
HOA
- Has HOA: No
- Services included: None
Location
- Region: Fayetteville
Financial & listing details
- Price per square foot: $194/sqft
- Tax assessed value: $402,341
- Annual tax amount: $4,408
- Date on market: 9/10/2026
- Cumulative days on market: 46 days
- Listing agreement: Exclusive Right To Sell
Estimated market value
$534,600
$508,000 - $561,000
$2,988/mo
Price history
| Date | Event | Price |
|---|---|---|
| 10/19/2026 | Price change | $547,500-3.1%$194/sqft |
Source:  GAMLS #10843273 Report a problem GAMLS #10843273 Report a problem | ||
| 9/10/2026 | Listed for sale | $565,000+39.5%$200/sqft |
Source: GAMLS #10843273 Report a problem | ||
| 5/12/2022 | Sold | $405,000+8%$144/sqft |
Source: Public Record Report a problem | ||
| 4/22/2022 | Pending sale | $375,000$133/sqft |
Source: GAMLS #20034718 Report a problem | ||
| 4/19/2022 | Listed for sale | $375,000$133/sqft |
Source: GAMLS #20034718 Report a problem | ||
Public tax history
| Year | Property taxes | Tax assessment |
|---|---|---|
| 2025 | $3,605 +3.1% | $160,936 +7% |
| 2024 | $3,498 +18.8% | $150,408 +16.2% |
| 2023 | $2,946 +235.5% | $129,472 +10.3% |
| 2022 | $878 +25.2% | $117,360 +23.2% |
| 2021 | $701 +7.2% | $95,228 +9.9% |
| 2020 | $654 -1.3% | $86,632 +0.1% |
| 2019 | $663 +8.4% | $86,552 +7.9% |
| 2018 | $611 | $80,200 +8.6% |
| 2017 | $611 -68.1% | $73,832 +9.9% |
| 2016 | $1,915 | $67,152 +6.1% |
| 2015 | $1,915 +10.4% | $63,312 +7.3% |
| 2014 | $1,735 | $58,992 +0.3% |
| 2013 | $1,735 -0.8% | $58,832 -0.7% |
| 2012 | $1,749 -16.2% | $59,272 -16.2% |
| 2011 | $2,086 +0% | $70,708 -2.6% |
| 2010 | $2,086 -15.6% | $72,584 -10.1% |
| 2009 | $2,472 +8.5% | $80,732 +0.6% |
| 2008 | $2,278 +6% | $80,252 |
| 2007 | $2,150 | $80,252 +2.3% |
| 2006 | -- | $78,412 +17.1% |
| 2005 | -- | $66,976 +12.1% |
| 2004 | $1,583 | $59,772 +3% |
| 2003 | -- | $58,056 +6.8% |
| 2002 | $1,419 -2.7% | $54,372 +2.7% |
| 2001 | $1,458 -9.7% | $52,960 +2.5% |
| 2000 | $1,613 | $51,672 |
Find assessor info on the county website
Monthly payment
Est. payment
Payment breakdown
Explore the cost of this home by adjusting the details. Changes won't be saved.Climate risks
Neighborhood: 30215
Nearby schools
Schools provided by the listing agent
- Elementary: Inman
- Middle: Whitewater
- High: Whitewater
Source: GAMLS. This data may not be complete. We recommend contacting the local school district to confirm school assignments for this home.

Similar homes
- $559,0004 bd3 ba2.9k sqft105 Arlington Trce, Fayetteville, GA 30215Active
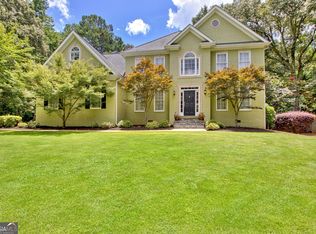
 MLS ID #10857896, Matthew D Tuff, Keller Williams Realty Atl. Partners. GAMLS
 - $458,0003 bd3 ba2.4k sqft125 Newberry St, Fayetteville, GA 30215Active
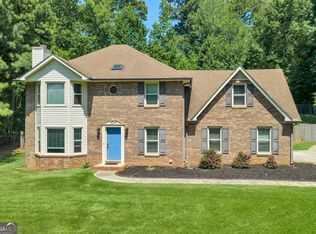 MLS ID #10829169, Melanie Mathews, Georgia Real Estate Team. GAMLS
 - $495,0004 bd3 ba2.4k sqft405 Ridgemont Dr, Fayetteville, GA 30215Active
 MLS ID #10765625, Kathy Bobbs, Virtual Properties Realty.com. GAMLS
 - $599,0005 bd3 ba2.6k sqft175 Crabapple Rd, Fayetteville, GA 30215Active
 MLS ID #10868627, Shaun Benton, Keller Williams Realty Atl. Partners. GAMLS
 - $637,8004 bd4 ba3.4k sqft290 Youngs Cir, Fayetteville, GA 30215ActiveMLS ID #10857632, Becky Crawford, BHHS Georgia Properties. GAMLS
- $449,9994 bd2 ba2k sqft205 Wyngate Cir, Fayetteville, GA 30215ActiveMLS ID #10871265, Morgan VanZile, CAVU Realty. GAMLS
- $449,9005 bd4 ba3.8k sqft160 Perry Creek Dr, Fayetteville, GA 30215ActiveMLS ID #10852999, Byron A Weston, EasyStreet Realty Georgia. GAMLS
- $485,0005 bd3 ba3.4k sqft100 Lakemont Cir, Fayetteville, GA 30215ActiveMLS ID #10761854, Valerie Howard, BHHS Georgia Properties. GAMLS
- $569,2004 bd3 ba3k sqft101 Warmstone Path, Peachtree City, GA 30269ActiveMLS ID #10874520, Joann M Bennett, Southern Classic Realtors. GAMLS
- $515,0004 bd3 ba3.2k sqft120 Rosses Pt, Tyrone, GA 30290ActiveMLS ID #10846150, Stephanie Moore, Keller Williams Realty Atl. Partners. GAMLS
- $375,0004 bd3 ba2k sqft195 Oak St, Fayetteville, GA 30215ActiveMLS ID #10813360, Michelle Humes, Michelle Humes Real Estate. GAMLS
- $559,9004 bd3 ba2.1k sqft104 Kirton Turn, Peachtree City, GA 30269ActiveMLS ID #10855313, Amanda Walton, RE/MAX SOUTHERN. GAMLS
- $539,0004 bd3 ba3k sqft208 Melrah Hl, Peachtree City, GA 30269ActiveMLS ID #10849177, Julie Hunt, BHHS Georgia Properties. GAMLS
- $419,5004 bd3 ba2.6k sqft105 Walden Way, Fayetteville, GA 30214ActiveMLS ID #10800875, James Lester, Tri-City Realty. GAMLS
- $525,0004 bd3 ba2.3k sqft801 Agate Edge, Peachtree City, GA 30269ActiveMLS ID #10855855, Maricela Laverde, Crye-Leike, Realtors. GAMLS
- $645,0005 bd4 ba4.2k sqft123 Swanson Rd, Fayetteville, GA 30214ActiveMLS ID #10842749, The Glennie Group Inc, Keller Williams Realty Atl. Partners. GAMLS
- $799,9994 bd4 ba2.5k sqft1005 Goza Rd, Fayetteville, GA 30215ActiveMLS ID #10842756, Julie Greenlee, Keller Williams Realty Atl. Partners. GAMLS
- $425,0003 bd3 ba1.7k sqft260 Devilla Trce, Fayetteville, GA 30214ActiveMLS ID #10840187, Erin O'Hara, Foundation Partners Realty LLC. GAMLS
- $650,0004 bd3 ba2.6k sqft505 Barstone Pl, Peachtree City, GA 30269ActiveMLS ID #10843950, Kavita McInroe, BHHS Georgia Properties. GAMLS
- $535,0006 bd4 ba3.4k sqft245 Westchester Dr, Griffin, GA 30223ActiveMLS ID #10833935, Kim Diamond, Joe Stockdale Real Estate. GAMLS
