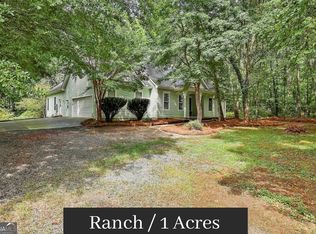
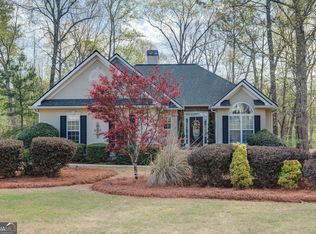
Well-built brick ranch home with a full basement, situated on a beautifully manicured one-acre lot in the highly sought-after Whitewater School District. This home offers a two-car garage plus additional drive-under garage storage for added convenience. Step inside to an open and inviting living room featuring a gas fireplace that flows seamlessly into the oversized kitchen with classic brick flooring. The kitchen is designed for both function and gathering, offering a breakfast bar, abundant counter and cabinet space, and stainless steel appliances. A mudroom with laundry adds everyday ease, while the spacious dining room comfortably seats ten-perfect for hosting family and friends. Enjoy outdoor living on the beautiful back porch, ideal for entertaining, weekend BBQs, or relaxing evenings overlooking the backyard. The owner's suite is a private retreat with two closets, dual vanity counters, a large soaking tub, and an open glass shower. Three additional generously sized bedrooms on the main level provide flexibility for family living, guest rooms, or home office space. The full basement offers incredible versatility with tons of storage and bonus/flex space ready to be transformed into a gym, playroom, home theater, or hobby area. Conveniently located near award-winning schools, shopping, dining, and entertainment-this home delivers space, quality, and location in one exceptional package. Come see it for yourself and imagine the possibilities-schedule your private showing today before this one is gone!
Active
Price cut: $10K (7/23)
$430,000
205 Wyngate Cir, Fayetteville, GA 30215
5beds
2,579sqft
:
Get pre-qualified$2,800/mo
Single Family Residence
Built in 1990
1 Acres Lot
$423,500 Zestimate®
$167/sqft
$44/mo HOA
What's special
- 174 days |
- 719 |
- 47 |
Zillow last checked:
Listing updated:
Listed by:
Erin O'Hara 770-371-2665,
Foundation Partners Realty LLC
Source: GAMLS,MLS#: 10686294
Facts & features
Interior
Bedrooms & bathrooms
- Bedrooms: 5
- Bathrooms: 2
- Full bathrooms: 2
- Main level bathrooms: 2
- Main level bedrooms: 4
Rooms
- Room types: Family Room, Foyer, Laundry
Dining room
- Features: Separate Room
Heating
- Central
Cooling
- Ceiling Fan(s), Central Air
Appliances
- Included: Dishwasher, Microwave, Oven/Range (Combo), Refrigerator, Stainless Steel Appliance(s)
- Laundry: Common Area
Features
- Double Vanity, High Ceilings, Master On Main Level, Separate Shower, Soaking Tub, Walk-In Closet(s)
- Flooring: Laminate, Stone, Tile
- Basement: Concrete,Exterior Entry,Full
- Number of fireplaces: 1
Interior area
- Total structure area: 2,579
- Total interior livable area: 2,579 sqft
- Finished area above ground: 2,079
- Finished area below ground: 500
Property
Parking
- Total spaces: 3
- Parking features: Attached, Basement, Garage, Garage Door Opener, Kitchen Level
- Has attached garage: Yes
Features
- Levels: Two
- Stories: 2
- Patio & porch: Porch
Lot
- Size: 1 Acres
- Features: Level
Details
- Parcel number: 051808025
Construction
Type & style
- Home type: SingleFamily
- Architectural style: Brick 3 Side
- Property subtype: Single Family Residence
Materials
- Brick
- Roof: Composition
Condition
- Resale
- New construction: No
- Year built: 1990
Utilities & green energy
- Sewer: Public Sewer
- Water: Public
- Utilities for property: Cable Available, Electricity Available, High Speed Internet, Natural Gas Available, Phone Available
Community & HOA
Community
- Features: Pool
- Subdivision: Wyngate
HOA
- Has HOA: Yes
- Services included: Swimming
- HOA fee: $525 annually
Location
- Region: Fayetteville
Financial & listing details
- Price per square foot: $167/sqft
- Tax assessed value: $433,660
- Annual tax amount: $4,817
- Date on market: 2/5/2026
- Cumulative days on market: 174 days
- Listing agreement: Exclusive Right To Sell
- Electric utility on property: Yes
Estimated market value
$423,500
$402,000 - $445,000
$3,039/mo
Price history
| Date | Event | Price |
|---|---|---|
| 7/23/2026 | Price change | $430,000-2.3%$167/sqft |
Source:  GAMLS #10686294 Report a problem GAMLS #10686294 Report a problem | ||
| 6/9/2026 | Price change | $440,000-2.2%$171/sqft |
Source: GAMLS #10686294 Report a problem | ||
| 2/6/2026 | Listed for sale | $450,000$174/sqft |
Source: GAMLS #10686294 Report a problem | ||
| 12/1/2025 | Listing removed | $450,000$174/sqft |
Source:  FMLS GA #7637745 Report a problem FMLS GA #7637745 Report a problem | ||
| 8/23/2025 | Listed for sale | $450,000$174/sqft |
Source: FMLS GA #7637745 Report a problem | ||
| 8/18/2025 | Listing removed | $450,000$174/sqft |
Source: FMLS GA #7618308 Report a problem | ||
| 8/17/2025 | Listed for sale | $450,000+2.9%$174/sqft |
Source: GAMLS #10567573 Report a problem | ||
| 4/13/2023 | Sold | $437,500$170/sqft |
Source: Public Record Report a problem | ||
| 3/8/2023 | Pending sale | $437,500$170/sqft |
Source: GAMLS #20104584 Report a problem | ||
| 2/20/2023 | Listed for sale | $437,500+17.4%$170/sqft |
Source: GAMLS #20104584 Report a problem | ||
| 9/17/2021 | Sold | $372,500-2%$144/sqft |
Source: Public Record Report a problem | ||
| 8/15/2021 | Pending sale | $380,000$147/sqft |
Source: GAMLS #9031343 Report a problem | ||
| 8/11/2021 | Listed for sale | $380,000$147/sqft |
Source: GAMLS #9031343 Report a problem | ||
Public tax history
| Year | Property taxes | Tax assessment |
|---|---|---|
| 2025 | $5,242 +8.8% | $173,464 +7% |
| 2024 | $4,818 +37.9% | $162,116 +4.3% |
| 2023 | $3,494 -5.3% | $155,360 +16.9% |
| 2022 | $3,690 | $132,880 +16% |
| 2021 | -- | $114,520 +8.4% |
| 2020 | $3,202 -2.8% | $105,600 -1.8% |
| 2019 | $3,295 +7.9% | $107,560 +8.8% |
| 2018 | $3,055 | $98,840 +2.7% |
| 2017 | $3,055 +32.5% | $96,200 +23.9% |
| 2016 | $2,305 | $77,640 +27% |
| 2015 | $2,305 +34% | $61,120 +8.1% |
| 2014 | $1,720 | $56,520 -0.8% |
| 2013 | $1,720 -2.1% | $57,000 -0.8% |
| 2012 | $1,757 -17% | $57,440 -17% |
| 2011 | $2,117 -7.7% | $69,180 -9% |
| 2010 | $2,294 -17.9% | $76,040 -13.5% |
| 2009 | $2,795 +7% | $87,888 |
| 2008 | $2,613 +5.7% | $87,888 |
| 2007 | $2,471 | $87,888 +2.9% |
| 2006 | -- | $85,404 +3.1% |
| 2005 | -- | $82,828 +3.9% |
| 2004 | $2,279 | $79,752 +3.4% |
| 2003 | -- | $77,108 +3.8% |
| 2002 | $2,092 -2.6% | $74,256 +2.6% |
| 2001 | $2,148 -0.7% | $72,396 +8% |
| 2000 | $2,162 | $67,012 |
Find assessor info on the county website
Monthly payment
Est. payment
Payment breakdown
Explore the cost of this home by adjusting the details. Changes won't be saved.Climate risks
Neighborhood: 30215
Nearby schools
GreatSchools rating
- 9/10Inman Elementary SchoolGrades: PK-5Distance: 2.7 mi
- 9/10Whitewater Middle SchoolGrades: 6-8Distance: 3.5 mi
- 9/10Whitewater High SchoolGrades: 9-12Distance: 3.9 mi
Schools provided by the listing agent
- Elementary: Inman
- Middle: Whitewater
- High: Whitewater
Source: GAMLS. This data may not be complete. We recommend contacting the local school district to confirm school assignments for this home.
- $422,200-- bd-- ba2.6k sqft195 Wyngate Cir, Fayetteville, GA 30215Off Market
- $441,900-- bd-- ba2.8k sqft215 Wyngate Cir, Fayetteville, GA 30215Off Market
- $428,600-- bd-- ba2.3k sqft130 Chandler Way, Fayetteville, GA 30215Off Market
- $451,8004 bd3 ba2.4k sqft160 Wyngate Cir, Fayetteville, GA 30215Off Market
- $430,6004 bd3 ba2.6k sqft185 Wyngate Cir, Fayetteville, GA 30215Off Market
- $360,2004 bd2 ba1.9k sqft120 Chandler Way, Fayetteville, GA 30215Off Market
- $393,0003 bd3 ba2k sqft150 Wyngate Cir, Fayetteville, GA 30215Off Market
- $429,600-- bd-- ba2.5k sqft225 Wyngate Cir, Fayetteville, GA 30215Off Market
A local agent can set up tours, give advice and negotiate with sellers.
Similar homes
- $399,0004 bd3 ba2.2k sqft110 Rockglen Ct, Fayetteville, GA 30215Active

 MLS ID #10800798, Karim Laljikanji, Chapman Hall Realtors. GAMLS
 - $399,0004 bd4 ba2.8k sqft615 New Hope Rd, Fayetteville, GA 30214Active
 MLS ID #10813054, April Parker, Chapman Hall Realtors. GAMLS
 - $389,0004 bd3 ba2k sqft105 Apple Blossom Ln, Fayetteville, GA 30215Active
 MLS ID #10800293, Tyler Christiansen, Southern Classic Realtors. GAMLS
 - $479,0005 bd3 ba3k sqft310 Rock Hill Dr, Fayetteville, GA 30215Active
 MLS ID #10798305, Kimberly Peacock, Southern Real Estate Properties. GAMLS
 - $510,0004 bd3 ba2.6k sqft180 Canal Pl, Fayetteville, GA 30215ActiveMLS ID #10795045, Becky Crawford, BHHS Georgia Properties. GAMLS
- $485,0003 bd3 ba2.3k sqft305 Surrey Park Dr, Fayetteville, GA 30215ActiveMLS ID #10806419, Marlene Henderson, Keller Williams Realty Atl. Partners. GAMLS
- $469,9003 bd3 ba3.1k sqft12189 Lauren Way, Fayetteville, GA 30215For Sale
 MLS ID #7780859, Shamon Alphonse, Century 21 Connect Realty. FMLS GA
 - $429,9004 bd3 ba2.6k sqft254 Graves Rd, Fayetteville, GA 30214ActiveMLS ID #10805013, Graham Ingram, Harry Norman Realtors. GAMLS
- $518,0005 bd3 ba3.4k sqft100 Lakemont Cir, Fayetteville, GA 30215ActiveMLS ID #10761854, Valerie Howard, BHHS Georgia Properties. GAMLS
- $525,0004 bd3 ba2.4k sqft405 Ridgemont Dr, Fayetteville, GA 30215ActiveMLS ID #10765625, Kathy Bobbs, Virtual Properties Realty.com. GAMLS
- $515,0004 bd3 ba3k sqft217 Lynn Dr, Fayetteville, GA 30215ActiveMLS ID #10784412, Christie C Hayes, Keller Williams Realty Atl. Partners. GAMLS
- $419,9003 bd3 ba2.1k sqft120 Creekwood Trl, Fayetteville, GA 30214ActiveMLS ID #10803572, Hannah A Crow, Sweet Realty. GAMLS
- $615,0004 bd3 ba2.9k sqft105 Arlington Trce, Fayetteville, GA 30215ActiveMLS ID #10803620, Matthew D Tuff, Keller Williams Realty Atl. Partners. GAMLS
- $499,0004 bd3 ba2.4k sqft315 Cedar Ln, Fayetteville, GA 30214ActiveMLS ID #10784310, David Bearden, Coldwell Banker Bullard Realty. GAMLS
- $455,0004 bd3 ba2.5k sqft230 Gaelic Way, Tyrone, GA 30290ActiveMLS ID #10807713, Lisa Erickson, Southern Classic Realtors. GAMLS
- $339,0003 bd3 ba1.6k sqft165 Felton Ct, Fayetteville, GA 30214ActiveMLS ID #10784152, Tresca Rivers, Keller Williams Realty Atl. Partners. GAMLS
- $430,0004 bd4 ba2.6k sqft337 Asbury Ct, Senoia, GA 30276ActiveMLS ID #10802780, Marwa K Rutherford, Keller Williams Realty Atl. Partners. GAMLS
- $415,0003 bd2 ba2.2k sqft368 Crescent Dr, Newnan, GA 30265ActiveMLS ID #10810160, Vicki Dell, BHHS Georgia Properties. GAMLS
- $460,0004 bd3 ba2.7k sqft56 Montpelier Pl, Sharpsburg, GA 30277ActiveMLS ID #10784179, Ashley C Allen, Dwelli. GAMLS
- $424,9004 bd4 ba3.6k sqft502 N Rover Rd, Williamson, GA 30292ActiveMLS ID #10742286, Fernando Bartolomei, Vestlet Property Management. GAMLS
