MOTIVATED SELLER!!! Welcome home to this well-maintained ranch-style residence, offering comfortable single-level living on a large, private fenced cul-de-sac lot. This inviting home features 3 spacious bedrooms, 2 full bathrooms, plus an additional handicap-accessible half bath with a shower and sink, providing added convenience and flexibility. The thoughtfully designed floor plan offers comfortable living spaces perfect for everyday living and entertaining. Enjoy the privacy and security of the expansive fenced backyard, ideal for pets, outdoor gatherings, gardening, or simply relaxing in your own secluded retreat. Conveniently located near shopping, dining, recreation, and everyday amenities, this home also offers a short commute to the interstate, hospital, and airport, making travel and daily errands a breeze. Whether you're a first-time buyer, downsizing, or looking for accessible living options, this move-in-ready property combines comfort, convenience, and a desirable location. Don't miss the opportunity to make this charming ranch home your own!
Active
Price cut: $10K (7/25)
$339,000
165 Felton Ct, Fayetteville, GA 30214
3beds
1,687sqft
:
Get pre-qualified$2,172/mo
Single Family Residence
Built in 1985
1 Acres Lot
$334,300 Zestimate®
$201/sqft
$-- HOA
What's special
Expansive fenced backyardComfortable single-level livingWell-maintained ranch-style residenceThoughtfully designed floor plan
- 47 days |
- 518 |
- 40 |
Zillow last checked:
Listing updated:
Listed by:
Tresca Rivers 770-789-0210,
Keller Williams Realty Atl. Partners,
Paige Fant 770-833-3569,
Keller Williams Realty Atl. Partners
Source: GAMLS,MLS#: 10784152
Facts & features
Interior
Bedrooms & bathrooms
- Bedrooms: 3
- Bathrooms: 3
- Full bathrooms: 2
- 1/2 bathrooms: 1
- Main level bathrooms: 2
- Main level bedrooms: 3
Rooms
- Room types: Family Room
Kitchen
- Features: Breakfast Area, Breakfast Bar, Country Kitchen
Heating
- Central
Cooling
- Central Air
Appliances
- Included: Dishwasher, Gas Water Heater, Oven/Range (Combo), Refrigerator
- Laundry: In Hall
Features
- Beamed Ceilings, Double Vanity, Master On Main Level, Separate Shower, Tile Bath, Walk-In Closet(s)
- Flooring: Laminate
- Basement: Crawl Space
- Number of fireplaces: 1
Interior area
- Total structure area: 1,687
- Total interior livable area: 1,687 sqft
- Finished area above ground: 1,687
- Finished area below ground: 0
Property
Parking
- Parking features: Attached, Garage, Garage Door Opener, Kitchen Level, Side/Rear Entrance
- Has attached garage: Yes
Accessibility
- Accessibility features: Accessible Approach with Ramp, Accessible Entrance, Other
Features
- Levels: One
- Stories: 1
- Fencing: Back Yard
Lot
- Size: 1 Acres
- Features: Cul-De-Sac, Private
Details
- Parcel number: 053301017
Construction
Type & style
- Home type: SingleFamily
- Architectural style: Contemporary
- Property subtype: Single Family Residence
Materials
- Vinyl Siding
- Roof: Composition
Condition
- Resale
- New construction: No
- Year built: 1985
Utilities & green energy
- Sewer: Septic Tank
- Water: Public
- Utilities for property: Natural Gas Available
Community & HOA
Community
- Features: None
- Subdivision: Felton Woods
HOA
- Has HOA: No
- Services included: None
Location
- Region: Fayetteville
Financial & listing details
- Price per square foot: $201/sqft
- Tax assessed value: $295,652
- Annual tax amount: $3,239
- Date on market: 6/11/2026
- Cumulative days on market: 39 days
- Listing agreement: Exclusive Right To Sell
Estimated market value
$334,300
$318,000 - $351,000
$2,369/mo
Price history
| Date | Event | Price |
|---|---|---|
| 7/25/2026 | Price change | $339,000-2.9%$201/sqft |
Source:  GAMLS #10784152 Report a problem GAMLS #10784152 Report a problem | ||
| 7/3/2026 | Listed for sale | $349,000$207/sqft |
Source: GAMLS #10784152 Report a problem | ||
| 6/25/2026 | Pending sale | $349,000$207/sqft |
Source: GAMLS #10784152 Report a problem | ||
| 6/11/2026 | Listed for sale | $349,000+242.2%$207/sqft |
Source: GAMLS #10784152 Report a problem | ||
| 8/20/1996 | Sold | $102,000$60/sqft |
Source: Public Record Report a problem | ||
Public tax history
| Year | Property taxes | Tax assessment |
|---|---|---|
| 2025 | $822 -72.6% | $118,261 +7% |
| 2024 | $3,000 +1.3% | $110,524 +4% |
| 2023 | $2,960 +4.4% | $106,240 +4.2% |
| 2022 | $2,835 +21.4% | $101,920 +23.1% |
| 2021 | $2,335 +8.5% | $82,800 +9.1% |
| 2020 | $2,152 +20.3% | $75,920 +21.6% |
| 2019 | $1,789 +6.8% | $62,440 +8% |
| 2018 | $1,675 | $57,800 +11.4% |
| 2017 | $1,675 +19.6% | $51,880 +10.2% |
| 2016 | $1,401 | $47,080 +7% |
| 2015 | $1,401 +11% | $44,000 +7.7% |
| 2014 | $1,261 | $40,840 -0.9% |
| 2013 | $1,261 -2.8% | $41,200 -1.6% |
| 2012 | $1,298 -16.1% | $41,880 -16.8% |
| 2011 | $1,546 +0.4% | $50,360 -2.4% |
| 2010 | $1,540 -13.4% | $51,600 -8.3% |
| 2009 | $1,779 -1.6% | $56,280 |
| 2008 | $1,807 +5.7% | $56,280 |
| 2007 | $1,710 | $56,280 |
Find assessor info on the county website
Monthly payment
Est. payment
Payment breakdown
Explore the cost of this home by adjusting the details. Changes won't be saved.Climate risks
Neighborhood: 30214
Nearby schools
GreatSchools rating
- 9/10Spring Hill Elementary SchoolGrades: PK-5Distance: 3.8 mi
- 7/10Bennett's Mill Middle SchoolGrades: 6-8Distance: 6.1 mi
- 5/10Fayette County High SchoolGrades: 9-12Distance: 3.2 mi
Schools provided by the listing agent
- Elementary: Spring Hill
- Middle: Bennetts Mill
- High: Fayette
Source: GAMLS. This data may not be complete. We recommend contacting the local school district to confirm school assignments for this home.
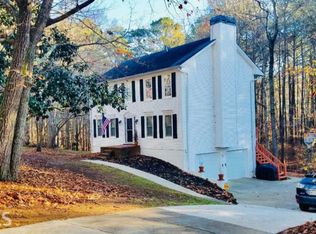
- $378,8003 bd3 ba2k sqft155 Felton Ct, Fayetteville, GA 30214Off Market
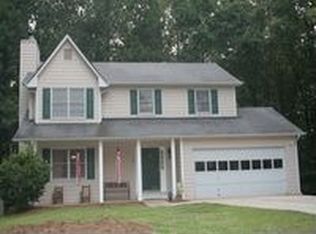
- $307,8003 bd2 ba1.9k sqft160 Felton Ct, Fayetteville, GA 30214Off Market
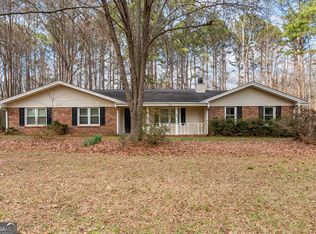
- $3,090,000-- bd-- ba960 sqftFelton Dr, Fayetteville, GA 30214Sold
- $380,700-- bd-- ba2k sqft160 Felton Dr, Fayetteville, GA 30214Off Market
- $346,900-- bd-- ba1.9k sqft150 Felton Dr, Fayetteville, GA 30214Off Market
- $356,0004 bd3 ba2.3k sqft145 Felton Ct, Fayetteville, GA 30214Off Market
- $339,0003 bd2 ba2k sqft250 Felton Dr, Fayetteville, GA 30214Sold
- $385,6004 bd3 ba2k sqft240 Felton Dr, Fayetteville, GA 30214Off Market
A local agent can set up tours, give advice and negotiate with sellers.
Similar homes
- $349,9993 bd2 ba1.9k sqft210 Felton Dr, Fayetteville, GA 30214Active

 MLS ID #10707022, Michelle Humes Group, eXp Realty. GAMLS
 - $350,0003 bd2 ba2.4k sqft592 Henderson Rd, Jonesboro, GA 30238Active
 MLS ID #10782606, Kelley Kesterson, Pathfinder Realty. GAMLS
 - $360,0003 bd2 ba1.6k sqft140 Wendell Ct, Fayetteville, GA 30215Active
 MLS ID #10779122, Rachel Alberts, Keller Williams Realty Atl. Partners. GAMLS
 - $324,9003 bd2 ba1.5k sqft125 Brierwood Ct, Fayetteville, GA 30215Active
 MLS ID #10704675, Dave Edmondson, Keller Williams Realty Atl. Partners. GAMLS
 - $356,9003 bd3 ba2.1k sqft140 Windsor Dr, Fayetteville, GA 30215ActiveMLS ID #10774214, Frieda Everritt, BHHS Georgia Properties. GAMLS
- $339,0003 bd2 ba2.2k sqft210 Cedar Trl, Jonesboro, GA 30238ActiveMLS ID #10769782, Lynnie Candler, Ansley Real Estate | Christie's Int. GAMLS
- $361,5004 bd2 ba2.2k sqft447 Adams Rd, Fayetteville, GA 30214ActiveMLS ID #10696070, Carrie E Guthrie, Bush Real Estate. GAMLS
- $335,0003 bd2 ba1.2k sqft225 Ivy Trace Blvd, Newnan, GA 30265ActiveMLS ID #10810213, Krystal Van Eman, Keller Williams Southern Premier RE. GAMLS
- $499,0003 bd3 ba1.8k sqft160 Wills Way, Fayetteville, GA 30214ActiveMLS ID #10804053, April Parker, Chapman Hall Realtors. GAMLS
- $367,5003 bd3 ba1.9k sqft2654 Noahs Ark Rd, Jonesboro, GA 30236ActiveMLS ID #10802699, Amanda White, Dwelli. GAMLS
- $419,9003 bd3 ba2.1k sqft120 Creekwood Trl, Fayetteville, GA 30214ActiveMLS ID #10803572, Hannah A Crow, Sweet Realty. GAMLS
- $349,0003 bd2 ba2k sqft150 Brooks Dr, Fayetteville, GA 30290ActiveMLS ID #10760982, The Glennie Group Inc, Keller Williams Realty Atl. Partners. GAMLS
- $319,0003 bd2 ba1.9k sqft130 Rock House Rd, Senoia, GA 30276ActiveMLS ID #10810453, Kelly Tynes, Southern Real Estate Properties. GAMLS
- $315,0003 bd2 ba1.6k sqft136 Thicket Trl, McDonough, GA 30252ActiveMLS ID #10811643, Kathy A Blalock, Keller Williams Realty Atl. Partners. GAMLS
- $339,0004 bd3 ba2.3k sqft110 Turner Creek Dr, Hampton, GA 30228ActiveMLS ID #10794651, Amy Folsom, BHHS Georgia Properties. GAMLS
- $439,9004 bd3 ba2.5k sqft430 Ridgemont Dr, Fayetteville, GA 30215ActiveMLS ID #10733084, Valerie Howard, BHHS Georgia Properties. GAMLS
- $499,0004 bd3 ba2.4k sqft315 Cedar Ln, Fayetteville, GA 30214ActiveMLS ID #10784310, David Bearden, Coldwell Banker Bullard Realty. GAMLS
- $350,0004 bd3 ba2.2k sqft1553 Sultan Ln, Riverdale, GA 30296ActiveMLS ID #10680265, The Glennie Group Inc, Keller Williams Realty Atl. Partners. GAMLS
- $360,0003 bd2 ba1.8k sqft1405 Lake Dow Rd, McDonough, GA 30252ActiveMLS ID #10790328, Melissa Pou, Ansley Real Estate | Christie's Int. GAMLS
- $330,0003 bd2 ba1.8k sqft126 Doe Run Dr, Sharpsburg, GA 30277ActiveMLS ID #10772042, Seth Yarbrough, Keller Williams Realty Atl. Partners. GAMLS
