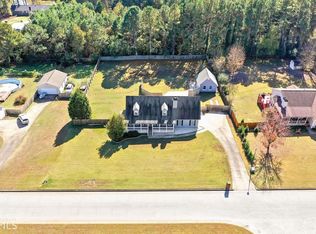
BRING OFFERS! Fabulous ranch home, within walking distance to sought after schools, shopping and dining. Shady front porch, huge family room with fireplace, and vaulted ceiling. NEW STAINLESS FRIDGE and DISHWASHER, tons of cabinet space, and large dining area. Master Suite on main, large walk-in closet, double vanity, separate soaking tub and walk in shower. NEW DECK overlooking huge, private back yard. SECOND DETACHED GARAGE could be a shop, storage, or possible extra living space. This home is nestled in a small established neighborhood with no HOA. Call for Buyer Incentives! Preferred lender offering possible Adjustable Rate Mortgages or Rate Buy Downs to qualified buyers.
Active
Price cut: $2 (10/14)
$312,995
136 Thicket Trl, McDonough, GA 30252
3beds
1,671sqft
Single Family Residence
Built in 1992
0.93 Acres Lot
$312,200 Zestimate®
$187/sqft
$-- HOA
What's special
Second detached garageMaster suite on mainShady front porchLarge dining areaLarge walk-in closetTons of cabinet spaceVaulted ceiling
- 86 days
- 336
- 44
Likely to sell faster than
Zillow last checked:
Listing updated:
Listed by:
Kathy A Blalock 770-367-0094,
Keller Williams Realty Atl. Partners
Source: GAMLS,MLS#: 10811643
Facts & features
Interior
Bedrooms & bathrooms
- Bedrooms: 3
- Bathrooms: 2
- Full bathrooms: 2
- Main level bathrooms: 2
- Main level bedrooms: 3
Rooms
- Room types: Family Room, Laundry
Kitchen
- Features: Breakfast Area
Heating
- Central, Natural Gas
Cooling
- Ceiling Fan(s), Central Air
Appliances
- Included: Microwave, Oven/Range (Combo), Refrigerator
- Laundry: In Kitchen
Features
- Double Vanity, Master On Main Level, Separate Shower, Tile Bath, Vaulted Ceiling(s), Walk-In Closet(s)
- Flooring: Carpet, Laminate
- Basement: Crawl Space,None
- Number of fireplaces: 1
Interior area
- Total structure area: 1,671
- Total interior livable area: 1,671 sqft
- Finished area above ground: 1,671
- Finished area below ground: 0
Property
Parking
- Parking features: Attached, Garage, Kitchen Level, Side/Rear Entrance, Storage
- Has attached garage: Yes
Features
- Levels: One
- Stories: 1
- Patio & porch: Deck, Porch
Lot
- Size: 0.93 Acres
- Features: Cul-De-Sac, Level
Details
- Additional structures: Second Garage, Shed(s)
- Parcel number: 104A01051000
Construction
Type & style
- Home type: SingleFamily
- Architectural style: Craftsman,Ranch,Traditional
- Property subtype: Single Family Residence
Materials
- Press Board, Wood Siding
- Roof: Composition
Condition
- Resale
- New construction: No
- Year built: 1992
Utilities & green energy
- Sewer: Septic Tank
- Water: Public
- Utilities for property: Cable Available, Electricity Available, High Speed Internet, Natural Gas Available, Phone Available, Water Available
Community & HOA
Community
- Features: Street Lights
- Security: Smoke Detector(s)
- Subdivision: Deerfield Plantation
HOA
- Has HOA: No
- Services included: None
Location
- Region: Mcdonough
Financial & listing details
- Price per square foot: $187/sqft
- Tax assessed value: $300,400
- Annual tax amount: $3,318
- Date on market: 7/23/2026
- Cumulative days on market: 87 days
- Listing agreement: Exclusive Right To Sell
- Electric utility on property: Yes
Estimated market value
$312,200
$297,000 - $328,000
$2,024/mo
Price history
| Date | Event | Price |
|---|---|---|
| 10/14/2026 | Price change | $312,9950%$187/sqft |
Source:  GAMLS #10811643 Report a problem GAMLS #10811643 Report a problem | ||
| 10/5/2026 | Price change | $312,997-0.6%$187/sqft |
Source: GAMLS #10811643 Report a problem | ||
| 7/23/2026 | Price change | $315,000-1.6%$189/sqft |
Source: GAMLS #10811643 Report a problem | ||
| 7/7/2026 | Price change | $319,9970%$192/sqft |
Source: GAMLS #10782684 Report a problem | ||
| 6/26/2026 | Price change | $320,000-3%$192/sqft |
Source: GAMLS #10782684 Report a problem | ||
| 6/10/2026 | Listed for sale | $329,897+106.3%$197/sqft |
Source: GAMLS #10782684 Report a problem | ||
| 12/2/2002 | Sold | $159,900+1130%$96/sqft |
Source: Public Record Report a problem | ||
| 11/7/1996 | Sold | $13,000-86.6%$8/sqft |
Source: Public Record Report a problem | ||
| 6/24/1993 | Sold | $96,900$58/sqft |
Source: Public Record Report a problem | ||
Public tax history
| Year | Property taxes | Tax assessment |
|---|---|---|
| 2025 | $3,318 +2.1% | $120,160 +7.6% |
| 2024 | $3,251 +12.2% | $111,680 -3.3% |
| 2023 | $2,897 -4.5% | $115,480 +16.4% |
| 2022 | $3,032 +10.7% | $99,200 +13.7% |
| 2021 | $2,739 +10.4% | $87,240 +13.9% |
| 2020 | $2,481 +7.8% | $76,600 +10.4% |
| 2019 | $2,301 +4.9% | $69,400 +6.8% |
| 2018 | $2,193 +6% | $65,000 +10.8% |
| 2016 | $2,069 +1.4% | $58,680 +10.2% |
| 2015 | $2,041 +8.5% | $53,240 +6.1% |
| 2014 | $1,882 | $50,200 |
| 2013 | -- | -- |
| 2012 | -- | -- |
| 2011 | -- | -- |
| 2010 | -- | -- |
| 2009 | -- | -- |
| 2008 | $1,775 -0.3% | -- |
| 2007 | $1,781 +7.1% | $60,680 |
| 2005 | $1,663 | $60,680 +3.8% |
| 2004 | $1,663 -0.1% | $58,480 |
| 2003 | $1,665 +11.3% | $58,480 +6.3% |
| 2002 | $1,496 +3.1% | $55,000 +5.4% |
| 2001 | $1,451 +4.3% | $52,200 +14.6% |
| 2000 | $1,391 | $45,560 |
Find assessor info on the county website
Monthly payment
Est. payment
Payment breakdown
Explore the cost of this home by adjusting the details. Changes won't be saved.Climate risks
Neighborhood: 30252
Nearby schools
Schools provided by the listing agent
- Elementary: East Lake
- Middle: Union Grove
- High: Union Grove
Source: GAMLS. This data may not be complete. We recommend contacting the local school district to confirm school assignments for this home.

Similar homes
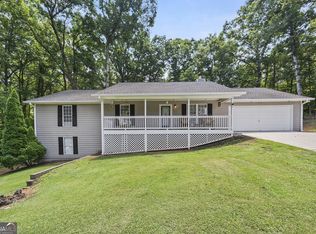
- $319,9003 bd2 ba1.6k sqft515 Creek View Pl, McDonough, GA 30252Active
 MLS ID #10817428, Adam Vadala, The Legacy Real Estate Group. GAMLS
 - $305,0003 bd2 ba1.5k sqft275 Pine Tree Ln, McDonough, GA 30252Active
 MLS ID #10792422, Samantha Roach, SouthSide, REALTORS. GAMLS

 - $265,0003 bd2 ba1.4k sqft571 Oak Grove Rd, McDonough, GA 30253Active
 MLS ID #10874182, Aaron Beaver, Your Home Sold Guaranteed Realty HOR. GAMLS
 - $350,0003 bd2 ba1.8k sqft1405 Lake Dow Rd, McDonough, GA 30252Active
 MLS ID #10790328, Melissa Pou, Ansley Real Estate | Christie's Int. GAMLS
 - $285,0004 bd2 ba2k sqft130 Ashley Oaks Dr, McDonough, GA 30253ActiveMLS ID #10845581, Michelle Humes, Michelle Humes Real Estate. GAMLS
- $339,0003 bd2 ba1.7k sqft513 Cody Ln, McDonough, GA 30252ActiveMLS ID #10848407, Danielle Copeland, Keller Williams Lake Oconee. GAMLS
- $324,9003 bd3 ba2.2k sqft309 Burke Cir, McDonough, GA 30253ActiveMLS ID #10841568, Wendy Morris, SouthSide Realty. GAMLS
- $309,0004 bd2 ba2.1k sqft118 Bradford Pl, Stockbridge, GA 30281ActiveMLS ID #10832634, Shelby Rawlings, Self Property Advisors. GAMLS
- $285,0003 bd2 ba1.6k sqft230 Pine Tree Ln, McDonough, GA 30252ActiveMLS ID #10798941, Samantha Roach, SouthSide, REALTORS. GAMLS
- $379,9953 bd3 ba2.1k sqft178 Ashley Dr, McDonough, GA 30252ActiveMLS ID #10803681, Raquel Lavender, Keller Williams Realty Atl. Partners. GAMLS
- $315,0003 bd2 ba1.7k sqft215 Clearview Cir, McDonough, GA 30253ActiveMLS ID #10848447, Kelli Burns, Keller Williams Realty Atl. Partners. GAMLS
- $230,0003 bd2 ba1.9k sqft270 Wellington Dr, McDonough, GA 30252ActiveMLS ID #10866977, The Vining Team, Keller Williams Lake Oconee. GAMLS
- $264,9003 bd2 ba1.4k sqft1126 Strath Clyde Way, McDonough, GA 30253ActiveMLS ID #10852944, David Pope, SouthSide Realty. GAMLS
- $269,9003 bd2 ba1.7k sqft67 Ann Ct, McDonough, GA 30253ActiveMLS ID #10847885, Joshua Murphy, Crye-Leike, Realtors. GAMLS
- $375,0003 bd2 ba2.3k sqft219 Darwish Dr, McDonough, GA 30252ActiveMLS ID #10856601, Aleaha Whitus, Chapman Group Realty, Inc.. GAMLS
- $267,0003 bd3 ba1.7k sqft131 Jennifer Ln, McDonough, GA 30253ActiveMLS ID #10783288, Rhonda Fields, Casey Group Real Estate, LLC. GAMLS
- $339,9003 bd2 ba1.8k sqft735 Chambers Rd, McDonough, GA 30253ActiveMLS ID #10832908, Esperanza Arteaga, Keller Williams Realty Atl. Partners. GAMLS
- $360,0003 bd3 ba2.3k sqft170 Alexander Dr, McDonough, GA 30252ActiveMLS ID #10722075, LaWanda Floyd, BHHS Georgia Properties. GAMLS
- $369,9004 bd3 ba2k sqft449 Stallsworth Rd, McDonough, GA 30252ActiveMLS ID #10856658, Donna Turpin, Ansley Real Estate | Christie's Int. GAMLS
- $279,9003 bd2 ba1.2k sqft430 Pinehurst Dr, Stockbridge, GA 30281ActiveMLS ID #10869665, Alma Orozco Corrilo, Chapman Group Realty, Inc.. GAMLS
