Honey, stop the car... this might be the one! Tucked away on 1.36 acres, this charming 3-bedroom, 2-bath ranch offers the space, privacy and outdoor lifestyle that is becoming harder to find. From the inviting front porch and mature landscaping to the expansive, level backyard, this home makes a memorable first impression. Inside, you'll find a thoughtfully refreshed interior featuring fresh paint, new flooring, updated bathrooms, modern lighting and comfortable living spaces designed for everyday living and entertaining. The kitchen offers generous cabinetry and a functional layout with easy flow into the dining and living areas. But the real showstopper is outside. Step onto the large deck overlooking the above-ground pool and expansive backyard, where there's room to entertain, play, garden, relax and enjoy the privacy that comes with more than an acre of land. Mature trees create a peaceful backdrop and plenty of outdoor possibilities. Major improvements include a new roof, new HVAC system, fresh interior and exterior paint, new flooring and refreshed bathrooms. Additional outdoor storage and recreational spaces add even more versatility to this property. If you've been searching for a home that gives you land, privacy, outdoor living and meaningful updates without giving up the convenience of Stockbridge, you've found it. Honey... stop the car. You just found your little piece of Stockbridge. DISCLAIMER: Some images in this listing have been digitally enhanced or AI-edited to illustrate potential design concepts and possible uses of the space. These edited images are for visualization purposes only and may not reflect the property's current condition or appearance. Prospective buyers or tenants should rely on in-person viewings and verified information when evaluating the property.
Active
$279,900
430 Pinehurst Dr, Stockbridge, GA 30281
3beds
1,292sqft
Single Family Residence
Built in 1988
1.36 Acres Lot
$274,400 Zestimate®
$217/sqft
$-- HOA
What's special
Modern lightingThoughtfully refreshed interiorNew roofInviting front porchExpansive level backyardMature landscapingKitchen offers generous cabinetry
- 6 days
- 328
- 33
Zillow last checked:
Listing updated:
Listed by:
Alma Orozco Corrilo 678-542-6635,
Chapman Group Realty, Inc.
Source: GAMLS,MLS#: 10869665
Facts & features
Interior
Bedrooms & bathrooms
- Bedrooms: 3
- Bathrooms: 2
- Full bathrooms: 2
- Main level bathrooms: 2
- Main level bedrooms: 3
Rooms
- Room types: Laundry
Heating
- Central
Cooling
- Central Air, Electric
Appliances
- Included: Dishwasher, Dryer, Electric Water Heater, Oven/Range (Combo), Refrigerator, Stainless Steel Appliance(s), Washer
- Laundry: In Hall, Mud Room
Features
- Master On Main Level, Tile Bath, Walk-In Closet(s)
- Flooring: Hardwood, Tile
- Basement: None
- Has fireplace: No
Interior area
- Total structure area: 1,292
- Total interior livable area: 1,292 sqft
- Finished area above ground: 1,292
- Finished area below ground: 0
Property
Parking
- Parking features: Garage, Garage Door Opener, Kitchen Level
- Has garage: Yes
Features
- Levels: One
- Stories: 1
- Fencing: Back Yard,Fenced,Front Yard,Privacy,Wood
Lot
- Size: 1.36 Acres
- Features: Level, Open Lot, Private
Details
- Parcel number: 048B02026000
Construction
Type & style
- Home type: SingleFamily
- Architectural style: Ranch
- Property subtype: Single Family Residence
Materials
- Wood Siding
- Foundation: Slab
- Roof: Composition
Condition
- Resale
- New construction: No
- Year built: 1988
Utilities & green energy
- Sewer: Septic Tank
- Water: Public
- Utilities for property: Cable Available, Electricity Available, High Speed Internet, Natural Gas Available, Sewer Connected, Underground Utilities, Water Available
Community & HOA
Community
- Features: None
- Subdivision: Pinehurts
HOA
- Has HOA: No
- Services included: None
Location
- Region: Stockbridge
Financial & listing details
- Price per square foot: $217/sqft
- Tax assessed value: $235,810
- Annual tax amount: $3,782
- Date on market: 10/8/2026
- Listing agreement: Exclusive Right To Sell
- Listing terms: Cash,Conventional,FHA,VA Loan
- Electric utility on property: Yes
Estimated market value
$274,400
$261,000 - $288,000
$1,674/mo
Price history
| Date | Event | Price |
|---|---|---|
| 10/8/2026 | Listed for sale | $279,900+48.9%$217/sqft |
Source:  GAMLS #10869665 Report a problem GAMLS #10869665 Report a problem | ||
| 5/28/2021 | Sold | $188,000$146/sqft |
Source: Public Record Report a problem | ||
Public tax history
| Year | Property taxes | Tax assessment |
|---|---|---|
| 2025 | $3,769 +6.4% | $94,324 +7% |
| 2024 | $3,541 +3.7% | $88,120 +0.1% |
| 2023 | $3,416 +26.8% | $88,000 +27.2% |
| 2022 | $2,693 +52% | $69,160 +53.1% |
| 2021 | $1,772 +8.3% | $45,160 +8.6% |
| 2020 | $1,636 +9.8% | $41,600 +10.1% |
| 2019 | $1,490 +18.3% | $37,800 +9.9% |
| 2018 | $1,259 +404.5% | $34,400 +25% |
| 2016 | $250 +11.3% | $27,520 +21.6% |
| 2015 | $224 +39.2% | $22,640 +16.9% |
| 2014 | $161 | $19,360 |
| 2013 | -- | -- |
| 2012 | -- | -- |
| 2011 | -- | -- |
| 2010 | -- | -- |
| 2009 | -- | -- |
| 2008 | $254 -2.8% | -- |
| 2007 | $261 +14.4% | $37,440 |
| 2005 | $228 | $37,440 |
| 2004 | $228 | $37,440 |
| 2003 | $228 +20.9% | $37,440 +7.8% |
| 2002 | $189 -1.3% | $34,720 +4.8% |
| 2001 | $191 -22.1% | $33,120 +4.5% |
| 2000 | $245 | $31,680 |
Find assessor info on the county website
Monthly payment
Est. payment
Payment breakdown
Explore the cost of this home by adjusting the details. Changes won't be saved.Climate risks
Neighborhood: 30281
Nearby schools
Schools provided by the listing agent
- Elementary: Cotton Indian
- Middle: Stockbridge
- High: Stockbridge
Source: GAMLS. This data may not be complete. We recommend contacting the local school district to confirm school assignments for this home.

Similar homes
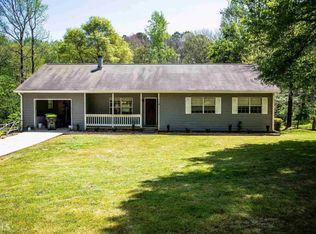
- $--3 bd2 ba1.3k sqft116 Miller Rd, Stockbridge, GA 30281Auction
 Auction.com 2
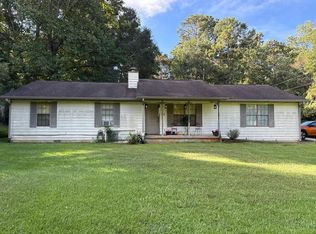
 - $274,9003 bd2 ba1.3k sqft304 Village Ln, Stockbridge, GA 30281Active
 MLS ID #10871322, Melody Moore, Virtual Properties Realty.com. GAMLS
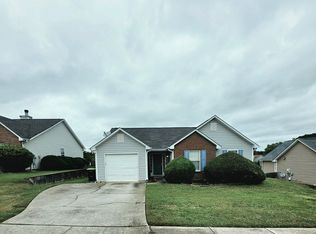
 - $259,7003 bd2 ba1.3k sqft15 Mays Ct, Stockbridge, GA 30281Active
 MLS ID #10866683, Harry Patel, First United Realty, Inc.. GAMLS
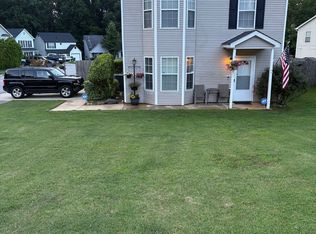
 - $250,0003 bd3 ba1.3k sqft122 Turning Point, Stockbridge, GA 30281Active
 MLS ID #10869164, Tyrica L Barnes, HomeSmart. GAMLS
 - $270,0003 bd2 ba1.8k sqft530 Country Club Dr, Stockbridge, GA 30281ActiveMLS ID #10868811, Marlene Henderson, Keller Williams Realty Atl. Partners. GAMLS
- $227,0003 bd2 ba1.3k sqft48 Bridlewood Ct, Stockbridge, GA 30281ActiveMLS ID #10869199, Kim Sinclair, Watkins Real Estate Associates. GAMLS
- $279,9003 bd2 ba1.2k sqft115 Lakeview Dr, Stockbridge, GA 30281ActiveMLS ID #10833279, Jerry Lazo, BHGRE Metro Brokers. GAMLS
- $290,0002 bd2 ba1.3k sqft104 Garden Walk, Stockbridge, GA 30281ActiveMLS ID #10869899, Levetta Carty, Boardwalk Realty Associates. GAMLS
- $224,9003 bd2 ba1.3k sqft45 Guthrie Pl, Stockbridge, GA 30281ActiveMLS ID #10826915, Joe Brondo, Southern Classic Realtors. GAMLS
- $225,0003 bd2 ba1.2k sqft260 Pinehurst Dr, Stockbridge, GA 30281ActiveMLS ID #10776406, Chris Holland, StarPoint Realty Partners. GAMLS
- $274,9003 bd3 ba1.8k sqft103 Cotton Indian Trl, Stockbridge, GA 30281ActiveMLS ID #10721923, Charlene Lewis, Regal Realty Group LLC. GAMLS
- $260,0002 bd2 ba1.2k sqft496 Gardner Rd, Stockbridge, GA 30281ActiveMLS ID #10855445, Andrew Wilson, Orchard Brokerage, LLC. GAMLS
- $249,0003 bd2 ba1.3k sqft204 Spring Cir, Stockbridge, GA 30281ActiveMLS ID #10869954, Ashley Prosser, SouthSide, REALTORS. GAMLS
- $269,9003 bd3 ba1.6k sqft4024 Angels Dr, Stockbridge, GA 30281ActiveMLS ID #10855972, Modern Traditions Realty Group, RE/MAX Center. GAMLS
- $215,5003 bd2 ba1.3k sqft65 Pinehurst Dr, Stockbridge, GA 30281ActiveMLS ID #10825871, Victoria Brakefield, MOT-J. GAMLS
- $260,0003 bd2 ba1.4k sqft122 Springwood Valley Rd, Stockbridge, GA 30281ActiveMLS ID #10806806, David Langford, Watkins Real Estate Associates. GAMLS
- $234,0003 bd2 ba1.5k sqft131 Meadow Ridge Dr, Stockbridge, GA 30281ActiveMLS ID #10836048, Gene Reynolds, Gene Reynolds Realty Inc.. GAMLS
- $240,0003 bd3 ba1.7k sqft95 White Acres Dr, Stockbridge, GA 30281ActiveMLS ID #10839600, Kesha M Kennedy, Legacy South Real Estate Group. GAMLS
- $322,9003 bd2 ba1.8k sqft25 Hearthstone Dr, Stockbridge, GA 30281ActiveMLS ID #10837067, Logan Cook, Keller Williams Realty Atl. Partners. GAMLS
