Welcome home! This charming two-story traditional home offers the perfect blend of comfort, space, and affordability. Fresh neutral paint throughout and new downstairs LVP flooring give the interior a clean, refreshed space, making this home move in ready and ready for its new owner. Inside, you'll find a comfortable amount of living space-just the right size for everyday living and entertaining. Enjoy the outdoors in the nicely sized yard, which is enclosed by a privacy fence and offers plenty of room without being overwhelming. The patio provides an inviting space for relaxing or gathering with family and friends. A two car garage adds convenience and extra storage. If you are looking for an affordable, move in ready home with just the right amount of space, this could be the one you've been waiting for!
Pending
$227,000
48 Bridlewood Ct, Stockbridge, GA 30281
3beds
1,366sqft
Single Family Residence
Built in 1997
0.25 Acres Lot
$227,200 Zestimate®
$166/sqft
$-- HOA
What's special
Nicely sized yardFresh neutral paint throughoutTwo-story traditional homeNew downstairs lvp flooring
- 9 days
- 572
- 73
Likely to sell faster than
Zillow last checked:
Listing updated:
Listed by:
Kim Sinclair 256-735-8834,
Watkins Real Estate Associates,
Rob Edge 770-820-1773,
Watkins Real Estate Associates
Source: GAMLS,MLS#: 10869199
Facts & features
Interior
Bedrooms & bathrooms
- Bedrooms: 3
- Bathrooms: 2
- Full bathrooms: 2
Rooms
- Room types: Family Room, Other
Dining room
- Features: Separate Room
Kitchen
- Features: Breakfast Area, Solid Surface Counters
Heating
- Central, Other
Cooling
- Ceiling Fan(s), Central Air, Other
Appliances
- Included: Dishwasher, Gas Water Heater, Other, Oven/Range (Combo), Refrigerator
- Laundry: In Garage
Features
- Other, Separate Shower, Soaking Tub, Walk-In Closet(s)
- Flooring: Carpet, Other, Vinyl
- Windows: Window Treatments
- Basement: None
- Attic: Pull Down Stairs
- Number of fireplaces: 1
- Fireplace features: Gas Log, Living Room, Other
- Common walls with other units/homes: No Common Walls
Interior area
- Total structure area: 1,366
- Total interior livable area: 1,366 sqft
- Finished area above ground: 1,366
- Finished area below ground: 0
Property
Parking
- Total spaces: 2
- Parking features: Attached, Garage, Kitchen Level
- Has attached garage: Yes
Features
- Levels: Two
- Stories: 2
- Patio & porch: Patio
- Fencing: Back Yard,Chain Link,Privacy,Wood
Lot
- Size: 0.25 Acres
- Features: Sloped
- Residential vegetation: Grassed
Details
- Parcel number: 050B01022000
- Special conditions: Investor Owned
Construction
Type & style
- Home type: SingleFamily
- Architectural style: Traditional
- Property subtype: Single Family Residence
Materials
- Other, Vinyl Siding
- Foundation: Slab
- Roof: Composition
Condition
- Resale
- New construction: No
- Year built: 1997
Utilities & green energy
- Electric: 220 Volts
- Sewer: Public Sewer
- Water: Public
- Utilities for property: Cable Available, Electricity Available, High Speed Internet, Natural Gas Available, Phone Available, Sewer Connected
Community & HOA
Community
- Features: None
- Subdivision: Brandon Ridge
HOA
- Has HOA: No
- Services included: None
Location
- Region: Stockbridge
Financial & listing details
- Price per square foot: $166/sqft
- Tax assessed value: $254,400
- Annual tax amount: $4,376
- Date on market: 10/13/2026
- Cumulative days on market: 9 days
- Listing agreement: Exclusive Right To Sell
- Listing terms: Cash,Conventional,FHA,VA Loan
- Electric utility on property: Yes
Estimated market value
$227,200
$216,000 - $239,000
$1,768/mo
Price history
| Date | Event | Price |
|---|---|---|
| 10/16/2026 | Pending sale | $227,000$166/sqft |
Source:  GAMLS #10869199 Report a problem | ||
| 10/13/2026 | Listed for sale | $227,000+36.3%$166/sqft |
Source: GAMLS #10869199 Report a problem | ||
| 6/24/2024 | Listing removed | -- |
Source: FMLS GA #7385954 Report a problem | ||
| 6/23/2024 | Listed for rent | $1,750$1/sqft |
Source: FMLS GA #7385954 Report a problem | ||
| 6/23/2024 | Listing removed | -- |
Source: Zillow Rentals Report a problem | ||
| 6/10/2024 | Price change | $1,750-2.8%$1/sqft |
Source: Zillow Rentals Report a problem | ||
| 5/20/2024 | Price change | $1,800+2.9%$1/sqft |
Source: Zillow Rentals Report a problem | ||
| 5/17/2024 | Listed for rent | $1,750+16.7%$1/sqft |
Source: FMLS GA #7385954 Report a problem | ||
| 4/10/2021 | Listing removed | -- |
Source:  Keller Williams Report a problem | ||
| 4/6/2021 | Listed for rent | $1,500$1/sqft |
Source: Keller Williams #6864582 Report a problem | ||
| 3/18/2021 | Sold | $166,500+4.1%$122/sqft |
Source:  GAMLS #8937165 Report a problem | ||
| 3/6/2021 | Pending sale | $160,000$117/sqft |
Source: GAMLS #8937165 Report a problem | ||
| 3/4/2021 | Listed for sale | $160,000+59.5%$117/sqft |
Source: GAMLS #8937165 Report a problem | ||
| 5/28/1998 | Sold | $100,300$73/sqft |
Source: Public Record Report a problem | ||
Public tax history
| Year | Property taxes | Tax assessment |
|---|---|---|
| 2025 | $4,256 -0.3% | $101,760 +0.2% |
| 2024 | $4,270 +0.2% | $101,600 +2.5% |
| 2023 | $4,261 +62.5% | $99,080 +48.8% |
| 2022 | $2,621 +13.2% | $66,600 +13.6% |
| 2021 | $2,316 +12.7% | $58,640 +13.1% |
| 2020 | $2,055 +14.9% | $51,840 +15.5% |
| 2019 | $1,788 +7.7% | $44,880 +8% |
| 2018 | $1,661 +9.2% | $41,560 +7.9% |
| 2016 | $1,521 -1.5% | $38,520 +27.5% |
| 2015 | $1,544 +22.5% | $30,200 +25.6% |
| 2014 | $1,261 | $24,040 |
| 2013 | -- | -- |
| 2012 | -- | -- |
| 2011 | -- | -- |
| 2010 | -- | -- |
| 2009 | -- | -- |
| 2008 | $1,766 -3.7% | -- |
| 2007 | $1,834 +10.2% | $47,280 |
| 2005 | $1,664 | $47,280 +6.3% |
| 2004 | $1,664 +2.9% | $44,480 +1.5% |
| 2003 | $1,618 +10.8% | $43,840 +7.1% |
| 2002 | $1,460 +6.9% | $40,920 +5.7% |
| 2001 | $1,365 +4.4% | $38,720 +4.4% |
| 2000 | $1,308 | $37,080 |
Find assessor info on the county website
Monthly payment
Est. payment
Payment breakdown
Explore the cost of this home by adjusting the details. Changes won't be saved.Climate risks
Neighborhood: 30281
Nearby schools
Schools provided by the listing agent
- Elementary: Smith Barnes
- Middle: Stockbridge
- High: Stockbridge
Source: GAMLS. This data may not be complete. We recommend contacting the local school district to confirm school assignments for this home.


Similar homes
- $229,9003 bd2 ba1.3k sqft150 Valley Dr, Stockbridge, GA 30281Active
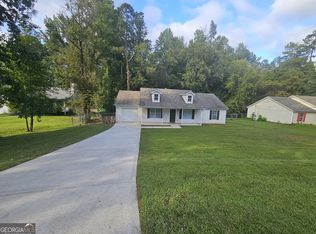
 MLS ID #10852084, Logan Cook, Keller Williams Realty Atl. Partners. GAMLS
- $--3 bd2 ba1.4k sqft470 Chase Marion Way, McDonough, GA 30253Auction
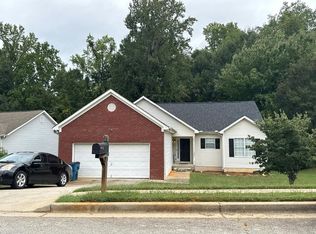 Auction.com 2
- $285,0003 bd2 ba1.5k sqft95 Christophers Gallop, Stockbridge, GA 30281Active
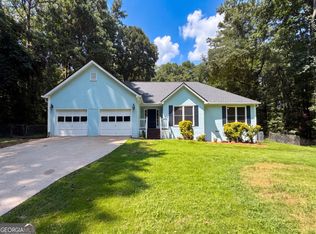 MLS ID #10818503, Tanya Pickens, Opendoor Brokerage. GAMLS
- $215,0003 bd2 ba993 sqft7060 Greenbower Ln, Atlanta, GA 30349Active
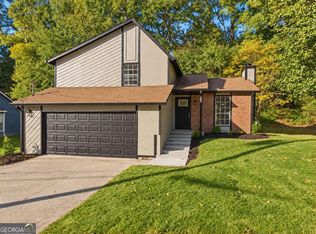 MLS ID #10876018, Joshua Pickens, Housewell.com Realty. GAMLS
- $219,9003 bd2 ba1.4k sqft1916 Woods Ct, Riverdale, GA 30296ActiveMLS ID #10869254, Irene Parker, Covenant Realty. GAMLS
- $219,0003 bd3 ba1.6k sqft214 Sherwood Loop, McDonough, GA 30253ActiveMLS ID #10846678, Kelly Adams Cooley, Adams Asset Management Inc.. GAMLS
- $255,0003 bd2 ba1.7k sqft9247 Ryan Ridge Ct, Jonesboro, GA 30238ActiveMLS ID #10872788, Britni Wade, Keller Williams Realty Atl. Partners. GAMLS
- $237,0003 bd2 ba1.7k sqft3616 Bristol Overlook, Rex, GA 30273ActiveMLS ID #10813915, Dorianne M Newkirk, Keller Williams Realty Atl. Partners. GAMLS
- $235,0004 bd3 ba1.8k sqft1258 Crystal Springs Trl, Hampton, GA 30228ActiveMLS ID #10819963, Venis L Sims, Edgewood Realty Group Inc.. GAMLS
