Welcome home to this inviting ranch-style residence, featuring high ceilings, abundant natural light, and an open-concept floor plan designed for comfortable everyday living and entertaining. The main living areas offer a seamless flow between living spaces, making it ideal for both relaxing with family and entertaining guests. The kitchen provides ample cabinetry, a pantry, and an eat-in breakfast area that connects to the formal dining space. The warm and welcoming Livingroom serves as the heart of the home, complete with a charming fireplace that creates the perfect setting for cozy evenings and memorable gatherings. Unwind in the oversized primary suite, a true private haven featuring high ceilings, a comfortable sitting area, a walk-in closet, and a full-length mirror. The en-suite bathroom offers a 2 entrances, a relaxing soaking tub, a separate shower, and a large window that fills the space with natural light. Two additional generously sized bedrooms offer comfortable space and ample closet space. A separate laundry room adds convenience to the home's functional design located just off the garage. Step outside, to discover a fenced in spacious backyard with a patio area ready for your favorite outdoor furniture. Whether you're hosting weekend barbecues, entertaining friends, creating a play area for the children, this outdoor space offers endless possibilities. With a concrete patio area ideal for creating your own outdoor retreat. Conveniently located in a prime area, this ranch-style home is ready to be the backdrop for your next chapter! Home Sold As Is due to Estate Sale
Active under contract
$255,000
9247 Ryan Ridge Ct, Jonesboro, GA 30238
3beds
1,732sqft
Single Family Residence
Built in 1995
0.27 Acres Lot
$251,500 Zestimate®
$147/sqft
$-- HOA
What's special
Charming fireplaceHigh ceilingsFormal dining spaceFenced in spacious backyardOpen-concept floor planAbundant natural lightEat-in breakfast area
- 28 days
- 607
- 85
Zillow last checked:
Listing updated:
Listed by:
Britni Wade 470-685-1179,
Keller Williams Realty Atl. Partners
Source: GAMLS,MLS#: 10872788
Facts & features
Interior
Bedrooms & bathrooms
- Bedrooms: 3
- Bathrooms: 2
- Full bathrooms: 2
- Main level bathrooms: 2
- Main level bedrooms: 3
Rooms
- Room types: Family Room, Great Room, Laundry, Other
Dining room
- Features: Dining Rm/Living Rm Combo, Seats 12+
Kitchen
- Features: Breakfast Area, Pantry
Heating
- Central
Cooling
- Ceiling Fan(s), Central Air
Appliances
- Included: None
- Laundry: Common Area
Features
- High Ceilings, Master On Main Level, Separate Shower, Soaking Tub, Walk-In Closet(s)
- Flooring: Carpet, Hardwood, Other, Tile
- Windows: Bay Window(s)
- Basement: None
- Number of fireplaces: 1
- Fireplace features: Factory Built, Family Room
Interior area
- Total structure area: 1,732
- Total interior livable area: 1,732 sqft
- Finished area above ground: 1,732
- Finished area below ground: 0
Property
Parking
- Total spaces: 4
- Parking features: Attached, Garage, Kitchen Level
- Has attached garage: Yes
Features
- Levels: One
- Stories: 1
- Patio & porch: Patio
- Fencing: Back Yard,Chain Link
Lot
- Size: 0.27 Acres
- Features: City Lot, Level
Details
- Parcel number: 05237D B034
- Special conditions: Estate Owned
Construction
Type & style
- Home type: SingleFamily
- Architectural style: Traditional
- Property subtype: Single Family Residence
Materials
- Stucco, Synthetic Stucco
- Foundation: Slab
- Roof: Composition
Condition
- Resale
- New construction: No
- Year built: 1995
Utilities & green energy
- Sewer: Public Sewer
- Water: Public
- Utilities for property: Cable Available, Electricity Available, High Speed Internet, Natural Gas Available, Phone Available, Water Available
Community & HOA
Community
- Features: Sidewalks, Street Lights, Near Public Transport, Walk To Schools, Near Shopping
- Security: Smoke Detector(s)
- Subdivision: Taylors Landing
HOA
- Has HOA: No
- Services included: None
Location
- Region: Jonesboro
Financial & listing details
- Price per square foot: $147/sqft
- Tax assessed value: $235,000
- Annual tax amount: $3,600
- Date on market: 10/13/2026
- Cumulative days on market: 28 days
- Listing agreement: Exclusive Right To Sell
- Electric utility on property: Yes
Estimated market value
$251,500
$239,000 - $264,000
$1,715/mo
Price history
| Date | Event | Price |
|---|---|---|
| 10/14/2026 | Listed for sale | $255,000$147/sqft |
Source:  GAMLS #10872788 Report a problem | ||
| 3/20/2026 | Listing removed | $255,000$147/sqft |
Source:  FMLS GA #7699044 Report a problem | ||
| 2/17/2026 | Listed for sale | $255,000$147/sqft |
Source: GAMLS #10664746 Report a problem | ||
| 1/14/2026 | Pending sale | $255,000$147/sqft |
Source: GAMLS #10664746 Report a problem | ||
| 1/3/2026 | Listed for sale | $255,000+111.6%$147/sqft |
Source: GAMLS #10664746 Report a problem | ||
| 10/26/2000 | Sold | $120,500+12.7%$70/sqft |
Source: Public Record Report a problem | ||
| 5/13/1996 | Sold | $106,900$62/sqft |
Source: Public Record Report a problem | ||
Public tax history
| Year | Property taxes | Tax assessment |
|---|---|---|
| 2025 | $1,609 -3.6% | $94,000 |
| 2024 | $1,669 +74.8% | $94,000 +12.5% |
| 2023 | $955 -70.1% | $83,538 -7.6% |
| 2022 | $3,193 +55% | $90,400 +47.7% |
| 2021 | $2,060 +11.9% | $61,200 +11.1% |
| 2020 | $1,841 +72.2% | $55,072 -37.8% |
| 2019 | $1,069 | $88,470 +150% |
| 2018 | $1,069 -0.2% | $35,388 -10% |
| 2017 | $1,071 +5.3% | $39,320 +15.4% |
| 2016 | $1,017 | $34,071 |
| 2015 | $1,017 +0.4% | -- |
| 2014 | $1,014 +77.1% | $26,768 |
| 2013 | $572 -0.8% | -- |
| 2012 | $577 -24.5% | -- |
| 2011 | $764 +7.1% | -- |
| 2010 | $714 -41.4% | -- |
| 2009 | $1,218 +8.2% | -- |
| 2008 | $1,125 +1.3% | -- |
| 2007 | $1,111 -0.2% | -- |
| 2006 | $1,113 -4% | -- |
| 2005 | $1,159 +11.1% | -- |
| 2003 | $1,043 +10.5% | -- |
| 2002 | $944 +0.8% | -- |
| 2001 | $937 -16.4% | -- |
| 2000 | $1,121 | -- |
Find assessor info on the county website
Monthly payment
Est. payment
Payment breakdown
Explore the cost of this home by adjusting the details. Changes won't be saved.Climate risks
Neighborhood: 30238
Nearby schools
Schools provided by the listing agent
- Elementary: Brown
- Middle: Mundys Mill
- High: Mundys Mill
Source: GAMLS. This data may not be complete. We recommend contacting the local school district to confirm school assignments for this home.


Similar homes
- $279,9003 bd2 ba1.6k sqft506 Fieldgreen Dr, Jonesboro, GA 30238Active
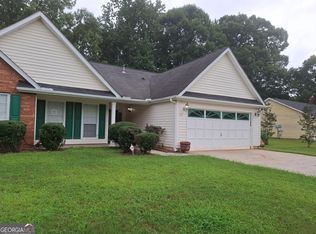
 MLS ID #10851201, Jacqueline F Herbert, Dalton Wade, Inc.. GAMLS
- $254,5003 bd2 ba1.5k sqft7977 Flanders Ct, Jonesboro, GA 30238Active
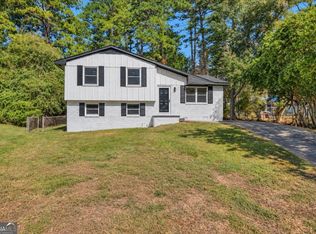 MLS ID #10855742, Oluwaseun Dare, HomeSmart. GAMLS
- $--3 bd3 ba2.1k sqft8597 Regent St, Jonesboro, GA 30238Auction
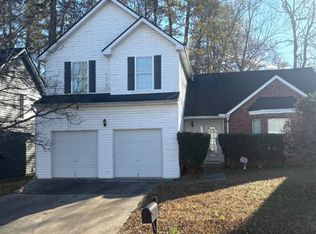 ServiceLink Auction
- $309,0003 bd2 ba2k sqft9757 Washington Cir, Jonesboro, GA 30238Active Under Contract
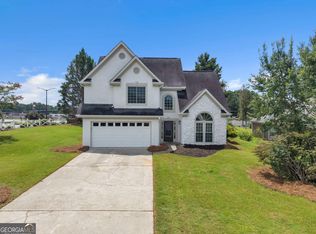 MLS ID #10827993, Joshua Pickens, Housewell.com Realty. GAMLS
- $232,9003 bd2 ba1.4k sqft10282 Commons Xing, Jonesboro, GA 30238ActiveMLS ID #10848396, Calvin Gleaton, eXp Realty. GAMLS
- $200,0004 bd3 ba2.1k sqft8055 Crown Way, Jonesboro, GA 30238Active Under ContractMLS ID #10872111, Burnie J King, Keller Williams Realty. GAMLS
- $260,0003 bd3 ba1.4k sqft8678 Lakeview Cmns, Jonesboro, GA 30238ActiveMLS ID #10872826, Gregory Rayford, eXp Realty. GAMLS
