Beautiful spacious 3 Bedroom ranch with two full size bathrooms. There is an amazing master suite with trey ceilings and private door that leads to backyard patio. Sitting area in the master bedroom with Garden tub and custom clear glass shower. This ranch is nicely maintained with cream color carpeting in family room and a Beautiful fireplace which takes gas or wood burning. There are high ceilings which are attractively aligned as soon as you walk through the door. Many upgrades. Large treelined backyard. Includes formal dining room and eat in kitchen which makes for great space for entertaining. Laundry is situated right off the eat in kitchen. Large 2 car garage with automatic door. Sought after neighborhood in Jonesboro, Georgia. No HOA.
Active
$295,000
506 Fieldgreen Dr, Jonesboro, GA 30238
3beds
--sqft
Single Family Residence
Built in 1993
0.5 Acres Lot
$292,000 Zestimate®
$--/sqft
$-- HOA
What's special
High ceilingsLarge treelined backyardEat in kitchenGarden tubTwo full size bathroomsCustom clear glass showerFormal dining room
- 14 days
- 47
- 3
Likely to sell faster than
Zillow last checked:
Listing updated:
Listed by:
Jacqueline F Herbert 678-886-1968,
Dalton Wade, Inc.
Source: GAMLS,MLS#: 10851201
Facts & features
Interior
Bedrooms & bathrooms
- Bedrooms: 3
- Bathrooms: 2
- Full bathrooms: 2
- Main level bathrooms: 2
- Main level bedrooms: 3
Rooms
- Room types: Laundry
Dining room
- Features: Separate Room
Heating
- Forced Air
Cooling
- Central Air
Appliances
- Included: Oven/Range (Combo)
- Laundry: In Kitchen
Features
- High Ceilings, Double Vanity, Master On Main Level
- Flooring: Carpet
- Basement: None
- Number of fireplaces: 1
Interior area
- Total structure area: 0
- Finished area above ground: 0
- Finished area below ground: 0
Property
Parking
- Parking features: Attached, Garage
- Has attached garage: Yes
Features
- Levels: One
- Stories: 1
Lot
- Size: 0.5 Acres
- Features: Other
Details
- Parcel number: 05238B D010
Construction
Type & style
- Home type: SingleFamily
- Architectural style: Brick Front
- Property subtype: Single Family Residence
Materials
- Other, Brick
- Roof: Composition
Condition
- Resale
- New construction: No
- Year built: 1993
Utilities & green energy
- Sewer: Public Sewer
- Water: Public
- Utilities for property: Sewer Connected, Electricity Available, Natural Gas Available
Community & HOA
Community
- Features: None
- Subdivision: MUNDYS RIDGE
HOA
- Has HOA: No
- Services included: None
Location
- Region: Jonesboro
Financial & listing details
- Tax assessed value: $291,300
- Annual tax amount: $4,462
- Date on market: 9/22/2026
- Cumulative days on market: 14 days
- Listing agreement: Exclusive Right To Sell
- Listing terms: Cash,Conventional,FHA,VA Loan
- Electric utility on property: Yes
Estimated market value
$292,000
$277,000 - $307,000
$1,769/mo
Price history
| Date | Event | Price |
|---|---|---|
| 9/23/2026 | Listed for sale | $295,000+3.9% |
Source:  GAMLS #10851201 Report a problem GAMLS #10851201 Report a problem | ||
| 12/29/2025 | Listing removed | $284,000 |
Source: GAMLS #10649718 Report a problem | ||
| 12/25/2025 | Listed for sale | $284,000+12.7% |
Source: GAMLS #10649718 Report a problem | ||
| 5/18/2023 | Listing removed | $252,000 |
Source: GAMLS #20119141 Report a problem | ||
| 5/15/2023 | Listed for sale | $252,000 |
Source: GAMLS #20119141 Report a problem | ||
| 5/1/2023 | Listing removed | -- |
Source: GAMLS #20119141 Report a problem | ||
| 4/30/2023 | Listed for sale | $252,000 |
Source: GAMLS #20119141 Report a problem | ||
Public tax history
| Year | Property taxes | Tax assessment |
|---|---|---|
| 2025 | $4,500 +2.8% | $116,520 +4.7% |
| 2024 | $4,378 +8.9% | $111,240 +0.9% |
| 2023 | $4,018 +22.1% | $110,240 +33% |
| 2022 | $3,291 -39.1% | $82,880 +26% |
| 2021 | $5,404 | $65,800 +15.9% |
| 2020 | -- | $56,790 -55.1% |
| 2019 | $2,091 +8.7% | $126,458 +172.3% |
| 2018 | $1,923 +26.6% | $46,440 +27.6% |
| 2017 | $1,519 +5.2% | $36,404 +5.3% |
| 2016 | $1,444 | $34,558 |
| 2015 | $1,444 +0.8% | -- |
| 2014 | $1,433 +5.7% | $25,495 |
| 2013 | $1,355 -0.7% | -- |
| 2012 | $1,366 -19.5% | -- |
| 2011 | $1,696 +7.6% | -- |
| 2010 | $1,576 -5.9% | -- |
| 2009 | $1,675 -2.4% | -- |
| 2008 | $1,715 +1.3% | -- |
| 2007 | $1,694 +0.6% | -- |
| 2006 | $1,684 +6.9% | -- |
| 2005 | $1,575 +68.5% | -- |
| 2003 | $935 -30.8% | -- |
| 2002 | $1,351 +23.3% | -- |
| 2001 | $1,096 +62.8% | -- |
| 2000 | $673 | -- |
Find assessor info on the county website
Monthly payment
Est. payment
Payment breakdown
Explore the cost of this home by adjusting the details. Changes won't be saved.Climate risks
Neighborhood: 30238
Nearby schools
Schools provided by the listing agent
- Elementary: Brown
- Middle: Mundys Mill
- High: Mundys Mill
Source: GAMLS. This data may not be complete. We recommend contacting the local school district to confirm school assignments for this home.

Similar homes
- $--4 bd3 ba2.4k sqft9268 Grady Dr, Jonesboro, GA 30238Auction
 Auction.com 2
 - $259,5003 bd2 ba1.5k sqft7977 Flanders Ct, Jonesboro, GA 30238Active
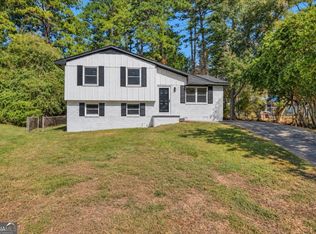
 MLS ID #10855742, Oluwaseun Dare, HomeSmart. GAMLS
 - $274,0004 bd3 ba-- sqft9154 Claude Ct, Jonesboro, GA 30238Active
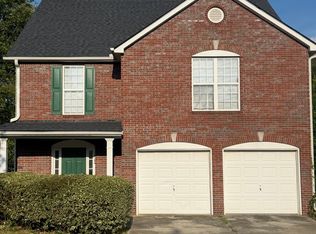 MLS ID #10800473, Jahmel L Williams, Metes & Bounds Realty, LLC. GAMLS
 - $295,9003 bd2 ba1.5k sqft9473 Hidden Hollow Trl, Jonesboro, GA 30236Active
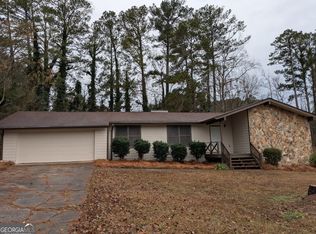 MLS ID #10766531, Jonathan Minerick, Homecoin.com. GAMLS
 - $325,0004 bd3 ba2.8k sqft158 Claxton Ct, Jonesboro, GA 30238ActiveMLS ID #10794251, Segun E Ore, Drem Realty. GAMLS
- $220,0003 bd2 ba1.5k sqft787 Tuesday Way, Jonesboro, GA 30238ActiveMLS ID #10847456, Steven T Koleno, Beycome Brokerage Realty LLC. GAMLS
- $232,9003 bd2 ba1.4k sqft10282 Commons Xing, Jonesboro, GA 30238ActiveMLS ID #10848396, Calvin Gleaton, eXp Realty. GAMLS
