INCREDIBLE BUYER INCENTIVES: $4,000 MORTGAGE CONCESSION. Opendoor Home Loans will contribute up to $4,000 towards a permanent interest rate buy-down if you finance with Opendoor Home Loans LLC. Welcome to 95 Christophers Gallop, showcasing recent fresh interior paint and partial flooring replacement. A cozy living area includes a fireplace. The kitchen features an accent backsplash with all stainless steel appliances. The primary bathroom has double sinks and a relaxing jacuzzi tub. An exterior deck extends the functional space. This home blends updates and comfort seamlessly.. Included 100-Day Home Warranty with buyer activation
Active
Price cut: $5K (8/13)
$285,000
95 Christophers Gallop, Stockbridge, GA 30281
3beds
1,594sqft
Single Family Residence
Built in 1989
0.7 Acres Lot
$-- Zestimate®
$179/sqft
$-- HOA
What's special
All stainless steel appliancesRelaxing jacuzzi tubFresh interior paintPartial flooring replacement
- 68 days
- 333
- 29
Zillow last checked:
Listing updated:
Listed by:
Tanya Pickens 404-796-8789,
Opendoor Brokerage
Source: GAMLS,MLS#: 10818503
Facts & features
Interior
Bedrooms & bathrooms
- Bedrooms: 3
- Bathrooms: 2
- Full bathrooms: 2
- Main level bathrooms: 2
- Main level bedrooms: 3
Rooms
- Room types: Family Room, Foyer
Heating
- Central, Natural Gas
Cooling
- Central Air
Appliances
- Included: Microwave, Dishwasher, Oven/Range (Combo)
- Laundry: In Garage
Features
- Other
- Flooring: Tile, Vinyl, Hardwood
- Basement: None
- Number of fireplaces: 1
Interior area
- Total structure area: 1,594
- Total interior livable area: 1,594 sqft
- Finished area above ground: 1,594
- Finished area below ground: 0
Property
Parking
- Total spaces: 2
- Parking features: Garage, Attached
- Has attached garage: Yes
Features
- Levels: One
- Stories: 1
- Fencing: Chain Link,Back Yard
Lot
- Size: 0.7 Acres
- Features: None
Details
- Parcel number: 033B01015000
Construction
Type & style
- Home type: SingleFamily
- Architectural style: Other
- Property subtype: Single Family Residence
Materials
- Vinyl Siding, Synthetic Stucco
- Roof: Composition
Condition
- Resale
- New construction: No
- Year built: 1989
Utilities & green energy
- Sewer: Septic Tank
- Water: Public
- Utilities for property: Water Available, Electricity Available
Community & HOA
Community
- Features: None
- Subdivision: BENTON RANCH
HOA
- Has HOA: No
- Services included: None
Location
- Region: Stockbridge
Financial & listing details
- Price per square foot: $179/sqft
- Tax assessed value: $266,300
- Annual tax amount: $4,211
- Date on market: 8/4/2026
- Cumulative days on market: 68 days
- Listing agreement: Exclusive Agency
- Listing terms: Cash,Conventional,VA Loan
- Electric utility on property: Yes
Estimated market value
Not available
Estimated sales range
Not available
$1,842/mo
Price history
| Date | Event | Price |
|---|---|---|
| 8/13/2026 | Price change | $285,000-1.7%$179/sqft |
Source:  GAMLS #10818503 Report a problem GAMLS #10818503 Report a problem | ||
| 8/4/2026 | Listed for sale | $290,000+7.2%$182/sqft |
Source: GAMLS #10818503 Report a problem | ||
| 7/20/2026 | Sold | $270,600+141.6%$170/sqft |
Source: Public Record Report a problem | ||
| 10/27/2017 | Sold | $112,000-6.4%$70/sqft |
Source: Public Record Report a problem | ||
| 9/18/2017 | Pending sale | $119,600$75/sqft |
Source: RE/MAX Advantage #8249276 Report a problem | ||
| 8/28/2017 | Listed for sale | $119,600-22.9%$75/sqft |
Source: RE/MAX Advantage #8249276 Report a problem | ||
| 12/18/2006 | Sold | $155,100$97/sqft |
Source: Public Record Report a problem | ||
Public tax history
| Year | Property taxes | Tax assessment |
|---|---|---|
| 2025 | $4,251 +0.1% | $106,520 +0.6% |
| 2024 | $4,248 +7.8% | $105,920 +4.2% |
| 2023 | $3,940 +32.6% | $101,680 +33.1% |
| 2022 | $2,971 +15.4% | $76,400 +15.6% |
| 2021 | $2,575 +18.6% | $66,080 +18.9% |
| 2020 | $2,171 +4.4% | $55,560 +4.5% |
| 2019 | $2,079 +18.2% | $53,160 +18.7% |
| 2018 | $1,758 +17.4% | $44,800 +5.9% |
| 2016 | $1,498 +7.6% | $42,320 +7.4% |
| 2015 | $1,392 +6.3% | $39,400 +16.2% |
| 2014 | $1,310 | $33,920 |
| 2013 | -- | -- |
| 2012 | -- | -- |
| 2011 | -- | -- |
| 2010 | -- | -- |
| 2009 | -- | -- |
| 2008 | $1,375 -4.1% | -- |
| 2007 | $1,433 +15.9% | $51,120 +0.1% |
| 2005 | $1,237 | $51,080 +7.6% |
| 2004 | $1,237 -0.5% | $47,480 |
| 2003 | $1,244 +7.4% | $47,480 +3.3% |
| 2002 | $1,158 +3.1% | $45,960 +6% |
| 2001 | $1,124 -9.7% | $43,360 +4.8% |
| 2000 | $1,245 | $41,360 |
Find assessor info on the county website
Monthly payment
Est. payment
Payment breakdown
Explore the cost of this home by adjusting the details. Changes won't be saved.Climate risks
Neighborhood: 30281
Nearby schools
Schools provided by the listing agent
- Elementary: Birch Creek
- Middle: Dutchtown
- High: Dutchtown
Source: GAMLS. This data may not be complete. We recommend contacting the local school district to confirm school assignments for this home.
- $270,8003 bd2 ba1.7k sqft187 Jans Mdws, Stockbridge, GA 30281Off Market
- $246,1003 bd2 ba1.6k sqft181 Jans Mdws, Stockbridge, GA 30281Off Market
- $274,2004 bd2 ba2k sqft100 Christophers Gallop, Stockbridge, GA 30281Off Market
- $263,6003 bd2 ba1.7k sqft90 Christophers Gallop, Stockbridge, GA 30281Off Market
Similar homes
- $269,9003 bd2 ba1.4k sqft320 Plantation Blvd, Stockbridge, GA 30281Active
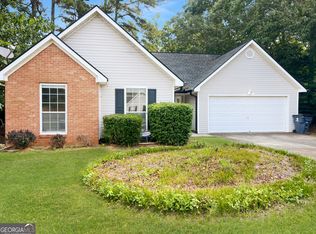
 MLS ID #10803395, Brandy Tatum, REMAX Concierge. GAMLS
 - $249,0003 bd2 ba1.3k sqft204 Spring Cir, Stockbridge, GA 30281Active
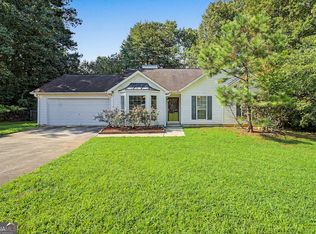 MLS ID #10836276, Ashley Prosser, SouthSide, REALTORS. GAMLS
 - $265,0003 bd2 ba1.6k sqft213 Carl Parker Rd, Hampton, GA 30228Active
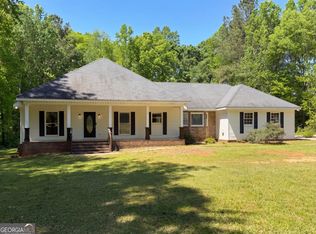 MLS ID #10735984, Tanya Pickens, Opendoor Brokerage. GAMLS
 - $289,0003 bd2 ba1.5k sqft316 Cobb Ct, Hampton, GA 30228Active
 MLS ID #10855275, Hope Shivers, Compass. GAMLS
 - $267,0003 bd3 ba1.7k sqft131 Jennifer Ln, McDonough, GA 30253ActiveMLS ID #10783288, Rhonda Fields, Casey Group Real Estate, LLC. GAMLS
- $232,0003 bd2 ba1.9k sqft210 Pinewood Ln, Stockbridge, GA 30281ActiveMLS ID #10814399, Tanya Pickens, Opendoor Brokerage. GAMLS
- $290,0003 bd2 ba1.6k sqft45 Crooked Creek Ct, Covington, GA 30016ActiveMLS ID #10857594, Eric Etheridge, BHGRE Metro Brokers. GAMLS
- $279,9003 bd2 ba1.4k sqft125 Planters Walk, Locust Grove, GA 30248ActiveMLS ID #10796972, Jared Martz, Woodforest Realty LLC. GAMLS
- $297,9004 bd3 ba1.4k sqft130 Butler Bridge Cir, Covington, GA 30016ActiveMLS ID #10867658, Jared Martz, Woodforest Realty LLC. GAMLS
- $276,0003 bd2 ba1.5k sqft342 Newcastle Vis, McDonough, GA 30253ActiveMLS ID #10764994, Tanya Pickens, Opendoor Brokerage. GAMLS
- $314,9003 bd3 ba2k sqft140 Barrington Pkwy, Stockbridge, GA 30281ActiveMLS ID #10815703, Judith Jules, Platinum Real Estate LLC. GAMLS
- $244,9003 bd2 ba1.1k sqft2563 Highway 81, McDonough, GA 30252ActiveMLS ID #10870441, Clinton J Letendre, Market South Properties Inc.. GAMLS
- $294,0003 bd2 ba1.3k sqft773 North Ave, Hapeville, GA 30354ActiveMLS ID #10867265, Tanya Pickens, Opendoor Brokerage. GAMLS
- $276,9003 bd2 ba1.4k sqft320 Ponderosa Trl, Jackson, GA 30233ActiveMLS ID #10857530, Justin A Cofer, Crossroads Realty LLC. GAMLS
- $305,6003 bd2 ba1.7k sqft340 Freeman Dr, Covington, GA 30016ActiveMLS ID #10818044, Blake Keathley, EveryState. GAMLS
- $242,0003 bd2 ba1.2k sqft8605 Collins Dr, Jonesboro, GA 30236ActiveMLS ID #10850966, Jewell Frey, Rock River Realty LLC. GAMLS
- $280,0003 bd3 ba1.8k sqft5849 Amerson Ln, Ellenwood, GA 30294ActiveMLS ID #10707472, Kim Tran Le CCIM, Kim Tran Le Realty, LLC. GAMLS
- $320,0003 bd2 ba2.1k sqft5482 Swanson Rd, Ellenwood, GA 30294ActiveMLS ID #10857494, Tanya Pickens, Opendoor Brokerage. GAMLS
- $240,0003 bd3 ba1.8k sqft5807 Cobbrook Dr, Ellenwood, GA 30294ActiveMLS ID #10867357, Tanya Pickens, Opendoor Brokerage. GAMLS
- $294,0003 bd2 ba1.9k sqft567 Deadwood Trl, Locust Grove, GA 30248ActiveMLS ID #10832280, Tanya Pickens, Opendoor Brokerage. GAMLS
