INCREDIBLE BUYER INCENTIVES: $4,000 MORTGAGE CONCESSION. Opendoor Home Loans will contribute up to $4,000 towards a permanent interest rate buy-down if you finance with Opendoor Home Loans LLC. Step into 342 Newcastle Vis, a recently refreshed residence showcasing fresh exterior paint and fresh interior paint, along with partial flooring replacement. The kitchen is a chef's dream with an accent backsplash and kitchen island and all stainless steel appliances. A welcoming fireplace adds a touch of warmth. The primary bathroom provides convenience with double sinks and a separate tub and shower. An exterior deck extends the living space outdoors. This updated home provides modern comfort and appeal.. Included 100-Day Home Warranty with buyer activation
Active
Price cut: $9K (7/23)
$276,000
342 Newcastle Vis, McDonough, GA 30253
3beds
1,530sqft
Single Family Residence
Built in 1995
0.25 Acres Lot
$274,900 Zestimate®
$180/sqft
$42/mo HOA
What's special
Welcoming fireplaceFresh exterior paintAll stainless steel appliancesAccent backsplashKitchen islandFresh interior paint
- 158 days
- 392
- 31
Zillow last checked:
Listing updated:
Listed by:
Tanya Pickens 404-796-8789,
Opendoor Brokerage
Source: GAMLS,MLS#: 10764994
Facts & features
Interior
Bedrooms & bathrooms
- Bedrooms: 3
- Bathrooms: 2
- Full bathrooms: 2
- Main level bathrooms: 2
- Main level bedrooms: 3
Rooms
- Room types: Foyer, Laundry
Kitchen
- Features: Kitchen Island
Heating
- Heat Pump
Cooling
- Heat Pump
Appliances
- Included: Dishwasher, Oven/Range (Combo)
- Laundry: Mud Room, Other
Features
- Other
- Flooring: Laminate, Vinyl
- Basement: None
- Number of fireplaces: 1
Interior area
- Total structure area: 1,530
- Total interior livable area: 1,530 sqft
- Finished area above ground: 1,530
- Finished area below ground: 0
Property
Parking
- Total spaces: 2
- Parking features: Garage, Attached
- Has attached garage: Yes
Features
- Levels: One
- Stories: 1
Lot
- Size: 0.25 Acres
- Features: None
Details
- Parcel number: 070A01061000
Construction
Type & style
- Home type: SingleFamily
- Architectural style: Other
- Property subtype: Single Family Residence
Materials
- Stucco, Wood Siding
- Foundation: Slab
- Roof: Composition
Condition
- Resale
- New construction: No
- Year built: 1995
Utilities & green energy
- Sewer: Septic Tank
- Water: Public
- Utilities for property: Water Available, Electricity Available, Sewer Available
Community & HOA
Community
- Features: Pool, Tennis Court(s), Clubhouse
- Subdivision: St Andrews At Rockport
HOA
- Has HOA: Yes
- Services included: Swimming, Tennis
- HOA fee: $500 annually
Location
- Region: Mcdonough
Financial & listing details
- Price per square foot: $180/sqft
- Tax assessed value: $297,100
- Annual tax amount: $4,698
- Date on market: 5/15/2026
- Cumulative days on market: 158 days
- Listing agreement: Exclusive Agency
- Listing terms: Cash,Conventional,VA Loan,FHA
- Electric utility on property: Yes
Estimated market value
$274,900
$261,000 - $289,000
$1,916/mo
Price history
| Date | Event | Price |
|---|---|---|
| 7/23/2026 | Price change | $276,000-3.2%$180/sqft |
Source:  FMLS GA #7771174 Report a problem FMLS GA #7771174 Report a problem | ||
| 7/9/2026 | Price change | $285,000-2.4%$186/sqft |
Source:  GAMLS #10764994 Report a problem GAMLS #10764994 Report a problem | ||
| 6/25/2026 | Price change | $292,000-1.4%$191/sqft |
Source: GAMLS #10764994 Report a problem | ||
| 6/4/2026 | Price change | $296,000-3%$193/sqft |
Source: FMLS GA #7771174 Report a problem | ||
| 5/15/2026 | Listed for sale | $305,000+11.5%$199/sqft |
Source: FMLS GA #7771174 Report a problem | ||
| 4/16/2026 | Sold | $273,600+61.7%$179/sqft |
Source: Public Record Report a problem | ||
| 12/12/2018 | Sold | $169,200-0.4%$111/sqft |
Source: Public Record Report a problem | ||
| 11/17/2018 | Pending sale | $169,900$111/sqft |
Source: NEO-Realty.com #8471694 Report a problem | ||
| 10/19/2018 | Listed for sale | $169,900$111/sqft |
Source: NEO-Realty.com #8471694 Report a problem | ||
| 8/22/2018 | Listing removed | $169,900$111/sqft |
Source: NEO-Realty.com #8412748 Report a problem | ||
| 8/3/2018 | Listed for sale | $169,900$111/sqft |
Source: NEO-Realty.com #8412748 Report a problem | ||
| 7/25/2018 | Pending sale | $169,900$111/sqft |
Source: NEO-Realty.com #8412748 Report a problem | ||
| 7/7/2018 | Listed for sale | $169,900+14%$111/sqft |
Source: NEO-Realty.com #8412748 Report a problem | ||
| 7/2/2015 | Listing removed | $149,000$97/sqft |
Source: NEO-REALTY.COM #07380305 Report a problem | ||
| 12/30/2014 | Listed for sale | $149,000+8.2%$97/sqft |
Source: NEO-REALTY.COM #07380305 Report a problem | ||
| 8/16/2001 | Sold | $137,700+37.7%$90/sqft |
Source: Public Record Report a problem | ||
| 8/28/1995 | Sold | $100,000$65/sqft |
Source: Public Record Report a problem | ||
Public tax history
| Year | Property taxes | Tax assessment |
|---|---|---|
| 2025 | $3,350 +0.8% | $118,840 +1.9% |
| 2024 | $3,324 +14.1% | $116,600 -1.1% |
| 2023 | $2,915 +7.9% | $117,840 +34.7% |
| 2022 | $2,702 +13.6% | $87,480 +18.5% |
| 2021 | $2,379 +7.2% | $73,800 +10.1% |
| 2020 | $2,219 +5.2% | $67,040 +7.4% |
| 2019 | $2,110 +7.4% | $62,400 +11% |
| 2018 | $1,964 +7.5% | $56,240 +17.6% |
| 2016 | $1,827 +11.3% | $47,840 +6.5% |
| 2015 | $1,642 +4.8% | $44,920 +0.6% |
| 2014 | $1,566 | $44,640 |
| 2013 | -- | -- |
| 2012 | -- | -- |
| 2011 | -- | -- |
| 2010 | -- | -- |
| 2009 | -- | -- |
| 2008 | $1,639 -5.2% | -- |
| 2007 | $1,729 +6% | $59,200 |
| 2005 | $1,631 | $59,200 +2.4% |
| 2004 | $1,631 +2.8% | $57,800 +3.2% |
| 2003 | $1,587 +7.1% | $56,000 +3.2% |
| 2002 | $1,482 +17.2% | $54,240 +16.7% |
| 2001 | $1,265 -4.4% | $46,480 +8.9% |
| 2000 | $1,323 | $42,680 |
Find assessor info on the county website
Monthly payment
Est. payment
Payment breakdown
Explore the cost of this home by adjusting the details. Changes won't be saved.Climate risks
Neighborhood: 30253
Nearby schools
Schools provided by the listing agent
- Elementary: Hickory Flat
- Middle: Union Grove
- High: Union Grove
Source: GAMLS. This data may not be complete. We recommend contacting the local school district to confirm school assignments for this home.


Similar homes
- $310,0004 bd3 ba2.1k sqft1405 Aberdeen Ct, McDonough, GA 30253Active

 MLS ID #10874947, Bridgett Howell, BridgeWell Realty Inc.. GAMLS
 - $219,0003 bd3 ba1.6k sqft214 Sherwood Loop, McDonough, GA 30253Active
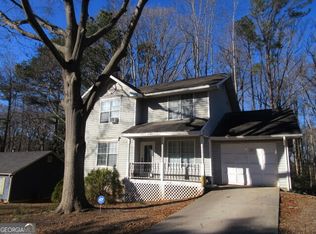 MLS ID #10846678, Kelly Adams Cooley, Adams Asset Management Inc.. GAMLS
 - $330,0004 bd3 ba2k sqft1012 Crown Corners Dr, McDonough, GA 30253Active
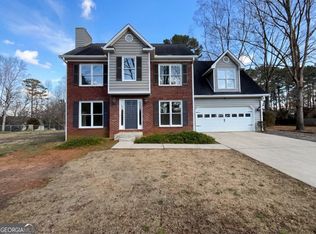 MLS ID #10705365, Tanya Pickens, Opendoor Brokerage. GAMLS
 - $285,0003 bd2 ba1.5k sqft95 Christophers Gallop, Stockbridge, GA 30281Active
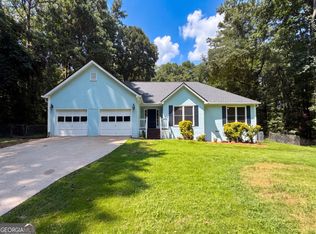 MLS ID #10818503, Tanya Pickens, Opendoor Brokerage. GAMLS
 - $279,9003 bd2 ba1.4k sqft125 Planters Walk, Locust Grove, GA 30248ActiveMLS ID #10796972, Jared Martz, Woodforest Realty LLC. GAMLS
- $322,9003 bd2 ba1.8k sqft25 Hearthstone Dr, Stockbridge, GA 30281ActiveMLS ID #10837067, Logan Cook, Keller Williams Realty Atl. Partners. GAMLS
- $290,0003 bd2 ba1.6k sqft45 Crooked Creek Ct, Covington, GA 30016ActiveMLS ID #10857594, Eric Etheridge, BHGRE Metro Brokers. GAMLS
- $275,0003 bd3 ba2k sqft805 Chelsea Wood Ct, Stockbridge, GA 30281Active Under ContractMLS ID #10852590, Jeffrey Ducreay, eXp Realty. GAMLS
- $265,0003 bd2 ba1.6k sqft213 Carl Parker Rd, Hampton, GA 30228ActiveMLS ID #10735984, Tanya Pickens, Opendoor Brokerage. GAMLS
- $279,9004 bd3 ba1.8k sqft1870 Neighborhood Walk, McDonough, GA 30252ActiveMLS ID #10820326, Alide Habib, Realties - USA. GAMLS
- $309,9004 bd2 ba1.7k sqft435 Butler Bridge Cir, Covington, GA 30016ActiveMLS ID #10834933, Hillary Nchotu, First United Realty, Inc.. GAMLS
- $297,9004 bd3 ba1.4k sqft130 Butler Bridge Cir, Covington, GA 30016ActiveMLS ID #10867658, Jared Martz, Woodforest Realty LLC. GAMLS
- $314,9003 bd3 ba2k sqft140 Barrington Pkwy, Stockbridge, GA 30281ActiveMLS ID #10815703, Judith Jules, Platinum Real Estate LLC. GAMLS
- $291,0003 bd2 ba1.9k sqft567 Deadwood Trl, Locust Grove, GA 30248ActiveMLS ID #10832280, Tanya Pickens, Opendoor Brokerage. GAMLS
- $249,9003 bd2 ba1.4k sqft205 Willow Shoals Dr, Covington, GA 30016ActiveMLS ID #10833858, Tabish Chaudhary, Realty Hub of Georgia, LLC. GAMLS
- $257,0004 bd2 ba1.4k sqft125 Sampson Ct, Covington, GA 30016ActiveMLS ID #10831092, Tanya Pickens, Opendoor Brokerage. GAMLS
- $268,5004 bd2 ba1.6k sqft1268 Woodland Rd NE, Conyers, GA 30012ActiveMLS ID #10867115, Ralph M Harvey III, Listwithfreedom.com INC. GAMLS
- $232,0003 bd2 ba1.9k sqft210 Pinewood Ln, Stockbridge, GA 30281ActiveMLS ID #10814399, Tanya Pickens, Opendoor Brokerage. GAMLS
- $249,0003 bd3 ba1.9k sqft4389 Southvale Dr, Decatur, GA 30034ActiveMLS ID #10844917, Tanya Pickens, Opendoor Brokerage. GAMLS
- $278,8783 bd2 ba1.2k sqft608 S Jeff Davis Dr, Fayetteville, GA 30215ActiveMLS ID #10811218, Sylvia Domingo, Domingo Team Realty. GAMLS
