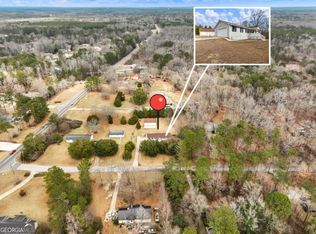
Welcome to your charming and cozy retreat! The home has all new flooring throughout and fresh interior paint! The spacious family room has a stunning stone fireplace, perfect for cozy evenings. The kitchen features a cozy eat-in breakfast area that opens to a large dining room, ideal for entertaining. The two additional bedrooms are thoughtfully separated by the second bathroom, offering privacy and convenience. Nice screened porch in the back of the house. Don't miss the opportunity to make this inviting home your own!
Active
Price cut: $1K (10/13)
$322,900
25 Hearthstone Dr, Stockbridge, GA 30281
3beds
1,803sqft
Single Family Residence
Built in 1996
5.89 Acres Lot
$319,400 Zestimate®
$179/sqft
$-- HOA
What's special
Stunning stone fireplaceSpacious family roomCozy eat-in breakfast areaAll new flooring throughoutFresh interior paint
- 49 days
- 671
- 77
Zillow last checked:
Listing updated:
Listed by:
Logan Cook 678-379-9566,
Keller Williams Realty Atl. Partners
Source: GAMLS,MLS#: 10837067
Facts & features
Interior
Bedrooms & bathrooms
- Bedrooms: 3
- Bathrooms: 2
- Full bathrooms: 2
- Main level bathrooms: 2
- Main level bedrooms: 3
Rooms
- Room types: Family Room, Laundry
Kitchen
- Features: Breakfast Area, Kitchen Island, Pantry, Solid Surface Counters
Heating
- Central
Cooling
- Ceiling Fan(s), Central Air
Appliances
- Included: Cooktop, Dishwasher, Electric Water Heater, Oven
- Laundry: In Kitchen
Features
- Master On Main Level, Vaulted Ceiling(s), Walk-In Closet(s)
- Flooring: Carpet, Vinyl
- Basement: Crawl Space,Exterior Entry,Partial
- Number of fireplaces: 1
- Fireplace features: Living Room
Interior area
- Total structure area: 1,803
- Total interior livable area: 1,803 sqft
- Finished area above ground: 1,803
- Finished area below ground: 0
Property
Parking
- Total spaces: 2
- Parking features: Carport
- Has carport: Yes
Features
- Levels: One
- Stories: 1
Lot
- Size: 5.89 Acres
- Features: Other, Sloped
Details
- Parcel number: 085A01009000
Construction
Type & style
- Home type: SingleFamily
- Architectural style: Ranch
- Property subtype: Single Family Residence
Materials
- Aluminum Siding, Vinyl Siding
- Roof: Composition
Condition
- Resale
- New construction: No
- Year built: 1996
Utilities & green energy
- Sewer: Septic Tank
- Water: Public
- Utilities for property: Cable Available, Electricity Available, Phone Available, Underground Utilities, Water Available
Community & HOA
Community
- Features: None
- Subdivision: Country Manor
HOA
- Has HOA: No
- Services included: None
Location
- Region: Stockbridge
Financial & listing details
- Price per square foot: $179/sqft
- Tax assessed value: $336,300
- Annual tax amount: $5,318
- Date on market: 9/1/2026
- Cumulative days on market: 49 days
- Listing agreement: Exclusive Right To Sell
- Electric utility on property: Yes
Estimated market value
$319,400
$303,000 - $335,000
$2,014/mo
Price history
| Date | Event | Price |
|---|---|---|
| 10/13/2026 | Price change | $322,900-0.3%$179/sqft |
Source:  GAMLS #10837067 Report a problem GAMLS #10837067 Report a problem | ||
| 10/6/2026 | Price change | $323,900-0.3%$180/sqft |
Source: GAMLS #10837067 Report a problem | ||
| 9/29/2026 | Price change | $324,900-0.9%$180/sqft |
Source: GAMLS #10837067 Report a problem | ||
| 9/22/2026 | Price change | $327,900-0.3%$182/sqft |
Source: GAMLS #10837067 Report a problem | ||
| 9/16/2026 | Price change | $328,900-0.3%$182/sqft |
Source: GAMLS #10837067 Report a problem | ||
| 9/1/2026 | Listed for sale | $329,900+47%$183/sqft |
Source: GAMLS #10837067 Report a problem | ||
| 5/21/2026 | Sold | $224,361-33%$124/sqft |
Source: Public Record Report a problem | ||
| 11/19/2024 | Listing removed | $335,000$186/sqft |
Source:  FMLS GA #7417044 Report a problem FMLS GA #7417044 Report a problem | ||
| 7/30/2024 | Listed for sale | $335,000+21.8%$186/sqft |
Source: FMLS GA #7417044 Report a problem | ||
| 4/9/2021 | Sold | $275,000$153/sqft |
Source:  GAMLS #8901472 Report a problem GAMLS #8901472 Report a problem | ||
| 3/10/2021 | Pending sale | $275,000$153/sqft |
Source: GAMLS #8901472 Report a problem | ||
| 3/5/2021 | Listed for sale | $275,000$153/sqft |
Source: GAMLS #8901472 Report a problem | ||
| 3/2/2021 | Pending sale | $275,000$153/sqft |
Source: GAMLS #8901472 Report a problem | ||
| 2/26/2021 | Listed for sale | $275,000$153/sqft |
Source: GAMLS #8901472 Report a problem | ||
| 2/18/2021 | Pending sale | $275,000$153/sqft |
Source: GAMLS #8901472 Report a problem | ||
| 2/1/2021 | Listed for sale | $275,000$153/sqft |
Source: GAMLS #8901472 Report a problem | ||
| 12/19/2020 | Pending sale | $275,000$153/sqft |
Source: GAMLS #8901472 Report a problem | ||
| 12/16/2020 | Listed for sale | $275,000$153/sqft |
Source: Keller Williams Rlty Atl. Part #8901472 Report a problem | ||
Public tax history
| Year | Property taxes | Tax assessment |
|---|---|---|
| 2025 | $5,358 +8.6% | $134,520 +9.2% |
| 2024 | $4,935 +6.3% | $123,200 +2.7% |
| 2023 | $4,642 +17.2% | $119,960 +17.4% |
| 2022 | $3,960 +414.7% | $102,200 +17% |
| 2021 | $769 +7.4% | $87,360 +17.7% |
| 2020 | $716 +0.3% | $74,200 +6.7% |
| 2019 | $714 +0.5% | $69,560 +6.7% |
| 2018 | $710 +3.3% | $65,200 +16.4% |
| 2016 | $687 +6.8% | $56,000 +7% |
| 2015 | $644 +1.8% | $52,320 |
| 2014 | $632 | $52,320 |
| 2013 | -- | -- |
| 2012 | -- | -- |
| 2011 | -- | -- |
| 2010 | -- | -- |
| 2009 | -- | -- |
| 2008 | $453 -1.4% | -- |
| 2007 | $459 +6.7% | $53,800 +4.7% |
| 2005 | $430 | $51,400 |
| 2004 | $430 | $51,400 |
| 2003 | $430 +41.8% | $51,400 +20.5% |
| 2002 | $303 -48% | $42,640 |
| 2001 | $583 -34.3% | $42,640 +4.7% |
| 2000 | $887 | $40,720 |
Find assessor info on the county website
Monthly payment
Est. payment
Payment breakdown
Explore the cost of this home by adjusting the details. Changes won't be saved.Climate risks
Neighborhood: 30281
Nearby schools
Schools provided by the listing agent
- Elementary: Woodland
- Middle: Woodland
- High: Woodland
Source: GAMLS. This data may not be complete. We recommend contacting the local school district to confirm school assignments for this home.

Similar homes
- $314,9003 bd3 ba2k sqft140 Barrington Pkwy, Stockbridge, GA 30281Active

 MLS ID #10815703, Judith Jules, Platinum Real Estate LLC. GAMLS
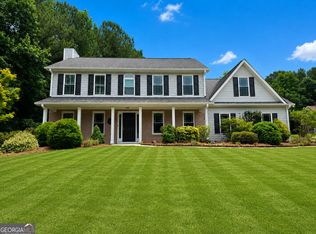
 - $359,9004 bd3 ba2.6k sqft410 McKenzie Dr, Stockbridge, GA 30281Active
 MLS ID #10779180, Jared Martz, Woodforest Realty LLC. GAMLS
 - $309,9004 bd2 ba1.7k sqft435 Butler Bridge Cir, Covington, GA 30016Active
 MLS ID #10834933, Hillary Nchotu, First United Realty, Inc.. GAMLS
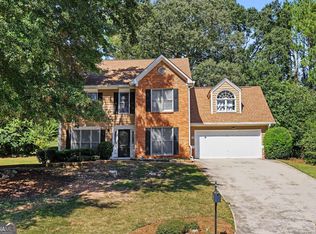
 - $324,0004 bd3 ba2.1k sqft3398 Mosswood Ln, Rex, GA 30273Active
 MLS ID #10854226, Mark Spain, Mark Spain Real Estate. GAMLS
 - $330,0004 bd3 ba2k sqft1012 Crown Corners Dr, McDonough, GA 30253ActiveMLS ID #10705365, Tanya Pickens, Opendoor Brokerage. GAMLS
- $275,0003 bd3 ba2k sqft805 Chelsea Wood Ct, Stockbridge, GA 30281Active Under ContractMLS ID #10852590, Jeffrey Ducreay, eXp Realty. GAMLS
- $329,9003 bd2 ba1.9k sqft1571 Ebenezer Rd SW, Conyers, GA 30094ActiveMLS ID #10836511, Charles Staples, Lee Staples Realty, Inc.. GAMLS
- $320,0003 bd2 ba2.1k sqft5482 Swanson Rd, Ellenwood, GA 30294ActiveMLS ID #10857494, Tanya Pickens, Opendoor Brokerage. GAMLS
- $319,9004 bd3 ba1.6k sqft2655 West Rd, Riverdale, GA 30296ActiveMLS ID #10804202, Sandra Y Gibson, Regal Realty Group LLC. GAMLS
- $295,0003 bd2 ba2.1k sqft4809 Cedar Lake Dr SE, Conyers, GA 30094ActiveMLS ID #10847117, James D Farley, Farley Realty Group. GAMLS
- $344,9003 bd3 ba2k sqft937 Downing Dr, McDonough, GA 30253ActiveMLS ID #10824823, Frederick Ward, Keller Williams Realty. GAMLS
- $299,9503 bd2 ba1.5k sqft5613 Highway 81 E, McDonough, GA 30252ActiveMLS ID #10823041, Deidra McDowell, Millennial Properties Realty. GAMLS
- $320,0004 bd3 ba2.3k sqft2001 Amherst Ln SE, Conyers, GA 30094ActiveMLS ID #10871754, Jenny Martin, ERA Sunrise Realty. GAMLS
- $297,9004 bd3 ba1.4k sqft130 Butler Bridge Cir, Covington, GA 30016ActiveMLS ID #10867658, Jared Martz, Woodforest Realty LLC. GAMLS
- $349,0003 bd3 ba2k sqft3478 Highway 81 W, Hampton, GA 30228ActiveMLS ID #10737696, Butch Springer, CBC Metro Brokers. GAMLS
- $328,0004 bd3 ba2.4k sqft115 Emerald Ln, Hampton, GA 30228ActiveMLS ID #10825784, Tanya Pickens, Opendoor Brokerage. GAMLS
- $315,0004 bd3 ba2k sqft5305 Salem Springs Pl, Lithonia, GA 30038ActiveMLS ID #10841097, Michelle Armstrong, M.M.C.C. Halo Properties. GAMLS
- $276,0003 bd2 ba1.5k sqft342 Newcastle Vis, McDonough, GA 30253ActiveMLS ID #10764994, Tanya Pickens, Opendoor Brokerage. GAMLS
- $284,9003 bd2 ba1.3k sqft301 Wolf Creek Pl, Locust Grove, GA 30248ActiveMLS ID #10843603, Billy Ogilvie, Maximum One Grt. Atl. REALTORS. GAMLS
- $370,0004 bd3 ba2.5k sqft308 Regal Way E, McDonough, GA 30253ActiveMLS ID #10852942, Keena Bass, eXp Realty. GAMLS
