PRIVATE RANCH RETREAT ON OVER 2 ACRES! Escape the ordinary and discover the space, privacy, and versatility you've been looking for in this charming 3-bedroom, 2-bath ranch home tucked away on a quiet cul-de-sac. Surrounded by beautiful wooded acreage, this property offers the rare combination of a comfortable home, peaceful setting, and plenty of room to enjoy the outdoors. Inside, the split-bedroom floor plan provides excellent privacy, while the spacious vaulted family room creates an inviting place to relax and gather around the fireplace. A separate dining area provides an ideal setting for family dinners or entertaining guests. The kitchen features real wood cabinetry with substantial 1-inch-thick wood shelves, along with stainless-steel appliances including the oven, refrigerator, and microwave. The primary suite is designed for relaxation and features a tray ceiling and private bath with both a separate shower and garden tub. The secondary bedrooms offer flexibility for family, guests, a home office, or whatever your lifestyle requires. Step outside and discover what makes this property especially appealing. The large deck and patio area provide an exceptional outdoor entertaining space-perfect for weekend cookouts, gatherings with friends, or simply enjoying the peaceful wooded surroundings. With nearly 2 acres, there is room to spread out, explore, garden, play, or simply enjoy the privacy that is becoming increasingly difficult to find. And the big-ticket items have already been taken care of! The roof, water heater, and heating and air-conditioning system have all been replaced. The septic system has also been pumped and inspected, giving you additional peace of mind. If you're searching for a home that offers privacy without sacrificing comfort, acreage without the maintenance of an enormous home, and major updates already completed, this property deserves a place at the top of your list. Come see the possibilities and experience the peace and privacy this special ranch home has to offer!
Active
$284,900
301 Wolf Creek Pl, Locust Grove, GA 30248
3beds
1,326sqft
Single Family Residence
Built in 1998
2.2 Acres Lot
$280,700 Zestimate®
$215/sqft
$-- HOA
What's special
Separate dining areaQuiet cul-de-sacPeaceful wooded surroundingsSplit-bedroom floor planSpacious vaulted family room
- 14 days
- 413
- 37
Zillow last checked:
Listing updated:
Listed by:
Billy Ogilvie 6782096758,
Maximum One Grt. Atl. REALTORS
Source: GAMLS,MLS#: 10843603
Facts & features
Interior
Bedrooms & bathrooms
- Bedrooms: 3
- Bathrooms: 2
- Full bathrooms: 2
- Main level bathrooms: 2
- Main level bedrooms: 3
Rooms
- Room types: Family Room
Dining room
- Features: Separate Room
Kitchen
- Features: Country Kitchen
Heating
- Central, Forced Air, Natural Gas
Cooling
- Ceiling Fan(s), Central Air
Appliances
- Included: Dishwasher, Gas Water Heater, Ice Maker, Microwave, Oven/Range (Combo), Refrigerator, Stainless Steel Appliance(s)
- Laundry: Laundry Closet
Features
- Master On Main Level, Soaking Tub, Split Bedroom Plan, Tray Ceiling(s), Vaulted Ceiling(s), Walk-In Closet(s)
- Flooring: Carpet, Laminate, Tile
- Windows: Double Pane Windows
- Basement: None
- Attic: Pull Down Stairs
- Number of fireplaces: 1
- Fireplace features: Factory Built, Family Room, Gas Log, Gas Starter
Interior area
- Total structure area: 1,326
- Total interior livable area: 1,326 sqft
- Finished area above ground: 1,326
- Finished area below ground: 0
Property
Parking
- Total spaces: 4
- Parking features: Attached, Garage, Garage Door Opener, Kitchen Level, Side/Rear Entrance
- Has attached garage: Yes
Features
- Levels: One
- Stories: 1
- Patio & porch: Deck, Patio, Porch
Lot
- Size: 2.2 Acres
- Features: Cul-De-Sac, Private, Sloped
Details
- Additional structures: Outbuilding
- Parcel number: 160B01039000
Construction
Type & style
- Home type: SingleFamily
- Architectural style: Ranch,Traditional
- Property subtype: Single Family Residence
Materials
- Vinyl Siding
- Foundation: Slab
- Roof: Composition
Condition
- Resale
- New construction: No
- Year built: 1998
Utilities & green energy
- Sewer: Septic Tank
- Water: Public
- Utilities for property: Electricity Available, Natural Gas Available, Underground Utilities
Community & HOA
Community
- Features: None
- Subdivision: Wolf Creek
HOA
- Has HOA: No
- Services included: None
Location
- Region: Locust Grove
Financial & listing details
- Price per square foot: $215/sqft
- Tax assessed value: $261,100
- Annual tax amount: $2,467
- Date on market: 9/10/2026
- Cumulative days on market: 14 days
- Listing agreement: Exclusive Right To Sell
- Listing terms: Cash,Conventional,FHA,USDA Loan,VA Loan
- Electric utility on property: Yes
Estimated market value
$280,700
$267,000 - $295,000
$1,852/mo
Price history
| Date | Event | Price |
|---|---|---|
| 9/10/2026 | Listed for sale | $284,900$215/sqft |
Source:  GAMLS #10843603 Report a problem GAMLS #10843603 Report a problem | ||
Public tax history
| Year | Property taxes | Tax assessment |
|---|---|---|
| 2025 | $2,467 +2.3% | $104,440 +3.3% |
| 2024 | $2,412 +1.6% | $101,120 -1.6% |
| 2023 | $2,375 -1.5% | $102,720 +24% |
| 2022 | $2,410 +23.1% | $82,840 +30% |
| 2021 | $1,959 +6.8% | $63,720 +9% |
| 2020 | $1,834 +0.3% | $58,440 +0.4% |
| 2019 | $1,828 +12.3% | $58,200 +17.1% |
| 2018 | $1,628 +0.5% | $49,720 +10.3% |
| 2016 | $1,620 +8.2% | $45,080 +1% |
| 2015 | $1,498 -1.2% | $44,640 +20% |
| 2014 | $1,517 | $37,200 |
| 2013 | -- | -- |
| 2012 | -- | -- |
| 2011 | -- | -- |
| 2010 | -- | -- |
| 2009 | -- | -- |
| 2008 | $1,334 -3.3% | -- |
| 2007 | $1,380 +10% | $51,680 |
| 2005 | $1,254 | $51,680 +5.6% |
| 2004 | $1,254 +13.5% | $48,920 +12% |
| 2003 | $1,105 +8.5% | $43,680 +4% |
| 2002 | $1,019 -5.4% | $42,000 |
| 2001 | $1,077 -4.2% | $42,000 +10.9% |
| 2000 | $1,124 | $37,880 |
Find assessor info on the county website
Monthly payment
Est. payment
Payment breakdown
Explore the cost of this home by adjusting the details. Changes won't be saved.Climate risks
Neighborhood: 30248
Nearby schools
Schools provided by the listing agent
- Elementary: Locust Grove
- Middle: Locust Grove
- High: Locust Grove
Source: GAMLS. This data may not be complete. We recommend contacting the local school district to confirm school assignments for this home.
Similar homes
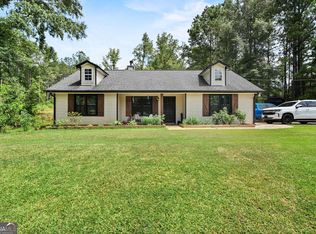
- $324,9003 bd2 ba1.7k sqft435 S Unity Grove Rd, Locust Grove, GA 30248Active

 MLS ID #10838697, Ciara Pardee, Atlantic Real Estate Brokers. GAMLS
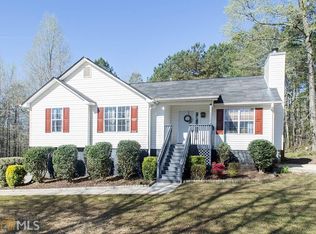
 - $305,0003 bd2 ba1.9k sqft30 Price Dr, Locust Grove, GA 30248Active
 MLS ID #10801596, Nikhil Sharma, TOP Brokerage. GAMLS
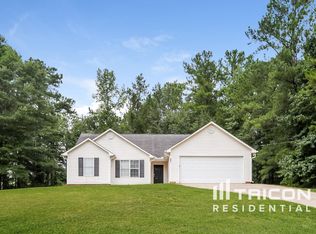
 - $300,0003 bd2 ba1.9k sqft567 Deadwood Trl, Locust Grove, GA 30248Active
 MLS ID #10832280, Tanya Pickens, Opendoor Brokerage. GAMLS
 - $277,5003 bd2 ba1.4k sqft320 Ponderosa Trl, Jackson, GA 30233Active
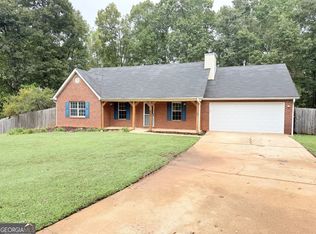 MLS ID #10837633, Justin A Cofer, Crossroads Realty LLC. GAMLS
 - $260,0003 bd2 ba1.2k sqft372 McCart Rd, McDonough, GA 30252ActiveMLS ID #10790702, Cynthia Smith, Keller Williams Premier. GAMLS
- $214,0004 bd1 ba1.3k sqft115 Grove Creek Dr, Locust Grove, GA 30248ActiveMLS ID #10845218, Rebecca Wilder, Century 21 Realty 1 Professionals. GAMLS
- $279,9994 bd2 ba1.7k sqft440 E Country Woods Dr, Covington, GA 30016ActiveMLS ID #10850252, Morgan Gill, Market South Properties Inc.. GAMLS
- $309,9004 bd2 ba1.7k sqft435 Butler Bridge Cir, Covington, GA 30016ActiveMLS ID #10834933, Hillary Nchotu, First United Realty, Inc.. GAMLS
- $264,9003 bd2 ba1.6k sqft45 Copeland Ln, Stockbridge, GA 30281ActiveMLS ID #10845328, Sandra Evans, MarketPlace Realty. GAMLS
- $259,9003 bd2 ba1.4k sqft124 Wynn Rd, McDonough, GA 30252ActiveMLS ID #10742910, Holly Brown, Team One Realty Group. GAMLS
- $287,0003 bd2 ba1.5k sqft215 Oak Hill Dr, Covington, GA 30016Active Under ContractMLS ID #10836557, C?line Higgins Evans, Simply List. GAMLS
- $340,0003 bd2 ba1.4k sqft276 Oglesby Bridge Rd SE, Conyers, GA 30094ActiveMLS ID #10848603, Brittany M Hall, Southern Landmark Realty, LLC. GAMLS
- $279,0003 bd2 ba1.6k sqft1744 Campbell Rd, Covington, GA 30014ActiveMLS ID #10741925, Shelly B Holifield, Legend Realty Group LLC. GAMLS
- $283,0003 bd2 ba1.7k sqft55 Riverbrooke Ter, Covington, GA 30016ActiveMLS ID #10765977, Bridgit Peters, eXp Realty. GAMLS
- $194,0003 bd2 ba1.2k sqft84 Skyland Dr, Locust Grove, GA 30248ActiveMLS ID #10832572, Amanda Mullen, Market South Properties Inc.. GAMLS
- $284,0003 bd2 ba1.4k sqft20 Spring Valley Trce, Covington, GA 30016Active Under ContractMLS ID #10807668, C?line Higgins Evans, Simply List. GAMLS
- $324,5003 bd2 ba1.8k sqft644 Parham Rd, Griffin, GA 30223ActiveMLS ID #10717416, Jared Cordova, Keller Williams Southern Premier RE. GAMLS
- $250,0003 bd2 ba1.4k sqft120 Pleasant Hills Dr, Covington, GA 30016ActiveMLS ID #10822235, Charles Dyer, Dwayne Walker Realty. GAMLS
- $225,0003 bd2 ba1.1k sqft164 Lake Forest Dr, Jackson, GA 30233ActiveMLS ID #10843966, Jordan Freeman, Welcome Home Real Estate Group. GAMLS
- $269,9003 bd2 ba1.5k sqft856 Virginia Ct, Conyers, GA 30094ActiveMLS ID #10829261, Kimberly K Gude, Coldwell Banker Realty. GAMLS
