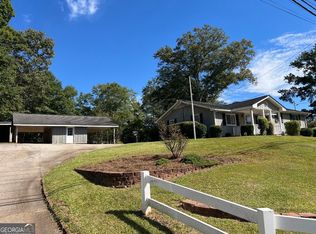
Discover the charm and enduring quality of this beautiful home nestled on a spacious leveled lot in a quiet, established neighborhood with No HOA. This four-sided brick ranch on an unfinished basement offers the perfect blend of space, durability, and comfort. Some top features of this home are three spacious bedrooms, an inviting living room, a separate dining room overlooking the serene back yard, and a spacious eat-in kitchen. Also included is an unfinished basement that has potential for expansion, storage, hobbies, or future customization. The back yard retreat offers enough land to garden, have a play area and entertain or enjoy the privacy and tranquility of the greenery and bamboo abound. This home is conveniently located near shopping, dining, highways, and is ready to welcome you home.
Active
$269,900
856 Virginia Ct, Conyers, GA 30094
3beds
1,564sqft
Single Family Residence
Built in 1956
0.92 Acres Lot
$266,400 Zestimate®
$173/sqft
$-- HOA
What's special
Four-sided brick ranchPlay areaEnough land to gardenSpacious leveled lotSpacious eat-in kitchenThree spacious bedrooms
- 58 days
- 82
- 4
Zillow last checked:
Listing updated:
Listed by:
Kimberly K Gude 678-337-0391,
Coldwell Banker Realty
Source: GAMLS,MLS#: 10829261
Facts & features
Interior
Bedrooms & bathrooms
- Bedrooms: 3
- Bathrooms: 2
- Full bathrooms: 2
- Main level bathrooms: 2
- Main level bedrooms: 3
Rooms
- Room types: Family Room, Laundry, Other
Dining room
- Features: Seats 12+
Heating
- Central
Cooling
- Central Air
Appliances
- Included: Oven
- Laundry: In Kitchen, Other
Features
- Master On Main Level
- Flooring: Carpet, Other, Tile
- Basement: Daylight,Unfinished
- Has fireplace: No
Interior area
- Total structure area: 1,564
- Total interior livable area: 1,564 sqft
- Finished area above ground: 1,564
- Finished area below ground: 0
Property
Parking
- Parking features: Carport, Parking Pad
- Has carport: Yes
- Has uncovered spaces: Yes
Features
- Levels: Two
- Stories: 2
Lot
- Size: 0.92 Acres
- Features: Level
Details
- Parcel number: 0780060003
Construction
Type & style
- Home type: SingleFamily
- Architectural style: Ranch
- Property subtype: Single Family Residence
Materials
- Brick
- Roof: Composition
Condition
- Resale
- New construction: No
- Year built: 1956
Utilities & green energy
- Sewer: Septic Tank
- Water: Public
- Utilities for property: Cable Available, Electricity Available, High Speed Internet, Phone Available, Sewer Connected
Community & HOA
Community
- Features: Street Lights
- Subdivision: Pinewood Shores
HOA
- Has HOA: No
- Services included: None
Location
- Region: Conyers
Financial & listing details
- Price per square foot: $173/sqft
- Annual tax amount: $3,909
- Date on market: 8/20/2026
- Cumulative days on market: 57 days
- Listing agreement: Exclusive Right To Sell
- Listing terms: Conventional,FHA,VA Loan
- Electric utility on property: Yes
Estimated market value
$266,400
$253,000 - $280,000
$1,809/mo
Price history
| Date | Event | Price |
|---|---|---|
| 8/20/2026 | Listed for sale | $269,900+187.1%$173/sqft |
Source:  GAMLS #10829261 Report a problem GAMLS #10829261 Report a problem | ||
| 1/8/2018 | Sold | $94,000-18.3%$60/sqft |
Source:  GAMLS #8097054 Report a problem GAMLS #8097054 Report a problem | ||
| 11/29/2017 | Pending sale | $115,000$74/sqft |
Source: Virtual Properties Realty.com #8097054 Report a problem | ||
| 7/27/2017 | Price change | $115,000-4.2%$74/sqft |
Source: Virtual Properties Realty.com #8097054 Report a problem | ||
| 4/17/2017 | Price change | $120,000-4%$77/sqft |
Source: VIRTUAL PROPERTIES REALTY.COM #8097054 Report a problem | ||
| 1/22/2017 | Price change | $125,000-7.4%$80/sqft |
Source: VIRTUAL PROPERTIES REALTY.COM #8097054 Report a problem | ||
| 11/23/2016 | Price change | $135,000-6.9%$86/sqft |
Source: VIRTUAL PROPERTIES REALTY.COM #8097054 Report a problem | ||
| 11/11/2016 | Listed for sale | $145,000+150%$93/sqft |
Source: VIRTUAL PROPERTIES REALTY.COM #8097054 Report a problem | ||
| 4/28/2015 | Listing removed | $58,000$37/sqft |
Source: BHGRE METRO BROKERS #07378666 Report a problem | ||
| 12/21/2014 | Listed for sale | $58,000-27.5%$37/sqft |
Source: Better Homes and Gardens Real Estate Metro Brokers #5377564 Report a problem | ||
| 5/14/2010 | Listing removed | $80,000$51/sqft |
Source: RE/MAX Agents Realty #2507026 Report a problem | ||
| 3/6/2010 | Listed for sale | $80,000$51/sqft |
Source: RE/MAX Agents Realty #2507026 Report a problem | ||
Public tax history
Tax history is unavailable.
Monthly payment
Est. payment
Payment breakdown
Explore the cost of this home by adjusting the details. Changes won't be saved.Climate risks
Neighborhood: 30094
Nearby schools
Schools provided by the listing agent
- Elementary: Honey Creek
- Middle: Jane Edwards
- High: Heritage
Source: GAMLS. This data may not be complete. We recommend contacting the local school district to confirm school assignments for this home.
Similar homes
- $269,9003 bd2 ba1.5k sqft856 Virginia Ct SE, Conyers, GA 30094For Sale

 MLS ID #7833077, Kimberly Gude, Coldwell Banker Realty. FMLS GA
 - $249,9003 bd2 ba1.8k sqft3144 Highway 20 SE, Conyers, GA 30013Active
 MLS ID #10842922, Debbie Hall, All Star Homes & Land Inc.. GAMLS
 - $280,0003 bd2 ba1.9k sqft4761 Kensington Ln SE, Conyers, GA 30094Active
 MLS ID #10857370, Charles Dyer, Dwayne Walker Realty. GAMLS
 - $299,9003 bd2 ba1.6k sqft690 Kirkus Dr SE, Conyers, GA 30094Active
 MLS ID #10856181, Deshon Clayton, BHHS Georgia Properties. GAMLS
 - $289,9003 bd2 ba1.8k sqft574 Almand Branch Rd SE, Conyers, GA 30094ActiveMLS ID #10816932, Charles Staples, Lee Staples Realty, Inc.. GAMLS
- $329,9003 bd2 ba1.9k sqft1571 Ebenezer Rd SW, Conyers, GA 30094ActiveMLS ID #10836511, Charles Staples, Lee Staples Realty, Inc.. GAMLS
- $240,0003 bd2 ba1.1k sqft1736 Almand Creek Dr SW, Conyers, GA 30094ActiveMLS ID #10868573, Angela R Campbell, ARC Homes Realty Group, LLC. GAMLS
- $269,9004 bd3 ba1.4k sqft255 Radcliffe Trce, Covington, GA 30016ActiveMLS ID #10841377, Julaine Green, HomeSmart. GAMLS
- $340,0003 bd2 ba1.4k sqft276 Oglesby Bridge Rd SE, Conyers, GA 30094ActiveMLS ID #10848603, Brittany M Hall, Southern Landmark Realty, LLC. GAMLS
- $235,0003 bd2 ba1.2k sqft954 Bryant St SW, Conyers, GA 30012ActiveMLS ID #10792569, Charles Staples, Lee Staples Realty, Inc.. GAMLS
- $269,9003 bd2 ba1.9k sqft30 Syracuse Ln, Covington, GA 30016ActiveMLS ID #10833034, Jason T Strantz, Summit Realty Group. GAMLS
- $299,9003 bd2 ba1.4k sqft7111 Indian Creek Cir SW, Covington, GA 30014ActiveMLS ID #10856377, Tonya Bullard, Pinnacle Realtors. GAMLS
- $229,0004 bd2 ba1.8k sqft1239 Milstead Ave NE, Conyers, GA 30012ActiveMLS ID #10740211, Charlotte L Johnson, The American Realty. GAMLS
- $289,9903 bd3 ba2k sqft3426 Salem Cove Trl SE, Conyers, GA 30013ActiveMLS ID #10770856, Danna Giddens, Virtual Properties Realty.com. GAMLS
- $259,9004 bd2 ba1.5k sqft3403 Hidden Ln, Rex, GA 30273ActiveMLS ID #10872668, Alianny Santos, The Atlanta Home Experts. GAMLS
- $265,9004 bd2 ba1.8k sqft113 Timberwood Dr, Stockbridge, GA 30281ActiveMLS ID #10813986, Patti Martinez, Keller Williams Realty Atl. Partners. GAMLS
- $355,9004 bd3 ba2.2k sqft3147 Baywood Ct, Conyers, GA 30013ActiveMLS ID #10814184, Christine Smith, Homeland Realty Group. GAMLS
- $286,9994 bd2 ba1.5k sqft130 Lakefront Dr, Covington, GA 30016ActiveMLS ID #10712331, Patrick Carter, Keller Williams Premier. GAMLS
- $284,9004 bd3 ba2k sqft10 Oakwood Dr, Covington, GA 30016ActiveMLS ID #10844393, Scott W Fader, Joseph Walter Realty, LLC. GAMLS
- $284,9003 bd2 ba1.3k sqft301 Wolf Creek Pl, Locust Grove, GA 30248ActiveMLS ID #10843603, Billy Ogilvie, Maximum One Grt. Atl. REALTORS. GAMLS
