Need two primary bedrooms? This spacious 4-sided brick home in Salem Cove may be exactly what you've been searching for. Featuring a private-entry oversized garage and a screened brick patio, this property offers exceptional flexibility and room to grow. A thoughtful addition expands the living area and transforms the third bedroom into a private suite complete with a full bath featuring a step-in shower with seating, two full-size closets, an oversized vanity, its own HVAC unit, and a separate hot water heater. The main living room is generously sized for larger furniture and features a vaulted ceiling and cozy fireplace. The kitchen offers abundant white cabinetry, a built-in writing desk, and opens to the dining room, with true hardwood flooring throughout these main living areas. Just off the kitchen, the laundry room provides convenient access to the garage. The oversized two-car garage also offers extra storage space and a dedicated outlet for an additional refrigerator. The original primary suite features tray ceilings, a walk-in closet, and ample space for large furnishings. Its ensuite bath includes a garden tub, double sinks with makeup vanity, and a step-in shower with seating. Outdoor living is just as inviting, with fragrant gardenias, a huge, screened porch, and an additional open patio ready for grilling and entertaining. This home offers incredible space, versatility, and potential. While it could benefit from some cosmetic updates, it is priced accordingly, giving you the opportunity to add your own style and build sweat equity over time-or update it right away and create your dream space before moving in. Oh, by the way, save your money on window dressings this home is equipped with plantation shutters throughout! And should you prefer cooking with gas, the property is also equipped with gas hook-ups for the stove as well.
Active
Price cut: $10K (6/14)
$290,000
3426 Salem Cove Trl SE, Conyers, GA 30013
3beds
2,022sqft
:
Get pre-qualified$1,984/mo
Single Family Residence
Built in 1999
0.33 Acres Lot
$289,600 Zestimate®
$143/sqft
$8/mo HOA
What's special
Cozy fireplaceStep-in shower with seatingPlantation shutters throughoutWalk-in closetOversized vanityTwo full-size closetsAbundant white cabinetry
- 72 days |
- 155 |
- 6 |
Zillow last checked:
Listing updated:
Listed by:
Danna Giddens 678-756-7007,
Virtual Properties Realty.com
Source: GAMLS,MLS#: 10770856
Facts & features
Interior
Bedrooms & bathrooms
- Bedrooms: 3
- Bathrooms: 3
- Full bathrooms: 3
- Main level bathrooms: 3
- Main level bedrooms: 3
Rooms
- Room types: Foyer
Kitchen
- Features: Pantry
Heating
- Forced Air
Cooling
- Central Air
Appliances
- Included: Dishwasher, Disposal
- Laundry: Mud Room
Features
- Double Vanity, Master On Main Level, Tray Ceiling(s), Walk-In Closet(s)
- Flooring: Carpet, Hardwood
- Windows: Double Pane Windows
- Basement: None
- Number of fireplaces: 1
- Fireplace features: Factory Built, Living Room
- Common walls with other units/homes: No Common Walls
Interior area
- Total structure area: 2,022
- Total interior livable area: 2,022 sqft
- Finished area above ground: 2,022
- Finished area below ground: 0
Property
Parking
- Total spaces: 2
- Parking features: Attached, Garage
- Has attached garage: Yes
Accessibility
- Accessibility features: Accessible Full Bath
Features
- Levels: One
- Stories: 1
- Patio & porch: Screened
- Fencing: Privacy
- Body of water: None
Lot
- Size: 0.33 Acres
- Features: Other, Private
Details
- Parcel number: 0012B00000203000
- Special conditions: As Is
Construction
Type & style
- Home type: SingleFamily
- Architectural style: Brick 4 Side,Ranch
- Property subtype: Single Family Residence
Materials
- Brick
- Foundation: Slab
- Roof: Composition
Condition
- Resale
- New construction: No
- Year built: 1999
Utilities & green energy
- Sewer: Public Sewer
- Water: Public
- Utilities for property: Electricity Available, Natural Gas Available, Sewer Available, Water Available
Community & HOA
Community
- Features: None, Retirement Community
- Security: Smoke Detector(s)
- Senior community: Yes
- Subdivision: Salem Cove
HOA
- Has HOA: Yes
- Services included: Other
- HOA fee: $100 annually
Location
- Region: Conyers
Financial & listing details
- Price per square foot: $143/sqft
- Annual tax amount: $3,122
- Date on market: 5/22/2026
- Cumulative days on market: 68 days
- Listing agreement: Exclusive Right To Sell
- Listing terms: Cash,Conventional,FHA,VA Loan
- Electric utility on property: Yes
Estimated market value
$289,600
$275,000 - $304,000
$1,914/mo
Price history
| Date | Event | Price |
|---|---|---|
| 6/23/2026 | Listed for sale | $290,000$143/sqft |
Source:  GAMLS #10770856 Report a problem GAMLS #10770856 Report a problem | ||
| 6/19/2026 | Pending sale | $290,000$143/sqft |
Source: GAMLS #10770856 Report a problem | ||
| 6/14/2026 | Price change | $290,000-3.3%$143/sqft |
Source: GAMLS #10770856 Report a problem | ||
| 5/23/2026 | Listed for sale | $300,000$148/sqft |
Source:  FMLS GA #7775849 Report a problem FMLS GA #7775849 Report a problem | ||
Public tax history
Tax history is unavailable.
Monthly payment
Est. payment
Payment breakdown
Explore the cost of this home by adjusting the details. Changes won't be saved.Climate risks
Neighborhood: 30013
Nearby schools
GreatSchools rating
- 4/10West Newton Elementary SchoolGrades: PK-5Distance: 2 mi
- 5/10Veterans Memorial Middle SchoolGrades: 6-8Distance: 1.8 mi
- 2/10Newton High SchoolGrades: 9-12Distance: 2.2 mi
Schools provided by the listing agent
- Elementary: West Newton
- Middle: Veterans Memorial
- High: Newton
Source: GAMLS. This data may not be complete. We recommend contacting the local school district to confirm school assignments for this home.
- $277,700-- bd2 ba1.8k sqft3426 Salem Cove Trl, Conyers, GA 30013Off Market
- $267,2003 bd2 ba1.9k sqft3424 Salem Cove Trl, Conyers, GA 30013Off Market
- $21,100-- bd-- ba-- sqft3424 Salem Cove Trl SE, Conyers, GA 30013Off Market
- $279,9003 bd2 ba1.8k sqft3428 Salem Cove Trl SE, Conyers, GA 30013Off Market

- $295,0003 bd2 ba1.9k sqft3430 Salem Cove Trl SE, Conyers, GA 30013Sold
- $90,7003 bd2 ba1.5k sqft3420 Salem Cove Trl SE, Conyers, GA 30013Off Market
- $283,100-- bd2 ba1.5k sqft3420 Salem Cove Trl SE, Conyers, GA 30013Off Market
- $275,400-- bd2 ba1.5k sqft3427 Salem Cove Trl SE, Conyers, GA 30013Off Market
A local agent can set up tours, give advice and negotiate with sellers.
Similar homes
- $295,0004 bd2 ba1.6k sqft65 Mills Lndg, Covington, GA 30016Active
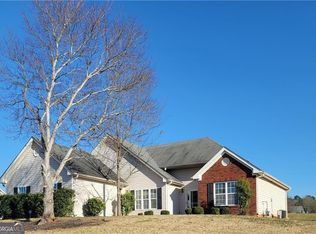
 MLS ID #10809702, Eric Baham, Sovereign Real Estate Group. GAMLS
 - $262,0003 bd2 ba1.3k sqft90 Rolling Ridge Dr, Covington, GA 30016Active
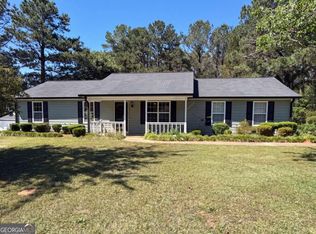 MLS ID #10768245, Mark Spain, Mark Spain Real Estate. GAMLS
 - $315,0003 bd3 ba2.3k sqft235 Oak Hill Cir, Covington, GA 30016Active
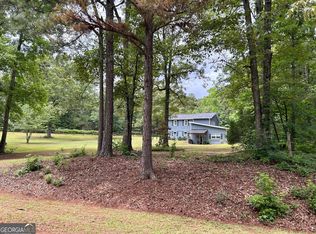 MLS ID #10771964, Sandy Greene, Sandy Greene Realty. GAMLS
 - $284,0003 bd2 ba1.4k sqft20 Spring Valley Trce, Covington, GA 30016Active Under Contract
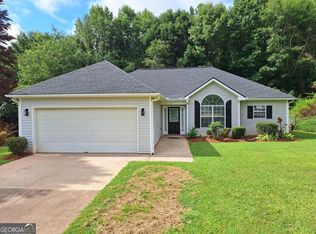 MLS ID #10807668, Céline Higgins Evans, Simply List. GAMLS
 - $286,9994 bd2 ba1.5k sqft130 Lakefront Dr, Covington, GA 30016ActiveMLS ID #10712331, Patrick Carter, Keller Williams Premier. GAMLS
- $310,0003 bd2 ba2k sqft170 Gibson Way, Covington, GA 30016ActiveMLS ID #10727363, Charles Dyer, Dwayne Walker Realty. GAMLS
- $277,5003 bd2 ba1.4k sqft320 Ponderosa Trl, Jackson, GA 30233ActiveMLS ID #10817391, Justin A Cofer, Crossroads Realty LLC. GAMLS
- $250,0003 bd2 ba1.4k sqft182 Livingston Ln, Covington, GA 30016ActiveMLS ID #10759888, Tanya Pickens, Opendoor Brokerage. GAMLS
- $245,0003 bd3 ba1.5k sqft2485 Hampshire Cv, Conyers, GA 30013ActiveMLS ID #10808651, Nick P Craig, SouthSide, REALTORS. GAMLS
- $314,9004 bd2 ba1.7k sqft435 Butler Bridge Cir, Covington, GA 30016ActiveMLS ID #10767218, Hillary Nchotu, First United Realty, Inc.. GAMLS
- $239,9904 bd3 ba1.5k sqft330 Crestfield Cir, Covington, GA 30016ActiveMLS ID #10788813, Dean Gudlauski, REMAX Around Atlanta. GAMLS
- $302,0003 bd2 ba1.6k sqft690 Kirkus Dr SE, Conyers, GA 30094ActiveMLS ID #10713157, Travonna Houston, Tray Realty Advisors. GAMLS
- $225,0003 bd2 ba1.3k sqft2256 Christian Cir SE, Conyers, GA 30013ActiveMLS ID #10739035, Glynis Ivey, Keller Williams Premier. GAMLS
- $375,0004 bd3 ba2.7k sqft22 Windcrest Keep, Covington, GA 30016ActiveMLS ID #10773066, Tai Walker, BHGRE Metro Brokers. GAMLS
- $285,0004 bd3 ba2.2k sqft5799 Salem Rd, Lithonia, GA 30038For Sale
 MLS ID #7807581, Lisa Ragsdale, Platinum Property Management Services, Inc.. FMLS GA
 - $329,0003 bd2 ba1.9k sqft125 Wedgefield Dr, McDonough, GA 30252ActiveMLS ID #10812200, Amy M Jackson Climie, Virtual Properties Realty.com. GAMLS
- $260,0003 bd2 ba1.6k sqft821 Shipp Cir NW, Conyers, GA 30012ActiveMLS ID #10797318, Dwayne Walker, Dwayne Walker Realty. GAMLS
- $289,9003 bd3 ba1.4k sqft4368 Gray Raptor Cir, Snellville, GA 30039ActiveMLS ID #10803628, Bruce Ailion, RE/MAX Town & Country. GAMLS
- $340,0003 bd2 ba1.4k sqft7111 Indian Creek Cir SW, Covington, GA 30014ActiveMLS ID #10733258, Tonya Bullard, Pinnacle Realtors. GAMLS
- $320,0003 bd3 ba2.1k sqft3080 Water Brook Dr SW, Conyers, GA 30094ActiveMLS ID #10789065, Shalinda Lee, Global Key Realty LLC. GAMLS
