Welcome to 125 Wedgefield Drive! This three bedroom, two bath well-built ranch is situated on a 1.25 +/- acre lot in the heart of Kelleytown. This property features a large kitchen and an eating area with lots of natural light, a walk thru laundry room ( kitchen and hallway access), a sunroom, and a large living room with fireplace. The primary bedroom with two closets and large bathroom with double vanities, a shower stall and a large garden tub is at the opposite end of the house from the other two large bedrooms with a full bathroom. Walk out of the sun room and out onto the back deck to check out the amazing yard with a large garden area, a fig tree, grape vines, a pear tree, blue berries and other flowering plants. No HOA. New gas water heater installed recently.
Active
$329,000
125 Wedgefield Dr, McDonough, GA 30252
3beds
1,997sqft
:
Get pre-qualified$2,170/mo
Single Family Residence
Built in 1993
1.25 Acres Lot
$323,000 Zestimate®
$165/sqft
$-- HOA
What's special
Back deckLarge kitchen
- 7 days |
- 633 |
- 27 |
Zillow last checked:
Listing updated:
Listed by:
Amy M Jackson Climie 770-712-8788,
Virtual Properties Realty.com
Source: GAMLS,MLS#: 10812200
Facts & features
Interior
Bedrooms & bathrooms
- Bedrooms: 3
- Bathrooms: 2
- Full bathrooms: 2
- Main level bathrooms: 2
- Main level bedrooms: 3
Rooms
- Room types: Great Room, Laundry, Sun Room
Kitchen
- Features: Breakfast Area, Breakfast Bar, Pantry
Heating
- Natural Gas
Cooling
- Central Air
Appliances
- Included: Dishwasher, Gas Water Heater, Oven/Range (Combo)
- Laundry: In Hall, In Kitchen
Features
- Double Vanity, Master On Main Level, Separate Shower, Soaking Tub, Split Bedroom Plan, Walk-In Closet(s)
- Flooring: Carpet
- Windows: Window Treatments
- Basement: Crawl Space
- Attic: Pull Down Stairs
- Number of fireplaces: 1
- Fireplace features: Gas Starter
- Common walls with other units/homes: No Common Walls
Interior area
- Total structure area: 1,997
- Total interior livable area: 1,997 sqft
- Finished area above ground: 1,997
- Finished area below ground: 0
Property
Parking
- Total spaces: 2
- Parking features: Garage, Garage Door Opener, Side/Rear Entrance
- Has garage: Yes
Features
- Levels: One
- Stories: 1
- Patio & porch: Deck, Patio
- Exterior features: Garden
Lot
- Size: 1.25 Acres
- Features: Level, Private
- Residential vegetation: Grassed
Details
- Parcel number: 116A01002000
- Special conditions: Estate Owned
Construction
Type & style
- Home type: SingleFamily
- Architectural style: Brick Front,Brick/Frame,Ranch,Traditional
- Property subtype: Single Family Residence
Materials
- Brick, Other
- Roof: Composition
Condition
- Resale
- New construction: No
- Year built: 1993
Utilities & green energy
- Sewer: Septic Tank
- Water: Public
- Utilities for property: Electricity Available, Natural Gas Available, Water Available
Community & HOA
Community
- Features: None
- Subdivision: Wedgefield Plantation
HOA
- Has HOA: No
- Services included: None
Location
- Region: Mcdonough
Financial & listing details
- Price per square foot: $165/sqft
- Tax assessed value: $319,400
- Annual tax amount: $5,050
- Date on market: 7/24/2026
- Listing agreement: Exclusive Right To Sell
- Listing terms: Cash,Conventional,FHA
- Electric utility on property: Yes
Estimated market value
$323,000
$307,000 - $339,000
$2,220/mo
Price history
| Date | Event | Price |
|---|---|---|
| 7/24/2026 | Listed for sale | $329,000+186.1%$165/sqft |
Source:  GAMLS #10812200 Report a problem GAMLS #10812200 Report a problem | ||
| 2/17/1994 | Sold | $115,000$58/sqft |
Source: Public Record Report a problem | ||
Public tax history
| Year | Property taxes | Tax assessment |
|---|---|---|
| 2025 | $1,018 -0.1% | $127,760 +4% |
| 2024 | $1,019 +42.1% | $122,800 +2.9% |
| 2023 | $717 -16.8% | $119,360 +22.6% |
| 2022 | $862 0% | $97,360 +16% |
| 2021 | $862 +0% | $83,920 +11.8% |
| 2020 | $862 | $75,080 +8.3% |
| 2019 | $862 | $69,320 +5.5% |
| 2018 | -- | $65,680 +5.8% |
| 2016 | -- | $62,080 +15% |
| 2015 | -- | $54,000 +6.6% |
| 2014 | -- | $50,680 |
| 2013 | -- | -- |
| 2012 | -- | -- |
| 2011 | -- | -- |
| 2010 | -- | -- |
| 2009 | -- | -- |
| 2008 | $718 -1.3% | -- |
| 2007 | $728 +3.3% | $70,960 |
| 2005 | $704 | $70,960 |
| 2004 | $704 -28.4% | $70,960 +5.7% |
| 2003 | $984 +22.5% | $67,160 +8.3% |
| 2002 | $803 +24.1% | $62,000 +12.9% |
| 2001 | $647 -10.7% | $54,920 +5.2% |
| 2000 | $724 | $52,200 |
Find assessor info on the county website
Monthly payment
Est. payment
Payment breakdown
Explore the cost of this home by adjusting the details. Changes won't be saved.Climate risks
Neighborhood: 30252
Nearby schools
GreatSchools rating
- 6/10Pleasant Grove Elementary SchoolGrades: PK-5Distance: 2 mi
- 5/10Woodland Middle SchoolGrades: 6-8Distance: 3.1 mi
- 4/10Woodland High SchoolGrades: 9-12Distance: 2.9 mi
Schools provided by the listing agent
- Elementary: Pleasant Grove
- Middle: Woodland
- High: Woodland
Source: GAMLS. This data may not be complete. We recommend contacting the local school district to confirm school assignments for this home.
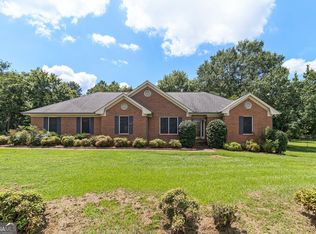
- $350,0003 bd2 ba2.2k sqft101 Wedgefield Dr, McDonough, GA 30252Sold
- $304,5006 bd3 ba2.6k sqft153 Wedgefield Dr, McDonough, GA 30252Off Market
- $428,1004 bd2 ba2.4k sqft105 Chafin Dr, McDonough, GA 30252Off Market

- $357,0003 bd2 ba2.8k sqft120 Wedgefield Dr, McDonough, GA 30252Off Market
- $346,6003 bd2 ba2.7k sqft100 Wedgefield Dr, McDonough, GA 30252Off Market
- $338,5003 bd2 ba1.8k sqft173 Wedgefield Dr, McDonough, GA 30252Off Market
- $414,6003 bd4 ba2.3k sqft144 Wedgefield Dr, McDonough, GA 30252Off Market
- $359,7003 bd2 ba2.3k sqft425 Faircloth Ct, McDonough, GA 30252Off Market
A local agent can set up tours, give advice and negotiate with sellers.
Similar homes
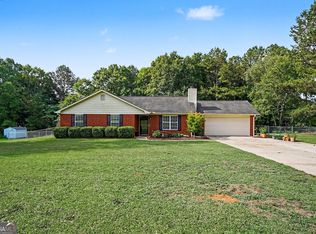
- $290,0003 bd2 ba1.3k sqft317 Creek Side Ct, McDonough, GA 30252Active
 MLS ID #10784462, Mark Spain, Mark Spain Real Estate. GAMLS
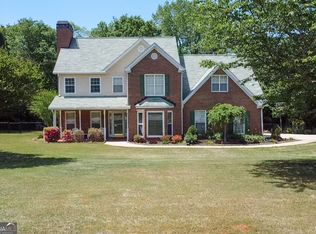
 - $394,9004 bd3 ba2.5k sqft305 Brook Hollow Dr, McDonough, GA 30252Active
 MLS ID #10796651, Diane O'Cain, SouthSide, REALTORS. GAMLS
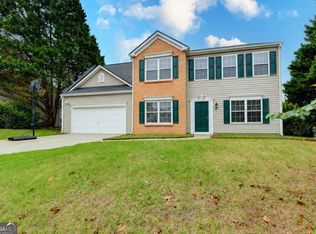
 - $320,0004 bd3 ba2.4k sqft3012 River Garden Rd, Covington, GA 30016Active
 MLS ID #10795829, Stacy Sugarman, RE/MAX Center. GAMLS
 - $289,0003 bd3 ba1.9k sqft368 Cattlemans Cir, McDonough, GA 30252Active
 MLS ID #10785552, Ruby Brand, Maximum One Realty Partners. GAMLS
 - $329,0004 bd2 ba2.4k sqft1622 Spaniel Ct SW, Conyers, GA 30094ActiveMLS ID #10729549, Mark Spain, Mark Spain Real Estate. GAMLS
- $310,0003 bd2 ba2k sqft170 Gibson Way, Covington, GA 30016ActiveMLS ID #10727363, Charles Dyer, Dwayne Walker Realty. GAMLS
- $399,9993 bd3 ba2.3k sqft565 Stallsworth Rd, McDonough, GA 30252ActiveMLS ID #10806867, Azam Shojaee, Hester Group, REALTORS. GAMLS
- $329,9004 bd3 ba2.1k sqft304 Waterfront Dr, McDonough, GA 30253ActiveMLS ID #10684555, Sandra Dahlin, eXp Realty. GAMLS
- $349,0005 bd2 ba2.7k sqft5003 Yankee Doodle Dr, McDonough, GA 30252ActiveMLS ID #10779928, Tanya Pickens, Opendoor Brokerage. GAMLS
- $299,9004 bd3 ba2.2k sqft610 Autumn Leaf Cir, McDonough, GA 30253ActiveMLS ID #10726390, Ana L Ferrera, LPT Realty. GAMLS
- $445,0003 bd2 ba2.4k sqft1245 Bent Creek Dr, McDonough, GA 30252ActiveMLS ID #10655729, Christie Thornton, Chapman Group Realty, Inc.. GAMLS
- $330,0003 bd2 ba2.1k sqft1279 Coan Dr, Locust Grove, GA 30248ActiveMLS ID #10810874, Robert E Salmons Jr., Entera Realty. GAMLS
- $349,0003 bd2 ba1.9k sqft1180 Oakpark Dr, McDonough, GA 30253ActiveMLS ID #10733991, Debbie Miller, BHGRE Metro Brokers. GAMLS
- $310,0003 bd2 ba2.2k sqft5315 Pounds Dr S, Stone Mountain, GA 30087ActiveMLS ID #10812784, Denise L Propes, Keller Williams Realty Atl. Partners. GAMLS
- $344,0004 bd3 ba2.9k sqft1672 Bennett Dr, McDonough, GA 30253ActiveMLS ID #10799710, Tanya Pickens, Opendoor Brokerage. GAMLS
- $275,0003 bd2 ba1.2k sqft372 McCart Rd, McDonough, GA 30252ActiveMLS ID #10790702, Cynthia Smith, Keller Williams Premier. GAMLS
- $267,0003 bd3 ba1.7k sqft131 Jennifer Ln, McDonough, GA 30253ActiveMLS ID #10783288, Rhonda Fields, Casey Group Real Estate, LLC. GAMLS
- $320,0004 bd3 ba2.5k sqft3001 Garland Way, Conyers, GA 30094ActiveMLS ID #10730484, Mark Spain, Mark Spain Real Estate. GAMLS
- $335,0003 bd3 ba2.5k sqft127 Mabry Rd, Jackson, GA 30233ActiveMLS ID #10809015, Amanda Mullen, Market South Properties Inc.. GAMLS
- $374,9003 bd2 ba1.9k sqft1652 Highway 155, McDonough, GA 30252ActiveMLS ID #10730337, Jared Martz, Woodforest Realty LLC. GAMLS
