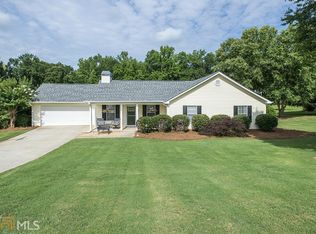
Welcome to 368 Cattlemans Circle here in McDonough, GA! This home offers a opportunity to enjoy comfortable living in a convenient location. From the moment you arrive, you'll appreciate the welcoming curb appeal and the opportunity this home provides for its next owner. With NO HOA! Inside, you'll find a thoughtfully designed layout with comfortable living spaces that provide flexibility for everyday living, entertaining, and relaxing. The home offers a warm and inviting atmosphere with plenty of potential to make the space your own and create the home you've been looking for. The kitchen has just gotten a fresh coat of paint, and kitchen appliances stay for the next owner! It provides a functional space for preparing meals and gathering, while the adjoining living areas offer an easy flow for both everyday routines and entertaining guests. Enjoy an over-sized primary bedroom, and the remaining bedrooms that are also large. Step outside to enjoy a full acre of land, offering plenty of space to spread out, enjoy the outdoors, garden, entertain, or simply take advantage of the privacy and room that comes with having a larger lot. This home is ready for its next owner. Schedule your showing today and come see this home while it is still on the market!
Pending
Price cut: $4K (8/30)
$283,000
368 Cattlemans Cir, McDonough, GA 30252
3beds
1,990sqft
Single Family Residence
Built in 1999
-- sqft lot
$281,900 Zestimate®
$142/sqft
$-- HOA
What's special
Kitchen appliances stayWelcoming curb appealComfortable living spacesThoughtfully designed layoutOver-sized primary bedroomFull acre of landWarm and inviting atmosphere
- 21 days
- 825
- 71
Zillow last checked:
Listing updated:
Listed by:
Jasee Ann Fowler 6786196672,
The Legacy Real Estate Group
Source: GAMLS,MLS#: 10828965
Facts & features
Interior
Bedrooms & bathrooms
- Bedrooms: 3
- Bathrooms: 3
- Full bathrooms: 2
- 1/2 bathrooms: 1
Rooms
- Room types: Den
Dining room
- Features: Separate Room
Kitchen
- Features: Kitchen Island
Heating
- Other
Cooling
- Central Air
Appliances
- Included: Dishwasher, Electric Water Heater, Microwave, Refrigerator
- Laundry: In Garage
Features
- Other, Double Vanity, Walk-In Closet(s)
- Flooring: Carpet
- Basement: None
- Number of fireplaces: 1
- Common walls with other units/homes: No Common Walls
Interior area
- Total structure area: 1,990
- Total interior livable area: 1,990 sqft
- Finished area above ground: 1,990
- Finished area below ground: 0
Property
Parking
- Total spaces: 2
- Parking features: Garage
- Has garage: Yes
Features
- Levels: Two
- Stories: 2
- Exterior features: Other
Lot
- Features: Level
Details
- Additional structures: Shed(s)
- Parcel number: 142D01070000
- Special conditions: No Disclosure
Construction
Type & style
- Home type: SingleFamily
- Architectural style: Traditional
- Property subtype: Single Family Residence
Materials
- Vinyl Siding
- Foundation: Slab
- Roof: Composition
Condition
- Resale
- New construction: No
- Year built: 1999
Utilities & green energy
- Sewer: Septic Tank
- Water: Public
- Utilities for property: Cable Available, Electricity Available, Phone Available, Water Available
Community & HOA
Community
- Features: None
- Subdivision: FAMILIA
HOA
- Has HOA: No
- Services included: None
Location
- Region: Mcdonough
Financial & listing details
- Price per square foot: $142/sqft
- Tax assessed value: $300,850
- Annual tax amount: $3,481
- Date on market: 8/19/2026
- Cumulative days on market: 21 days
- Listing agreement: Exclusive Right To Sell
- Electric utility on property: Yes
Estimated market value
$281,900
$268,000 - $296,000
$2,096/mo
Price history
| Date | Event | Price |
|---|---|---|
| 9/6/2026 | Pending sale | $283,000$142/sqft |
Source:  GAMLS #10828965 Report a problem GAMLS #10828965 Report a problem | ||
| 8/30/2026 | Price change | $283,000-1.4%$142/sqft |
Source: GAMLS #10828965 Report a problem | ||
| 8/19/2026 | Listed for sale | $287,000-0.7%$144/sqft |
Source: GAMLS #10828965 Report a problem | ||
| 8/17/2026 | Listing removed | $289,000$145/sqft |
Source: GAMLS #10785552 Report a problem | ||
| 7/23/2026 | Price change | $289,000-3.7%$145/sqft |
Source: GAMLS #10785552 Report a problem | ||
| 6/25/2026 | Price change | $299,999-4.7%$151/sqft |
Source: GAMLS #10785552 Report a problem | ||
| 6/20/2026 | Price change | $314,900-1.9%$158/sqft |
Source: GAMLS #10785552 Report a problem | ||
| 6/14/2026 | Listed for sale | $320,900+107%$161/sqft |
Source: GAMLS #10785552 Report a problem | ||
| 10/25/2018 | Sold | $155,000$78/sqft |
Source: Public Record Report a problem | ||
Public tax history
| Year | Property taxes | Tax assessment |
|---|---|---|
| 2025 | $3,481 +0.2% | $120,340 +1.8% |
| 2024 | $3,473 +18% | $118,160 +2.7% |
| 2023 | $2,944 -4.6% | $115,000 +15.5% |
| 2022 | $3,085 +23.1% | $99,600 +32.7% |
| 2021 | $2,506 +4.4% | $75,080 +6.3% |
| 2020 | $2,400 +9.5% | $70,600 +13.9% |
| 2019 | $2,193 +223.9% | $62,000 +1.1% |
| 2018 | $677 0% | $61,320 +16.4% |
| 2016 | $677 +5.7% | $52,680 +10.6% |
| 2015 | $640 +6.1% | $47,640 +1.8% |
| 2014 | $603 | $46,800 |
| 2013 | -- | -- |
| 2012 | -- | -- |
| 2011 | -- | -- |
| 2010 | -- | -- |
| 2009 | -- | -- |
| 2008 | $544 -1.3% | -- |
| 2007 | $551 +5.3% | $57,960 |
| 2005 | $524 | $57,960 +3.9% |
| 2004 | $524 +0.6% | $55,760 +1.5% |
| 2003 | $521 +5.4% | $54,960 +3.5% |
| 2002 | $494 -49.9% | $53,120 +10.9% |
| 2001 | $985 -11% | $47,920 +4.3% |
| 2000 | $1,108 | $45,960 |
Find assessor info on the county website
Monthly payment
Est. payment
Payment breakdown
Explore the cost of this home by adjusting the details. Changes won't be saved.Climate risks
Neighborhood: 30252
Nearby schools
Schools provided by the listing agent
- Elementary: New Hope
- Middle: Locust Grove
- High: Locust Grove
Source: GAMLS. This data may not be complete. We recommend contacting the local school district to confirm school assignments for this home.

Similar homes
- $272,5004 bd3 ba1.9k sqft230 Hastings Ct, McDonough, GA 30252Active

 MLS ID #10791018, Craig W Wilson, Triple 8 Realty, LLC. GAMLS
 - $260,0003 bd2 ba1.2k sqft372 McCart Rd, McDonough, GA 30252Active
 MLS ID #10790702, Cynthia Smith, Keller Williams Premier. GAMLS
 - $290,0002 bd2 ba1.7k sqft1102 Strath Clyde Way, McDonough, GA 30253Active
 MLS ID #10839014, David Pope, SouthSide, REALTORS. GAMLS
 - $345,0003 bd3 ba1.7k sqft158 River Park Cir, McDonough, GA 30252Active
 MLS ID #10806007, Azure B White, Norluxe Realty. GAMLS
 - $254,9003 bd2 ba1.3k sqft8160 Chapman Ter, McDonough, GA 30252ActiveMLS ID #10798381, Donna Edgington, Keller Williams Realty Atl. Partners. GAMLS
- $295,9004 bd3 ba2.2k sqft610 Autumn Leaf Cir, McDonough, GA 30253ActiveMLS ID #10726390, Ana L Ferrera, LPT Realty. GAMLS
- $260,0004 bd3 ba1.5k sqft5270 Tussahaw Xing, McDonough, GA 30252ActiveMLS ID #10797316, Chante Draughn, eXp Realty. GAMLS
- $294,0004 bd3 ba2k sqft55 Concord Ct, Covington, GA 30016ActiveMLS ID #10842254, Tanya Pickens, Opendoor Brokerage. GAMLS
- $315,0004 bd2 ba2k sqft65 Heritage Cir, McDonough, GA 30253ActiveMLS ID #10828523, Hunt DeShazo, Bolst. GAMLS
- $269,9004 bd3 ba1.4k sqft255 Radcliffe Trce, Covington, GA 30016ActiveMLS ID #10841377, Julaine Green, HomeSmart. GAMLS
- $267,0003 bd3 ba1.7k sqft131 Jennifer Ln, McDonough, GA 30253ActiveMLS ID #10783288, Rhonda Fields, Casey Group Real Estate, LLC. GAMLS
- $279,9003 bd2 ba1.8k sqft3628 Cherry Creek Dr SE, Conyers, GA 30013ActiveMLS ID #10836125, Stephen Dunn, The American Realty. GAMLS
- $344,4955 bd3 ba2.4k sqft314 Black Willow Ct, Locust Grove, GA 30248ActiveMLS ID #10799288, Svetlana Bugera, Keller Williams Premier. GAMLS
- $255,0003 bd2 ba1.3k sqft55 Ashton Ct, Covington, GA 30016ActiveMLS ID #10840641, Whittney R Self, Self Property Advisors. GAMLS
- $274,9004 bd3 ba1.8k sqft30 Oakbrook Ln, Covington, GA 30016ActiveMLS ID #10814751, Shannon Williams, Keller Williams Premier. GAMLS
- $344,9003 bd3 ba2k sqft937 Downing Dr, McDonough, GA 30253ActiveMLS ID #10824823, Frederick Ward, Keller Williams Realty. GAMLS
- $272,0003 bd2 ba1.7k sqft225 Berkshire Pass, Covington, GA 30016ActiveMLS ID #10827562, Tanya Pickens, Opendoor Brokerage. GAMLS
- $275,0004 bd3 ba2.2k sqft330 Lamar Ln, Covington, GA 30016ActiveMLS ID #10819049, Becky Tollison, Keller Williams Realty Atl. Partners. GAMLS
- $249,9993 bd2 ba1.3k sqft4311 Derbyshire Trce SE, Conyers, GA 30094ActiveMLS ID #10835475, Everette Forrest, Keller Williams Realty Atl. Partners. GAMLS
