Tucked away on a beautifully landscaped 1.27-acre lot in desirable Ola Schools District, this 3-bedroom, 2.5-bath gem offers the perfect blend of modern comfort and Southern charm. Step inside to find a refreshing and stylish home featuring dark wood flooring and natural light throughout the home, creating a bright and inviting ambiance. The heart of the home is the kitchen, equipped with ample cabinetry, and all appliances-ideal for both everyday living and entertaining. Unwind in the cozy living space, or take the fun outdoors to your private fenced-in backyard, complete with screened and open patio areas-perfect for sipping morning coffee, hosting gatherings, or soaking in the peaceful surroundings. Enjoy the best of both worlds with easy access to McDonough Square, offering boutique shopping, delicious dining, and community events-all while retreating to the serenity of your own private haven. This move-in-ready home checks all the boxes for families and those seeking space, style, and convenience. Don't miss this rare opportunity, schedule your tour today and fall in love with your next home!
Active
$345,000
158 River Park Cir, McDonough, GA 30252
3beds
1,773sqft
Single Family Residence
Built in 2003
-- sqft lot
$341,700 Zestimate®
$195/sqft
$-- HOA
What's special
Bright and inviting ambiancePrivate fenced-in backyardCozy living spaceAll appliancesDark wood flooring
- 30 days |
- 340 |
- 16 |
Zillow last checked:
Listing updated:
Listed by:
Azure B White 404-844-7359,
Norluxe Realty
Source: GAMLS,MLS#: 10806007
Facts & features
Interior
Bedrooms & bathrooms
- Bedrooms: 3
- Bathrooms: 3
- Full bathrooms: 2
- 1/2 bathrooms: 1
- Main level bathrooms: 1
- Main level bedrooms: 1
Rooms
- Room types: Family Room
Heating
- Central, Forced Air
Cooling
- Ceiling Fan(s), Central Air
Appliances
- Included: Dishwasher, Dryer, Microwave, Oven/Range (Combo), Refrigerator, Washer
- Laundry: In Kitchen
Features
- Double Vanity, Master On Main Level, Separate Shower, Soaking Tub, Walk-In Closet(s)
- Flooring: Carpet, Hardwood
- Basement: None
- Number of fireplaces: 1
- Common walls with other units/homes: No Common Walls
Interior area
- Total structure area: 1,773
- Total interior livable area: 1,773 sqft
- Finished area above ground: 1,773
- Finished area below ground: 0
Property
Parking
- Parking features: Garage, Garage Door Opener
- Has garage: Yes
Features
- Levels: Two
- Stories: 2
Lot
- Features: Level
Details
- Parcel number: 141E01028000
Construction
Type & style
- Home type: SingleFamily
- Architectural style: Traditional
- Property subtype: Single Family Residence
Materials
- Vinyl Siding
- Roof: Other
Condition
- Resale
- New construction: No
- Year built: 2003
Details
- Warranty included: Yes
Utilities & green energy
- Sewer: Public Sewer
- Water: Public
- Utilities for property: Cable Available, Electricity Available, High Speed Internet, Phone Available, Sewer Available, Water Available
Community & HOA
Community
- Features: None
- Subdivision: River Park
HOA
- Has HOA: No
- Services included: None
Location
- Region: Mcdonough
Financial & listing details
- Price per square foot: $195/sqft
- Tax assessed value: $356,800
- Annual tax amount: $5,642
- Date on market: 7/17/2026
- Cumulative days on market: 30 days
- Listing agreement: Exclusive Right To Sell
- Listing terms: 1031 Exchange,Cash,Conventional,FHA,VA Loan
- Electric utility on property: Yes
Estimated market value
$341,700
$325,000 - $359,000
$2,063/mo
Price history
| Date | Event | Price |
|---|---|---|
| 7/17/2026 | Listed for sale | $345,000-15.8%$195/sqft |
Source:  GAMLS #10806007 Report a problem GAMLS #10806007 Report a problem | ||
| 5/11/2026 | Listing removed | -- |
Source: Owner Report a problem | ||
| 4/25/2026 | Listed for sale | $409,900+20.6%$231/sqft |
Source: Owner Report a problem | ||
| 9/27/2025 | Listing removed | $2,150$1/sqft |
Source: FMLS GA #7626988 Report a problem | ||
| 9/16/2025 | Price change | $2,150-4.4%$1/sqft |
Source: FMLS GA #7626988 Report a problem | ||
| 8/4/2025 | Listed for rent | $2,250-19.6%$1/sqft |
Source: FMLS GA #7626988 Report a problem | ||
| 8/1/2025 | Listing removed | $2,800$2/sqft |
Source: FMLS GA #7600049 Report a problem | ||
| 6/18/2025 | Listed for rent | $2,800$2/sqft |
Source: GAMLS #10546054 Report a problem | ||
| 9/10/2024 | Sold | $339,900$192/sqft |
Source: GAMLS #10350455 Report a problem | ||
| 8/27/2024 | Pending sale | $339,900$192/sqft |
Source: GAMLS #10350455 Report a problem | ||
| 8/2/2024 | Listed for sale | $339,900$192/sqft |
Source: GAMLS #10350455 Report a problem | ||
| 7/29/2024 | Listing removed | $339,900$192/sqft |
Source: GAMLS #10311792 Report a problem | ||
| 6/11/2024 | Pending sale | $339,900$192/sqft |
Source: GAMLS #10311792 Report a problem | ||
| 6/4/2024 | Listed for sale | $339,900+65.8%$192/sqft |
Source: GAMLS #10311792 Report a problem | ||
| 9/18/2020 | Sold | $205,000-2.4%$116/sqft |
Source:  GAMLS #8834150 Report a problem GAMLS #8834150 Report a problem | ||
| 8/11/2020 | Pending sale | $210,000$118/sqft |
Source: SouthSide, REALTORS #8834150 Report a problem | ||
| 8/10/2020 | Listed for sale | $210,000+44.8%$118/sqft |
Source: SouthSide, REALTORS #8834150 Report a problem | ||
| 6/19/2015 | Sold | $145,000+0.7%$82/sqft |
Source: Public Record Report a problem | ||
| 4/28/2015 | Pending sale | $144,000$81/sqft |
Source: CHARLES A. CORLEY REALTY INC. #07439120 Report a problem | ||
| 4/20/2015 | Listed for sale | $144,000-16.8%$81/sqft |
Source: CHARLES A. CORLEY REALTY INC. #07439120 Report a problem | ||
| 6/18/2007 | Sold | $173,000+9.5%$98/sqft |
Source: Public Record Report a problem | ||
| 3/27/2006 | Sold | $158,000$89/sqft |
Source: Public Record Report a problem | ||
Public tax history
| Year | Property taxes | Tax assessment |
|---|---|---|
| 2025 | $5,682 +10.3% | $142,720 +10.9% |
| 2024 | $5,153 +2.7% | $128,680 -0.8% |
| 2023 | $5,016 +28.7% | $129,720 +29% |
| 2022 | $3,897 +23.4% | $100,560 +23.7% |
| 2021 | $3,159 +45.1% | $81,320 +12.9% |
| 2020 | $2,177 +3.8% | $72,040 +5% |
| 2019 | $2,097 +9.5% | $68,640 +12.6% |
| 2018 | $1,915 +3.5% | $60,960 +13.8% |
| 2016 | $1,850 +6.3% | $53,560 +11.8% |
| 2015 | $1,740 +5.7% | $47,920 +13% |
| 2014 | $1,647 | $42,400 |
| 2013 | -- | -- |
| 2012 | -- | -- |
| 2011 | -- | -- |
| 2010 | -- | -- |
| 2009 | -- | -- |
| 2008 | $1,773 -3.1% | -- |
| 2007 | $1,830 -13.1% | $61,160 +1.9% |
| 2005 | $2,105 | $60,040 +7.2% |
| 2004 | $2,105 +443% | $56,000 +483.3% |
| 2003 | $388 +3.2% | $9,600 |
| 2002 | $376 +1.2% | $9,600 |
| 2001 | $371 +11.3% | $9,600 |
| 2000 | $334 | $9,600 |
Find assessor info on the county website
Monthly payment
Est. payment
Payment breakdown
Explore the cost of this home by adjusting the details. Changes won't be saved.Climate risks
Neighborhood: 30252
Nearby schools
GreatSchools rating
- 8/10New Hope Elementary SchoolGrades: PK-5Distance: 3.3 mi
- 7/10Ola Middle SchoolGrades: 6-8Distance: 2.4 mi
- 7/10Ola High SchoolGrades: 9-12Distance: 2.6 mi
Schools provided by the listing agent
- Elementary: New Hope
- Middle: Ola
- High: Ola
Source: GAMLS. This data may not be complete. We recommend contacting the local school district to confirm school assignments for this home.
- $308,5004 bd2 ba2.1k sqft160 River Park Cir, McDonough, GA 30252Off Market
- $298,1004 bd3 ba1.8k sqft157 River Park Cir, McDonough, GA 30252Off Market

- $288,7003 bd2 ba1.9k sqft162 River Park Cir, McDonough, GA 30252Off Market

- $405,2003 bd3 ba1.9k sqft154 River Park Cir, McDonough, GA 30252Off Market
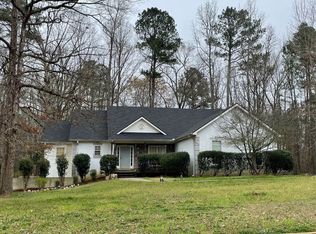
- $261,3003 bd2 ba1.5k sqft1350 Carney Ct, McDonough, GA 30252Off Market
- $323,8004 bd3 ba2.6k sqft301 Oconee Ct, McDonough, GA 30252Off Market
- $374,8004 bd2 ba2.5k sqft151 River Park Cir, McDonough, GA 30252Off Market
- $100-- bd-- ba-- sqft156 River Park Cir, McDonough, GA 30252Off Market
A local agent can set up tours, give advice and negotiate with sellers.
Similar homes
- $289,0003 bd3 ba1.9k sqft368 Cattlemans Cir, McDonough, GA 30252Active

 MLS ID #10785552, Ruby Brand, Maximum One Realty Partners. GAMLS
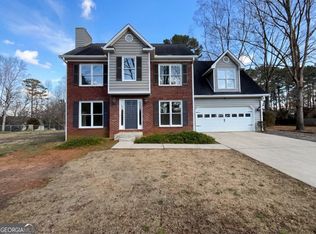
 - $339,0004 bd3 ba2k sqft1012 Crown Corners Dr, McDonough, GA 30253Active
 MLS ID #10705365, Tanya Pickens, Opendoor Brokerage. GAMLS
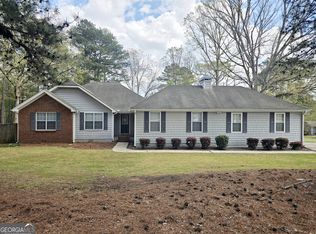
 - $374,9003 bd2 ba1.9k sqft1652 Highway 155, McDonough, GA 30252Active
 MLS ID #10730337, Jared Martz, Woodforest Realty LLC. GAMLS
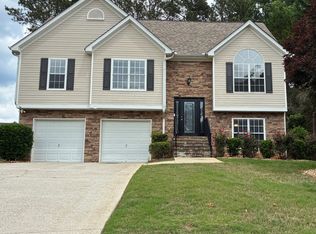
 - $340,0005 bd3 ba2k sqft337 Madison Ave, Hampton, GA 30228Active
 MLS ID #10763652, Shundreka St. Julien, HomeSmart. GAMLS
 - $260,0003 bd2 ba1.2k sqft372 McCart Rd, McDonough, GA 30252ActiveMLS ID #10790702, Cynthia Smith, Keller Williams Premier. GAMLS
- $335,0003 bd3 ba2.5k sqft127 Mabry Rd, Jackson, GA 30233ActiveMLS ID #10809015, Amanda Mullen, Market South Properties Inc.. GAMLS
- $229,9993 bd3 ba1.6k sqft1295 Lafayette Sq, McDonough, GA 30252ActiveMLS ID #10810925, Noah Riceman, Georgia Hometown Realty. GAMLS
- $299,9004 bd3 ba2.2k sqft610 Autumn Leaf Cir, McDonough, GA 30253ActiveMLS ID #10726390, Ana L Ferrera, LPT Realty. GAMLS
- $254,9003 bd2 ba1.3k sqft8160 Chapman Ter, McDonough, GA 30252ActiveMLS ID #10798381, Donna Edgington, Keller Williams Realty Atl. Partners. GAMLS
- $340,0004 bd2 ba2k sqft248 Cranapple Ln, McDonough, GA 30253ActiveMLS ID #10676505, Ben Kuku, HomeSmart. GAMLS
- $229,9003 bd3 ba1.4k sqft5225 Tussahaw Xing, McDonough, GA 30252ActiveMLS ID #10770635, Logan Cook, Keller Williams Realty Atl. Partners. GAMLS
- $300,0004 bd3 ba2.1k sqft128 Brookhaven Ln, McDonough, GA 30253ActiveMLS ID #10715631, Lanissa Sudler, Homesmart Realty Partners. GAMLS
- $277,5003 bd2 ba1.4k sqft320 Ponderosa Trl, Jackson, GA 30233ActiveMLS ID #10817391, Justin A Cofer, Crossroads Realty LLC. GAMLS
- $299,9004 bd3 ba2.1k sqft758 Galveston Way, McDonough, GA 30253ActiveMLS ID #10814665, Randy Graham, LPT Realty. GAMLS
- $324,9003 bd2 ba2k sqft312 Cascade Ct, Hampton, GA 30228ActiveMLS ID #10787311, Billy Ogilvie, Maximum One Grt. Atl. REALTORS. GAMLS
- $324,5003 bd2 ba1.8k sqft644 Parham Rd, Griffin, GA 30223ActiveMLS ID #10717416, Jared Cordova, Keller Williams Southern Premier RE. GAMLS
- $369,9005 bd3 ba2.4k sqft280 Grover Turner Way, McDonough, GA 30253ActiveMLS ID #10813137, John W Johnson Jr., Emptor Primus LLC. GAMLS
- $259,9003 bd2 ba1.9k sqft75 Thrasher Rd, Covington, GA 30016ActiveMLS ID #10823269, Tabish Chaudhary, Realty Hub of Georgia, LLC. GAMLS
- $291,0004 bd3 ba1.5k sqft825 Rapid Ct, McDonough, GA 30252ActiveMLS ID #10500917, Chris Hurd, Blue Mountain Realty GA LLC. GAMLS
- $280,0004 bd3 ba1.8k sqft30 Oakbrook Ln, Covington, GA 30016ActiveMLS ID #10814751, Shannon Williams, Keller Williams Premier. GAMLS
