Welcome to modern comfort in West Park at Avalon! This striking 2-story Modern Craftsman elevation delivers instant curb appeal with its architectural gable accent, custom stone-and-siding exterior, and 2 car garage detail. Inside, the thoughtful floor plan maximizes space and natural light, opening into a seamless main-level layout designed for both effortless daily living and entertaining. The chef's kitchen features a central island, generous counter space, and direct line of sight into the spacious family and dining areas. Upstairs, retreat to the expansive primary suite featuring a spa-inspired bath with a double vanity, soaking tub, and separate shower. Additional bedrooms offer immense flexibility for a home office, guest suites, or growing family needs. Outside, enjoy a private backyard space built for relaxed weekends. Conveniently located with fast access to local dining, shopping, and major commuter routes-this turnkey home offers the ideal mix of location, structure, and style. Move-in ready and built to impress. Don't miss out! Schedule your tour today!
Active
$310,000
758 Galveston Way, McDonough, GA 30253
4beds
2,139sqft
:
Get pre-qualified$2,082/mo
Single Family Residence
Built in 2020
-- sqft lot
$307,700 Zestimate®
$145/sqft
$37/mo HOA
What's special
Central islandCustom stone-and-siding exteriorArchitectural gable accentGenerous counter spaceSeparate showerSoaking tubExpansive primary suite
- 18 hours |
- 61 |
- 0 |
Zillow last checked:
Listing updated:
Listed by:
Randy Graham 404-438-7113,
LPT Realty
Source: GAMLS,MLS#: 10814665
Facts & features
Interior
Bedrooms & bathrooms
- Bedrooms: 4
- Bathrooms: 3
- Full bathrooms: 2
- 1/2 bathrooms: 1
Rooms
- Room types: Family Room, Laundry
Heating
- Central
Cooling
- Central Air
Appliances
- Included: Dishwasher, Microwave, Oven/Range (Combo), Refrigerator
- Laundry: Upper Level
Features
- Walk-In Closet(s)
- Flooring: Carpet
- Basement: None
- Has fireplace: No
Interior area
- Total structure area: 2,139
- Total interior livable area: 2,139 sqft
- Finished area above ground: 2,139
- Finished area below ground: 0
Property
Parking
- Parking features: Garage
- Has garage: Yes
Features
- Levels: Two
- Stories: 2
Lot
- Features: Level
Details
- Parcel number: 094D02291000
Construction
Type & style
- Home type: SingleFamily
- Architectural style: Craftsman,Traditional
- Property subtype: Single Family Residence
Materials
- Brick, Vinyl Siding
- Foundation: Slab
- Roof: Composition
Condition
- Resale
- New construction: No
- Year built: 2020
Utilities & green energy
- Sewer: Public Sewer
- Water: Public
- Utilities for property: Cable Available, Electricity Available, High Speed Internet, Natural Gas Available
Community & HOA
Community
- Features: Pool
- Subdivision: Cottages @ Avalon
HOA
- Has HOA: Yes
- Services included: Other
- HOA fee: $440 annually
Location
- Region: Mcdonough
Financial & listing details
- Price per square foot: $145/sqft
- Tax assessed value: $326,300
- Annual tax amount: $4,821
- Date on market: 7/29/2026
- Listing agreement: Exclusive Right To Sell
- Electric utility on property: Yes
Estimated market value
$307,700
$292,000 - $323,000
$2,204/mo
Price history
| Date | Event | Price |
|---|---|---|
| 7/29/2026 | Listed for sale | $310,000+42.2%$145/sqft |
Source:  GAMLS #10814665 Report a problem GAMLS #10814665 Report a problem | ||
| 5/22/2020 | Sold | $218,000+1.9%$102/sqft |
Source: Public Record Report a problem | ||
| 4/2/2020 | Listed for sale | $214,000$100/sqft |
Source: Knight Homes Report a problem | ||
Public tax history
| Year | Property taxes | Tax assessment |
|---|---|---|
| 2025 | $4,862 +0.4% | $130,520 +0.9% |
| 2024 | $4,845 -11.3% | $129,360 -11.3% |
| 2023 | $5,460 +29.7% | $145,920 +32.8% |
| 2022 | $4,211 +24.6% | $109,880 +27.4% |
| 2021 | $3,380 +719.6% | $86,280 +714% |
| 2020 | $412 -2.8% | $10,600 |
| 2019 | $424 +6.1% | $10,600 +6% |
| 2018 | $400 +144.7% | $10,000 +47.1% |
| 2016 | $164 -40.6% | $6,800 +71.7% |
| 2015 | $275 +33.3% | $3,960 +4.2% |
| 2014 | $206 | $3,800 |
| 2013 | -- | -- |
| 2012 | -- | -- |
| 2011 | -- | -- |
| 2010 | -- | -- |
| 2009 | -- | -- |
| 2008 | $687 | -- |
Find assessor info on the county website
Monthly payment
Est. payment
Payment breakdown
Explore the cost of this home by adjusting the details. Changes won't be saved.Climate risks
Neighborhood: 30253
Nearby schools
GreatSchools rating
- 5/10Bethlehem Elementary SchoolGrades: PK-5Distance: 2.7 mi
- 2/10Luella Middle SchoolGrades: 6-8Distance: 2.9 mi
- 3/10Luella High SchoolGrades: 9-12Distance: 2.5 mi
Schools provided by the listing agent
- Elementary: Oakland
- Middle: Luella
- High: Luella
Source: GAMLS. This data may not be complete. We recommend contacting the local school district to confirm school assignments for this home.
- $341,2004 bd3 ba-- sqft758 Galveston Way #291, McDonough, GA 30253Off Market
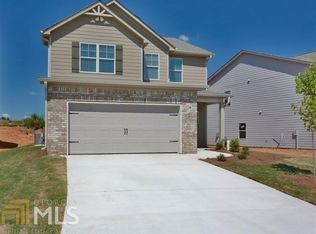
- $317,5004 bd3 ba2.4k sqft760 Galveston Way, McDonough, GA 30253Off Market

- $313,1004 bd3 ba2.3k sqft756 Galveston Way, McDonough, GA 30253Off Market

- $323,1004 bd3 ba2.3k sqft756 Galveston Way #292, McDonough, GA 30253Off Market
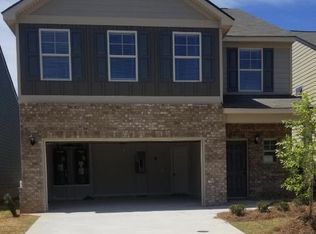
- $302,0004 bd2 ba2.2k sqft754 Galveston Way, McDonough, GA 30253Off Market
- $290,7004 bd3 ba1.8k sqft762 Galveston Way, McDonough, GA 30253Off Market
- $379,1004 bd3 ba-- sqft762 Galveston Way #289, McDonough, GA 30253Off Market
- $298,5004 bd3 ba1.9k sqft124 Magnaview Dr, McDonough, GA 30253Off Market
A local agent can set up tours, give advice and negotiate with sellers.
Similar homes
- $319,9004 bd3 ba2.3k sqft141 Cranapple Ln, McDonough, GA 30253Active

 MLS ID #10812702, Gail Adams, Maximum One Executive Realtors. GAMLS
 - $315,0004 bd3 ba2.4k sqft767 Galveston Way, McDonough, GA 30253Active
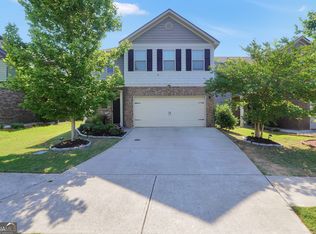 MLS ID #10785059, Christopher Elston, The Legacy Real Estate Group. GAMLS
 - $312,0004 bd2 ba2.4k sqft5053 Pioneer Pkwy, McDonough, GA 30253Active
 MLS ID #10790981, Tanya Pickens, Opendoor Brokerage. GAMLS
 - $299,9003 bd3 ba2k sqft5014 Pioneer Pkwy, McDonough, GA 30253Active
 MLS ID #10808016, Mary Askew, Trelora Realty, Inc.. GAMLS
 - $--4 bd3 ba2.2k sqft212 Long Dr, McDonough, GA 30253AuctionAuction.com 2
- $334,0004 bd3 ba2.5k sqft2324 Burnett Ln, McDonough, GA 30253ActiveMLS ID #10765916, Mark Spain, Mark Spain Real Estate. GAMLS
- $255,0003 bd3 ba1.6k sqft5020 Pioneer Pkwy, McDonough, GA 30253ActiveMLS ID #10812882, LaTonia Knox, AXEN Realty. GAMLS
- $320,0004 bd3 ba2.6k sqft235 Vaness Dr, McDonough, GA 30253ActiveMLS ID #10809176, Henry Rose, NorthGroup Realty. GAMLS
- $300,0004 bd2 ba1.5k sqft253 Pebble Creek Dr, McDonough, GA 30253ActiveMLS ID #10771987, Mark Spain, Mark Spain Real Estate. GAMLS
- $256,3003 bd3 ba2k sqft3045 Hendrick Dr, McDonough, GA 30253For SaleHubzu
- $280,0003 bd3 ba1.7k sqft310 Parkview Place Dr, McDonough, GA 30253ActiveMLS ID #10806935, Timothy Gleaton, Keller Williams Realty Atl. Partners. GAMLS
- $309,9003 bd2 ba1.8k sqft853 Parkside Place Ave, McDonough, GA 30253ActiveMLS ID #10666115, Jonesy Realty Group, HomeSmart. GAMLS
- $344,0004 bd3 ba2.9k sqft1672 Bennett Dr, McDonough, GA 30253ActiveMLS ID #10799710, Tanya Pickens, Opendoor Brokerage. GAMLS
- $354,0005 bd3 ba2.8k sqft262 Parkview Place Dr, McDonough, GA 30253ActiveMLS ID #10793561, Jessica Pedreira, Virtual Properties Realty.com. GAMLS
- $340,0004 bd2 ba2k sqft248 Cranapple Ln, McDonough, GA 30253ActiveMLS ID #10676505, Ben Kuku, HomeSmart. GAMLS
- $309,9003 bd2 ba1.7k sqft1329 Jubilee Ln, McDonough, GA 30253ActiveMLS ID #10765227, Michael Elrod, Hometown Realty. GAMLS
- $324,9004 bd3 ba2.3k sqft117 Rendition Dr, McDonough, GA 30253ActiveMLS ID #10766279, Melanie L Fields, 20 West Realty. GAMLS
- $295,0003 bd2 ba1.4k sqft582 Highway 81 W, McDonough, GA 30253ActiveMLS ID #10785117, Kelley Kesterson, Pathfinder Realty. GAMLS
- $325,0004 bd3 ba2.2k sqft226 Long Dr, McDonough, GA 30253ActiveMLS ID #10706712, Jocelyn Palmer, eXp Realty. GAMLS
- $--3 bd2 ba1.9k sqft140 Greenway Park Dr, McDonough, GA 30253AuctionAuction.com 1
