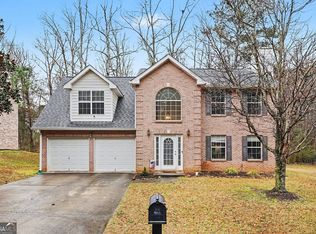
SELLER WILLING TO CONTRIBUTE UP TO $10,000 TOWARDS CLOSING COST WITH FULL PRICE OFFER! Fall in love with this inviting 2-story home in McDonough featuring 3 bedrooms and 2.5 baths, located in a stable, established community with plenty of nearby shopping, dining, and everyday conveniences. This home combines practical features with comfortable living spaces, making it ideal for both daily life and entertaining. Inside, you'll find laminate flooring and a functional layout that offers great flow between living areas. The spacious primary suite serves as a relaxing retreat with a separate shower and garden tub, providing the perfect place to unwind at the end of the day. Step outside to a fenced backyard designed for enjoyment, complete with a firepit for gatherings and cozy evenings outdoors. In addition, the HVAC system is brand new and the roof is only 6 years old! Convenient location, solid features, and great outdoor space - this one is ready to welcome its next owner.
Active
Price cut: $3K (8/19)
$277,000
310 Parkview Place Dr, McDonough, GA 30253
3beds
1,737sqft
Single Family Residence
Built in 2005
-- sqft lot
$274,400 Zestimate®
$159/sqft
$42/mo HOA
What's special
Spacious primary suiteGreat outdoor spaceLaminate flooring
- 34 days |
- 448 |
- 29 |
Zillow last checked:
Listing updated:
Listed by:
Timothy Gleaton 973-392-9590,
Keller Williams Realty Atl. Partners,
A'Zahnay Cottle 973-392-9590,
Keller Williams Realty Atl. Partners
Source: GAMLS,MLS#: 10806935
Facts & features
Interior
Bedrooms & bathrooms
- Bedrooms: 3
- Bathrooms: 3
- Full bathrooms: 2
- 1/2 bathrooms: 1
Rooms
- Room types: Laundry
Dining room
- Features: Dining Rm/Living Rm Combo
Kitchen
- Features: Breakfast Area, Pantry, Solid Surface Counters
Heating
- Central, Natural Gas
Cooling
- Ceiling Fan(s), Central Air, Electric
Appliances
- Included: Dishwasher, Gas Water Heater, Oven/Range (Combo)
- Laundry: In Hall, Laundry Closet, Upper Level
Features
- Separate Shower, Tray Ceiling(s), Walk-In Closet(s)
- Flooring: Laminate, Tile
- Windows: Double Pane Windows
- Basement: None
- Number of fireplaces: 1
- Fireplace features: Factory Built, Living Room
Interior area
- Total structure area: 1,737
- Total interior livable area: 1,737 sqft
- Finished area above ground: 1,737
- Finished area below ground: 0
Property
Parking
- Total spaces: 2
- Parking features: Attached, Garage
- Has attached garage: Yes
Features
- Levels: One
- Stories: 1
- Patio & porch: Patio
- Exterior features: Other
- Fencing: Back Yard,Fenced,Wood
- Has view: Yes
- View description: Seasonal View
Lot
- Features: Level
- Residential vegetation: Cleared
Details
- Parcel number: 076D01058000
Construction
Type & style
- Home type: SingleFamily
- Architectural style: Brick Front,Brick/Frame,Traditional
- Property subtype: Single Family Residence
Materials
- Brick, Wood Siding
- Foundation: Slab
- Roof: Composition
Condition
- Resale
- New construction: No
- Year built: 2005
Utilities & green energy
- Electric: 220 Volts
- Sewer: Public Sewer
- Water: Public
- Utilities for property: Cable Available, High Speed Internet, Sewer Connected, Underground Utilities
Community & HOA
Community
- Features: Pool, Sidewalks, Street Lights
- Security: Smoke Detector(s)
- Subdivision: Parkview at Avalon
HOA
- Has HOA: Yes
- Services included: Management Fee
- HOA fee: $500 annually
Location
- Region: Mcdonough
Financial & listing details
- Price per square foot: $159/sqft
- Tax assessed value: $264,100
- Annual tax amount: $3,902
- Date on market: 7/16/2026
- Cumulative days on market: 35 days
- Listing agreement: Exclusive Right To Sell
- Listing terms: Cash,Conventional,FHA,Fannie Mae Approved,Freddie Mac Approved,VA Loan
Estimated market value
$274,400
$261,000 - $288,000
$1,997/mo
Price history
| Date | Event | Price |
|---|---|---|
| 8/19/2026 | Price change | $277,000-1.1%$159/sqft |
Source:  GAMLS #10806935 Report a problem GAMLS #10806935 Report a problem | ||
| 7/16/2026 | Listed for sale | $280,000-1.1%$161/sqft |
Source: GAMLS #10806935 Report a problem | ||
| 6/5/2026 | Listing removed | $283,000$163/sqft |
Source: GAMLS #10685408 Report a problem | ||
| 5/2/2026 | Price change | $283,000-0.7%$163/sqft |
Source: GAMLS #10685408 Report a problem | ||
| 4/5/2026 | Price change | $285,000-1.7%$164/sqft |
Source: GAMLS #10685408 Report a problem | ||
| 3/23/2026 | Price change | $289,998-3.3%$167/sqft |
Source: GAMLS #10685408 Report a problem | ||
| 3/3/2026 | Price change | $299,9980%$173/sqft |
Source: GAMLS #10685408 Report a problem | ||
| 2/5/2026 | Listed for sale | $299,999+289.6%$173/sqft |
Source: GAMLS #10685408 Report a problem | ||
| 1/17/2013 | Sold | $77,000+18.5%$44/sqft |
Source: Public Record Report a problem | ||
| 10/9/2012 | Sold | $65,000$37/sqft |
Source: Public Record Report a problem | ||
| 8/17/2012 | Listed for sale | $65,000-59.1%$37/sqft |
Source: Connect One Realty Group #03271959 Report a problem | ||
| 10/28/2010 | Sold | $159,030+6.8%$92/sqft |
Source: Public Record Report a problem | ||
| 11/16/2005 | Sold | $148,900$86/sqft |
Source: Public Record Report a problem | ||
Public tax history
| Year | Property taxes | Tax assessment |
|---|---|---|
| 2025 | $2,937 -2.4% | $105,640 -1.9% |
| 2024 | $3,010 +10.7% | $107,680 -6.9% |
| 2023 | $2,720 +8.9% | $115,720 +34.9% |
| 2022 | $2,497 +19.6% | $85,760 +24.7% |
| 2021 | $2,088 +8.4% | $68,800 +10.2% |
| 2020 | $1,927 -2.1% | $62,440 -1.1% |
| 2019 | $1,969 +16.3% | $63,160 +19.6% |
| 2018 | $1,693 +7% | $52,800 +16.2% |
| 2016 | $1,582 +4.8% | $45,440 +4.7% |
| 2015 | $1,510 +1% | $43,400 +40.9% |
| 2014 | $1,495 | $30,800 |
| 2013 | -- | -- |
| 2012 | -- | -- |
| 2011 | -- | -- |
| 2010 | -- | -- |
| 2009 | -- | -- |
| 2008 | $1,704 +2.5% | -- |
| 2007 | $1,662 +180.5% | $56,760 +3.4% |
| 2005 | $592 | $54,880 +243% |
| 2004 | $592 | $16,000 |
Find assessor info on the county website
Monthly payment
Est. payment
Payment breakdown
Explore the cost of this home by adjusting the details. Changes won't be saved.Climate risks
Neighborhood: 30253
Nearby schools
GreatSchools rating
- 4/10Oakland Elementary SchoolGrades: PK-5Distance: 1.4 mi
- 2/10Luella Middle SchoolGrades: 6-8Distance: 3.3 mi
- 3/10Luella High SchoolGrades: 9-12Distance: 3 mi
Schools provided by the listing agent
- Elementary: Oakland
- Middle: Luella
- High: Luella
Source: GAMLS. This data may not be complete. We recommend contacting the local school district to confirm school assignments for this home.
- $223,4003 bd3 ba1.5k sqft314 Parkview Place Dr, McDonough, GA 30253Off Market
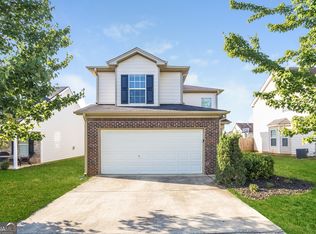
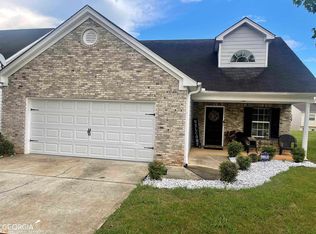
- $267,0004 bd3 ba2.1k sqft290 Parkview Place Dr, McDonough, GA 30253Off Market
- $310,0004 bd2 ba1.7k sqft318 Parkview Place Dr, McDonough, GA 30253Sold
- $272,7004 bd2 ba2.1k sqft424 Parkside Way, McDonough, GA 30253Off Market
- $255,0004 bd3 ba1.8k sqft428 Parkside Way, McDonough, GA 30253Off Market
- $271,5003 bd2 ba1.6k sqft309 Parkview Place Dr, McDonough, GA 30253Off Market
- $307,9004 bd2 ba2.4k sqft311 Parkview Place Dr, McDonough, GA 30253Off Market
- $304,2003 bd2 ba-- sqft309 Parkview Place Dr #53, McDonough, GA 30253Off Market
A local agent can set up tours, give advice and negotiate with sellers.
Similar homes
- $285,0003 bd2 ba1.8k sqft853 Parkside Place Ave, McDonough, GA 30253Active

 MLS ID #10666115, Jonesy Realty Group, HomeSmart. GAMLS
 - $300,0004 bd2 ba1.5k sqft253 Pebble Creek Dr, McDonough, GA 30253Active
 MLS ID #10771987, Mark Spain, Mark Spain Real Estate. GAMLS
 - $274,9004 bd2 ba1.4k sqft293 Snapping Shoals Rd, McDonough, GA 30252Active
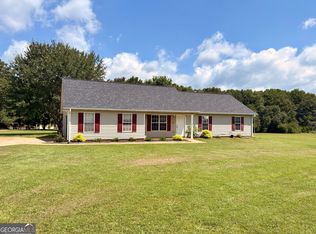 MLS ID #10828294, Shantel Biangel, The American Realty. GAMLS
 - $290,0003 bd3 ba2k sqft116 Bellington Dr, McDonough, GA 30253Active
 MLS ID #10672855, Mark Spain, Mark Spain Real Estate. GAMLS
 - $330,0003 bd3 ba1.7k sqft493 Cathedral Dr, McDonough, GA 30253ActiveMLS ID #10825532, Jenni Armstrong, Watkins Real Estate Associates. GAMLS
- $330,0004 bd3 ba2.5k sqft2324 Burnett Ln, McDonough, GA 30253ActiveMLS ID #10765916, Mark Spain, Mark Spain Real Estate. GAMLS
- $249,0004 bd2 ba1.4k sqft216 Highland Dr, McDonough, GA 30253ActiveMLS ID #10817164, Jennifer Astrin, Astrin Real Estate. GAMLS
- $289,5003 bd2 ba1.4k sqft1130 Larkspur Dr, Locust Grove, GA 30248ActiveMLS ID #10815687, Megan S Cox, The Legacy Real Estate Group. GAMLS
- $330,0005 bd3 ba2.5k sqft2416 Cornell Cir, McDonough, GA 30253ActiveMLS ID #10807760, Lorie Couch, The American Realty. GAMLS
- $325,0004 bd3 ba2.2k sqft1420 Worcester Trl, McDonough, GA 30253ActiveMLS ID #10779106, Wanda R Langley, Seed Faith Realty. GAMLS
- $324,9004 bd3 ba2.3k sqft117 Rendition Dr, McDonough, GA 30253ActiveMLS ID #10766279, Melanie L Fields, 20 West Realty. GAMLS
- $252,0003 bd2 ba1.2k sqft613 Coan Dr, Locust Grove, GA 30248ActiveMLS ID #10798152, Christy Mehring, Southern Classic Realtors. GAMLS
- $224,9003 bd3 ba1.4k sqft4065 Mission Way, McDonough, GA 30252ActiveMLS ID #10794714, Robert E Salmons Jr., Entera Realty. GAMLS
- $245,0003 bd2 ba1.4k sqft1580 Township Ter, McDonough, GA 30252ActiveMLS ID #10731478, Sherry Li, C-Star Realty GA. GAMLS
- $324,5003 bd2 ba1.9k sqft112 Ashwood Trce, Hampton, GA 30228ActiveMLS ID #10826431, Marlene Henderson, Keller Williams Realty Atl. Partners. GAMLS
- $349,9003 bd2 ba1.9k sqft215 Prominent Loop, McDonough, GA 30253ActiveMLS ID #10715696, Annie Murphy, Self Property Advisors. GAMLS
- $317,9004 bd3 ba2.3k sqft423 Heathcliff Ct, McDonough, GA 30253ActiveMLS ID #10765912, Faizal Supariwala, Keller Williams Realty Atl. Partners. GAMLS
- $295,0003 bd3 ba1.8k sqft144 Colony Park Ln, Locust Grove, GA 30248ActiveMLS ID #10800783, Victoria Brakefield, MOT-J. GAMLS
- $249,9003 bd2 ba1.5k sqft722 Rosewood Cir, Jonesboro, GA 30238ActiveMLS ID #10826540, Robert E Salmons Jr., Entera Realty. GAMLS
- $279,9993 bd2 ba1.6k sqft564 Goldfinch Way, Stockbridge, GA 30281ActiveMLS ID #10769982, Victoria Owen, Dwelli. GAMLS
