Welcome home to this beautifully maintained ranch offering 1,806 sq ft of comfortable, single-level living. This well-maintained 3-bedroom, 2-bath home features an open floor plan filled with natural light and luxury vinyl flooring throughout. The great room is the heart of the home, showcasing a peninsula style kitchen with breakfast bar for added dining and serving space. Granite countertops, tile backsplash, updated stainless steel appliances, pantry, and ample cabinetry, perfect for both entertaining and everyday living. There's also a built-in desk/workspace perfect for crafts or homework! The vaulted primary suite includes a double vanity and walk-in closet, while two additional bedrooms and a full bath provide flexible living options. Step outside to a private, fenced backyard ideal for relaxing, entertaining, or creating your own outdoor retreat. Check out the virtually staged photo for a visual of how you could easily enhance your outdoor living space. Conveniently located just steps from John Alexander Memorial Park and close to shopping and dining at SouthPoint and the Shops at Avalon. Nearby schools and highways for an easy commute. This blank canvas offers the ability to design and customize a home you love that meets your needs for the perfect blend of comfort, style, and convenience! Back on market due to no fault of the seller.
Active
Price increase: $16K (8/28)
$301,000
853 Parkside Place Ave, McDonough, GA 30253
3beds
1,806sqft
Single Family Residence
Built in 2014
435 Square Feet Lot
$300,500 Zestimate®
$167/sqft
$44/mo HOA
What's special
Updated stainless steel appliancesWalk-in closetTile backsplashLuxury vinyl flooring throughoutGranite countertopsVaulted primary suiteDouble vanity
- 246 days
- 3,048
- 305
Zillow last checked:
Listing updated:
Listed by:
Jonesy Realty Group 770-882-3164,
HomeSmart,
Khadijah Muhammad 404-713-4244,
HomeSmart
Source: GAMLS,MLS#: 10666115
Facts & features
Interior
Bedrooms & bathrooms
- Bedrooms: 3
- Bathrooms: 2
- Full bathrooms: 2
- Main level bathrooms: 2
- Main level bedrooms: 3
Rooms
- Room types: Family Room, Laundry
Kitchen
- Features: Breakfast Bar, Pantry, Solid Surface Counters
Heating
- Forced Air
Cooling
- Ceiling Fan(s), Central Air
Appliances
- Included: Dishwasher, Dryer, Microwave, Oven/Range (Combo), Refrigerator, Stainless Steel Appliance(s), Washer
- Laundry: Other
Features
- Double Vanity, Master On Main Level, Walk-In Closet(s)
- Flooring: Other
- Basement: None
- Has fireplace: No
- Common walls with other units/homes: No Common Walls
Interior area
- Total structure area: 1,806
- Total interior livable area: 1,806 sqft
- Finished area above ground: 1,806
- Finished area below ground: 0
Video & virtual tour
Property
Parking
- Total spaces: 2
- Parking features: Attached, Garage, Garage Door Opener, Kitchen Level
- Has attached garage: Yes
Accessibility
- Accessibility features: Accessible Entrance
Features
- Levels: One
- Stories: 1
- Patio & porch: Patio, Porch
- Fencing: Back Yard,Fenced,Privacy,Wood
- Body of water: None
Lot
- Size: 435 Square Feet
- Features: Level, Private
Details
- Parcel number: 076D02014000
Construction
Type & style
- Home type: SingleFamily
- Architectural style: Brick Front,Ranch
- Property subtype: Single Family Residence
Materials
- Brick, Wood Siding
- Foundation: Slab
- Roof: Composition
Condition
- Resale
- New construction: No
- Year built: 2014
Utilities & green energy
- Sewer: Public Sewer
- Water: Public
- Utilities for property: Electricity Available, Natural Gas Available, Sewer Available, Water Available
Community & HOA
Community
- Features: Pool
- Security: Smoke Detector(s)
- Subdivision: Parkside Avalon
HOA
- Has HOA: Yes
- Services included: Maintenance Grounds, Swimming
- HOA fee: $525 annually
Location
- Region: Mcdonough
Financial & listing details
- Price per square foot: $167/sqft
- Tax assessed value: $333,200
- Annual tax amount: $4,963
- Date on market: 1/6/2026
- Cumulative days on market: 71 days
- Listing agreement: Exclusive Right To Sell
- Electric utility on property: Yes
Estimated market value
$300,500
$285,000 - $316,000
$2,060/mo
Price history
| Date | Event | Price |
|---|---|---|
| 8/28/2026 | Price change | $301,000+5.6%$167/sqft |
Source:  GAMLS #10666115 Report a problem GAMLS #10666115 Report a problem | ||
| 8/11/2026 | Price change | $285,000-8%$158/sqft |
Source:  FMLS GA #7699020 Report a problem FMLS GA #7699020 Report a problem | ||
| 6/25/2026 | Price change | $309,900-6.1%$172/sqft |
Source: GAMLS #10666115 Report a problem | ||
| 6/15/2026 | Listed for sale | $329,900$183/sqft |
Source: FMLS GA #7699020 Report a problem | ||
| 5/8/2026 | Pending sale | $329,900$183/sqft |
Source: GAMLS #10666115 Report a problem | ||
| 5/8/2026 | Price change | $329,900+7.8%$183/sqft |
Source: GAMLS #10666115 Report a problem | ||
| 4/17/2026 | Pending sale | $306,000$169/sqft |
Source: GAMLS #10666115 Report a problem | ||
| 4/17/2026 | Price change | $306,000-7.2%$169/sqft |
Source: GAMLS #10666115 Report a problem | ||
| 3/24/2026 | Pending sale | $329,900$183/sqft |
Source: FMLS GA #7699020 Report a problem | ||
| 2/3/2026 | Price change | $329,900-1.5%$183/sqft |
Source: GAMLS #10666115 Report a problem | ||
| 1/6/2026 | Listed for sale | $334,9000%$185/sqft |
Source: FMLS GA #7699020 Report a problem | ||
| 12/31/2025 | Listing removed | $335,000$185/sqft |
Source: GAMLS #10636548 Report a problem | ||
| 11/3/2025 | Listed for sale | $335,000$185/sqft |
Source: GAMLS #10636548 Report a problem | ||
| 11/3/2025 | Listing removed | $335,000$185/sqft |
Source: GAMLS #10605415 Report a problem | ||
| 10/27/2025 | Price change | $335,000-2.9%$185/sqft |
Source: GAMLS #10605415 Report a problem | ||
| 10/3/2025 | Listed for sale | $345,000+4.5%$191/sqft |
Source: GAMLS #10605415 Report a problem | ||
| 7/12/2023 | Sold | $330,000$183/sqft |
Source: Public Record Report a problem | ||
| 5/4/2023 | Pending sale | $330,000$183/sqft |
Source: GAMLS #20117185 Report a problem | ||
| 4/20/2023 | Listed for sale | $330,000$183/sqft |
Source: GAMLS #20117185 Report a problem | ||
| 4/10/2023 | Listing removed | $330,000$183/sqft |
Source: GAMLS #20096067 Report a problem | ||
| 1/10/2023 | Listed for sale | $330,000-7%$183/sqft |
Source: GAMLS #20096067 Report a problem | ||
| 9/27/2022 | Listing removed | $355,000$197/sqft |
Source: FMLS GA #7086905 Report a problem | ||
| 7/21/2022 | Listed for sale | $355,000+102.9%$197/sqft |
Source: GAMLS #10073307 Report a problem | ||
| 4/1/2017 | Listing removed | $175,000$97/sqft |
Source: PEN POINTE BROKERS LLC #8082466 Report a problem | ||
| 3/6/2017 | Pending sale | $175,000$97/sqft |
Source: PEN POINTE BROKERS LLC #8082466 Report a problem | ||
| 3/3/2017 | Sold | $175,000$97/sqft |
Source: Public Record Report a problem | ||
| 1/27/2017 | Listed for sale | $175,000+16.7%$97/sqft |
Source: PEN POINTE BROKERS LLC #8082466 Report a problem | ||
| 7/23/2015 | Sold | $149,990$83/sqft |
Source:  FMLS GA #5521370 Report a problem FMLS GA #5521370 Report a problem | ||
Public tax history
| Year | Property taxes | Tax assessment |
|---|---|---|
| 2025 | $4,963 +2.5% | $133,280 +3% |
| 2024 | $4,845 +29% | $129,360 -5.8% |
| 2023 | $3,757 +9.8% | $137,360 +34.9% |
| 2022 | $3,420 +13.5% | $101,800 +20.8% |
| 2021 | $3,013 -2.5% | $84,280 +7.5% |
| 2020 | $3,090 +4% | $78,400 +7.1% |
| 2019 | $2,970 +4.6% | $73,200 +4.6% |
| 2018 | $2,840 +17.9% | $70,000 +16.7% |
| 2016 | $2,409 +7.9% | $60,000 +143.5% |
| 2015 | $2,233 +107.3% | $24,640 +2364% |
| 2014 | $1,077 | $1,000 |
| 2013 | -- | -- |
| 2012 | -- | -- |
| 2011 | -- | -- |
| 2010 | -- | -- |
| 2009 | -- | -- |
| 2008 | $542 -9.9% | -- |
| 2007 | $601 +1.5% | $16,000 |
| 2005 | $592 | $16,000 |
| 2004 | $592 | $16,000 |
Find assessor info on the county website
Monthly payment
Est. payment
Payment breakdown
Explore the cost of this home by adjusting the details. Changes won't be saved.Climate risks
Neighborhood: 30253
Nearby schools
Schools provided by the listing agent
- Elementary: Oakland
- Middle: Luella
- High: Luella
Source: GAMLS. This data may not be complete. We recommend contacting the local school district to confirm school assignments for this home.
- $355,9004 bd3 ba3.3k sqft857 Parkside Place Ave, McDonough, GA 30253Off Market

- $313,1004 bd3 ba2.6k sqft849 Parkside Place Ave, McDonough, GA 30253Off Market
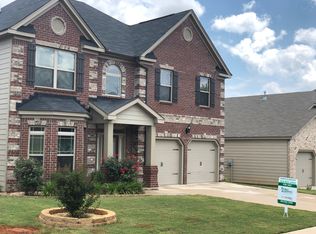
- $353,800-- bd-- ba-- sqft849 Parkside Place Ave LOT 13, McDonough, GA 30253Off Market
- $310,3003 bd2 ba2k sqft861 Parkside Place Ave, McDonough, GA 30253Off Market
Similar homes
- $--4 bd4 ba2.5k sqft3372 Baylor Cir, McDonough, GA 30253Auction
 Auction.com 2
 - $304,9004 bd3 ba2k sqft1825 Crandon Ct, McDonough, GA 30253Active

 MLS ID #10805613, Faye Hollingsworth, HomeSmart. GAMLS
 - $330,0004 bd3 ba2.5k sqft2324 Burnett Ln, McDonough, GA 30253Active
 MLS ID #10765916, Mark Spain, Mark Spain Real Estate. GAMLS
 - $307,9005 bd3 ba2.2k sqft3164 Baylor Cir, McDonough, GA 30253Active
 MLS ID #10804155, April M Lloyd, eXp Realty. GAMLS
 - $320,0004 bd3 ba2.2k sqft1420 Worcester Trl, McDonough, GA 30253ActiveMLS ID #10779106, Wanda R Langley, Seed Faith Realty. GAMLS
- $324,9004 bd3 ba2.3k sqft117 Rendition Dr, McDonough, GA 30253ActiveMLS ID #10766279, Melanie L Fields, 20 West Realty. GAMLS
- $334,9995 bd3 ba2.7k sqft194 Emporia Loop, McDonough, GA 30253ActiveMLS ID #10826106, Todd Lassiter, Heartland Real Estate. GAMLS
- $310,0003 bd3 ba2.3k sqft9217 Altridge Dr, Locust Grove, GA 30248ActiveMLS ID #10730256, Teresa Homan, Mainstay Brokerage. GAMLS
- $279,0003 bd3 ba1.9k sqft174 Hampton Cir, McDonough, GA 30253ActiveMLS ID #10820703, Joseph F Chapman, Chapman Group Realty, Inc.. GAMLS
- $299,9003 bd1 ba1k sqft1061 Highway 3 N, Hampton, GA 30228ActiveMLS ID #10821869, Ezequiel Rivera, eXp Realty. GAMLS
- $320,0004 bd3 ba2.3k sqft316 Trae Ct, Hampton, GA 30228ActiveMLS ID #10824540, Robert E Salmons Jr., Entera Realty. GAMLS
- $429,6614 bd3 ba2.1k sqft1548 Sungrown Way, McDonough, GA 30253ActiveMLS ID #10819924, Samuel D Bass, DFH Realty Georgia. GAMLS
