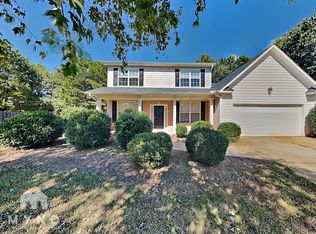

Welcome to this inviting home located in the Locust Grove area of Henry County, offering a comfortable and functional layout designed for both everyday living and entertaining. The interior features a welcoming living space that flows naturally into the dining and kitchen areas, creating an ideal setting for gatherings and daily routines. The bedrooms provide relaxing retreats, while the outdoor space offers room to enjoy fresh air, gardening, or hosting weekend get-togethers. Conveniently situated near shopping, dining, parks, and major roadways, this home provides easy access to I-75, Tanger Outlets, and surrounding areas while maintaining the charm of a residential neighborhood.
Active
$309,999
9217 Altridge Dr, Locust Grove, GA 30248
3beds
2,327sqft
Single Family Residence
Built in 2003
1,306 Square Feet Lot
$309,300 Zestimate®
$133/sqft
$-- HOA
What's special
Welcoming living spaceComfortable and functional layoutBedrooms provide relaxing retreats
- 178 days
- 184
- 17
Zillow last checked:
Listing updated:
Listed by:
Teresa Homan 678-916-9358,
Mainstay Brokerage
Source: GAMLS,MLS#: 10730256
Facts & features
Interior
Bedrooms & bathrooms
- Bedrooms: 3
- Bathrooms: 3
- Full bathrooms: 2
- 1/2 bathrooms: 1
Rooms
- Room types: Foyer, Other
Kitchen
- Features: Breakfast Area, Pantry, Solid Surface Counters
Heating
- Central
Cooling
- Central Air
Appliances
- Included: Dishwasher, Microwave, Refrigerator
- Laundry: Other
Features
- High Ceilings
- Flooring: Other
- Basement: None
- Number of fireplaces: 1
- Fireplace features: Family Room
- Common walls with other units/homes: No Common Walls
Interior area
- Total structure area: 2,327
- Total interior livable area: 2,327 sqft
- Finished area above ground: 2,327
- Finished area below ground: 0
Property
Parking
- Total spaces: 2
- Parking features: Garage
- Has garage: Yes
Features
- Levels: Two
- Stories: 2
- Patio & porch: Patio
- Body of water: None
Lot
- Size: 1,306 Square Feet
- Features: Level
Details
- Parcel number: 096B01036000
- Special conditions: Investor Owned
Construction
Type & style
- Home type: SingleFamily
- Architectural style: Traditional
- Property subtype: Single Family Residence
Materials
- Brick
- Foundation: Slab
- Roof: Composition
Condition
- Resale
- New construction: No
- Year built: 2003
Utilities & green energy
- Sewer: Public Sewer
- Water: Public
- Utilities for property: Other
Community & HOA
Community
- Features: None
- Subdivision: Arbors Eagles Brook
HOA
- Has HOA: No
- Services included: None
Location
- Region: Locust Grove
Financial & listing details
- Price per square foot: $133/sqft
- Tax assessed value: $322,000
- Annual tax amount: $5,155
- Date on market: 4/10/2026
- Cumulative days on market: 178 days
- Listing agreement: Exclusive Right To Sell
Estimated market value
$309,300
$294,000 - $325,000
$2,213/mo
Price history
| Date | Event | Price |
|---|---|---|
| 9/24/2026 | Price change | $309,9990%$133/sqft |
Source:  GAMLS #10730256 Report a problem GAMLS #10730256 Report a problem | ||
| 9/3/2026 | Price change | $310,000-1.6%$133/sqft |
Source: GAMLS #10730256 Report a problem | ||
| 8/7/2026 | Price change | $315,000-3.7%$135/sqft |
Source: GAMLS #10730256 Report a problem | ||
| 7/16/2026 | Price change | $326,999-4.4%$141/sqft |
Source: GAMLS #10730256 Report a problem | ||
| 7/2/2026 | Price change | $341,999-5%$147/sqft |
Source: GAMLS #10730256 Report a problem | ||
| 6/18/2026 | Price change | $359,999-5.3%$155/sqft |
Source:  FMLS GA #7738116 Report a problem FMLS GA #7738116 Report a problem | ||
| 6/3/2026 | Price change | $379,999-2.6%$163/sqft |
Source: GAMLS #10730256 Report a problem | ||
| 5/18/2026 | Price change | $389,950-2.5%$168/sqft |
Source: GAMLS #10730256 Report a problem | ||
| 5/5/2026 | Price change | $399,900-4.1%$172/sqft |
Source: GAMLS #10730256 Report a problem | ||
| 4/11/2026 | Listed for sale | $416,900+103.4%$179/sqft |
Source: FMLS GA #7738116 Report a problem | ||
| 11/21/2012 | Listing removed | $1,225$1/sqft |
Source: RE/MAX Advantage #7013293 Report a problem | ||
| 11/6/2012 | Listed for rent | $1,225$1/sqft |
Source: Tambur LLLP d/b/a/ Re/Max Advantage #07013293 Report a problem | ||
| 4/6/2004 | Sold | $205,000+530.8%$88/sqft |
Source: Public Record Report a problem | ||
| 2/28/2003 | Sold | $32,500$14/sqft |
Source: Public Record Report a problem | ||
Public tax history
| Year | Property taxes | Tax assessment |
|---|---|---|
| 2025 | $5,155 -0.5% | $128,800 |
| 2024 | $5,181 +5.9% | $128,800 +2.3% |
| 2023 | $4,892 +14.6% | $125,880 +14.9% |
| 2022 | $4,267 +30% | $109,600 +30.5% |
| 2021 | $3,284 +26.4% | $83,960 +9.4% |
| 2020 | $2,597 -9.1% | $76,720 +5.4% |
| 2019 | $2,856 +7.9% | $72,800 +8.1% |
| 2018 | $2,645 +1.9% | $67,320 +16.3% |
| 2016 | $2,596 +13.7% | $57,880 -0.8% |
| 2015 | $2,283 -3.6% | $58,320 +12.8% |
| 2014 | $2,370 | $51,720 |
| 2013 | -- | -- |
| 2012 | -- | -- |
| 2011 | -- | -- |
| 2010 | -- | -- |
| 2009 | -- | -- |
| 2008 | $2,399 -10.9% | -- |
| 2007 | $2,692 +3% | $70,080 |
| 2005 | $2,613 | $70,080 |
| 2004 | $2,613 +451.3% | $70,080 +439.1% |
| 2003 | $474 | $13,000 |
Find assessor info on the county website
Monthly payment
Est. payment
Payment breakdown
Explore the cost of this home by adjusting the details. Changes won't be saved.Climate risks
Neighborhood: 30248
Nearby schools
Schools provided by the listing agent
- Elementary: Bethlehem
- Middle: Luella
- High: Luella
Source: GAMLS. This data may not be complete. We recommend contacting the local school district to confirm school assignments for this home.
Similar homes
- $305,0003 bd2 ba1.7k sqft125 Kevins Dr, Hampton, GA 30228Active

 MLS ID #10857728, Richard Mesa, Keller Williams Realty. GAMLS
 - $309,0004 bd3 ba1.6k sqft116 Duncans Mill Dr, Locust Grove, GA 30248Active
 MLS ID #10794888, Page Brown, RB Realty. GAMLS
 - $299,0003 bd3 ba1.8k sqft90 Stallsworth Rd, McDonough, GA 30252Active
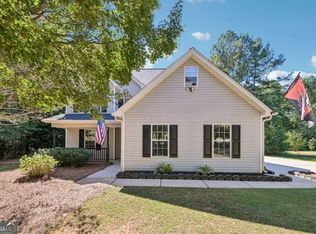 MLS ID #10844130, QuiniQue Hollis, Redfin Corporation. GAMLS
 - $301,0003 bd2 ba1.8k sqft853 Parkside Place Ave, McDonough, GA 30253Active
 MLS ID #10666115, Jonesy Realty Group, HomeSmart. GAMLS
 - $339,0005 bd3 ba2.8k sqft262 Parkview Place Dr, McDonough, GA 30253ActiveMLS ID #10838714, Jessica Pedreira, Virtual Properties Realty.com. GAMLS
- $329,0003 bd2 ba1.5k sqft1275 Lake Dow Rd, McDonough, GA 30252ActiveMLS ID #10839399, Manuela Polo, HomeSmart. GAMLS
- $255,0003 bd2 ba1.2k sqft208 Coldsprings Ct, McDonough, GA 30253ActiveMLS ID #10866635, Chanel James, Watch Realty Co. GAMLS
- $339,0004 bd3 ba2.2k sqft473 Concord Cir, McDonough, GA 30253ActiveMLS ID #10847174, Kiffany Garner, Coldwell Banker Realty. GAMLS
- $344,9004 bd3 ba2.2k sqft1146 E Shoreview Rd, McDonough, GA 30253ActiveMLS ID #10831065, Robert E Salmons Jr., Entera Realty. GAMLS
- $347,9995 bd3 ba2.7k sqft1835 Rest Haven Ln, McDonough, GA 30253ActiveMLS ID #10825928, Oluwakemi Arigbon, ERA Sunrise Realty. GAMLS
- $349,9003 bd2 ba2k sqft145 Deer Ridge Ct, McDonough, GA 30252ActiveMLS ID #10817140, David Pope, SouthSide, REALTORS. GAMLS
- $302,5005 bd3 ba1.9k sqft1312 Vine Cir, McDonough, GA 30253ActiveMLS ID #10786918, Garry Cotto, Best Life Realty. GAMLS
- $312,0004 bd3 ba1.9k sqft1128 Oak Hollow Ln, Hampton, GA 30228ActiveMLS ID #10853875, Ashley Rozier, Keller Williams Atlanta Perimeter. GAMLS
- $338,0003 bd3 ba2.4k sqft226 David Larsen Dr, Stockbridge, GA 30281ActiveMLS ID #10835455, Doug Smith, Mainstay Brokerage. GAMLS
- $239,9004 bd3 ba1.9k sqft228 Polo Ln, Locust Grove, GA 30248Active Under ContractMLS ID #10784871, Michael McGee, Mainstay Brokerage. GAMLS
- $335,0005 bd3 ba2.2k sqft1123 Patriot Cir, McDonough, GA 30252ActiveMLS ID #10854550, Janelle Charlery, Coldwell Banker Realty. GAMLS
- $285,0003 bd2 ba1.3k sqft317 Creek Side Ct, McDonough, GA 30252ActiveMLS ID #10784462, Mark Spain, Mark Spain Real Estate. GAMLS
- $345,0004 bd3 ba2.4k sqft404 Eaglet Ct, McDonough, GA 30253ActiveMLS ID #10730990, Mark Spain, Mark Spain Real Estate. GAMLS
- $269,9994 bd2 ba1.7k sqft142 Summerfield Dr, McDonough, GA 30253ActiveMLS ID #10789021, Lateefa Mosley, Keller Williams Realty Atl. Partners. GAMLS
- $325,0003 bd3 ba2.3k sqft4400 Mortons Way, Ellenwood, GA 30294ActiveMLS ID #10858216, Felicia Moore, Coldwell Banker Realty. GAMLS
