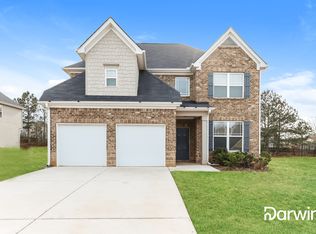
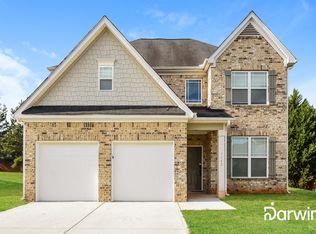
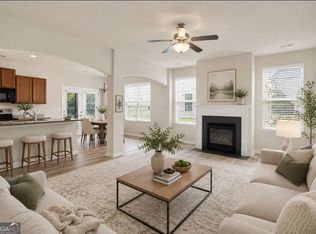
Welcome to this beautifully updated 4-bedroom, 2.5-bathroom home situated in the highly desirable Wesley Lake neighbourhood. This home features an inviting open floorplan that seamlessly connects the main living areas, creating an airy and functional flow perfect for everyday living. The modern kitchen is a standout, boasting elegant granite countertops and sleek stainless steel appliances. Retreat to the spacious primary bedroom, which offers a large walk-in closet and a private en-suite bathroom complete with a double vanity. Step outside to find a large backyard, providing the perfect space for outdoor relaxation and entertaining. Located just minutes from I-75, local schools, and major shopping and dining destinations, this residence offers the ultimate convenience you need while remaining nestled in a peaceful, established community. Schedule your private showing today! One or more photos in this listing have been virtually staged.
Active
$344,900
1146 E Shoreview Rd, McDonough, GA 30253
4beds
2,261sqft
Single Family Residence
Built in 2019
0.5 Acres Lot
$341,900 Zestimate®
$153/sqft
$35/mo HOA
What's special
Large backyardInviting open floorplanModern kitchenLarge walk-in closetSleek stainless steel appliancesPrivate en-suite bathroomElegant granite countertops
- 39 days
- 378
- 38
Zillow last checked:
Listing updated:
Listed by:
Robert E Salmons Jr. 888-216-6364,
Entera Realty
Source: GAMLS,MLS#: 10831065
Facts & features
Interior
Bedrooms & bathrooms
- Bedrooms: 4
- Bathrooms: 3
- Full bathrooms: 2
- 1/2 bathrooms: 1
Rooms
- Room types: Family Room
Dining room
- Features: Dining Rm/Living Rm Combo
Kitchen
- Features: Breakfast Room
Heating
- Other
Cooling
- None
Appliances
- Included: Electric Water Heater, Refrigerator, Dishwasher, Microwave
- Laundry: None
Features
- Walk-In Closet(s), Tray Ceiling(s)
- Flooring: Vinyl
- Basement: None
- Has fireplace: Yes
- Fireplace features: Other
- Common walls with other units/homes: No Common Walls
Interior area
- Total structure area: 2,261
- Total interior livable area: 2,261 sqft
- Finished area above ground: 2,261
- Finished area below ground: 0
Property
Parking
- Total spaces: 2
- Parking features: Attached
- Has attached garage: Yes
Features
- Levels: Two
- Stories: 2
- Patio & porch: Patio
- Exterior features: Other
- Fencing: Fenced
- Has view: Yes
- View description: City
Lot
- Size: 0.5 Acres
- Features: Other
Details
- Parcel number: 091C01040000
- Special conditions: Investor Owned
Construction
Type & style
- Home type: SingleFamily
- Architectural style: Traditional
- Property subtype: Single Family Residence
Materials
- Wood Siding
- Foundation: Slab
- Roof: Composition
Condition
- Resale
- New construction: No
- Year built: 2019
Utilities & green energy
- Sewer: Public Sewer
- Water: Private
- Utilities for property: Underground Utilities
Community & HOA
Community
- Features: None
- Subdivision: WESLEY LAKE/MOORINGS
HOA
- Has HOA: Yes
- Services included: None
- HOA fee: $420 annually
Location
- Region: Mcdonough
Financial & listing details
- Price per square foot: $153/sqft
- Tax assessed value: $342,900
- Annual tax amount: $5,107
- Date on market: 8/21/2026
- Cumulative days on market: 39 days
- Listing agreement: Exclusive Right To Sell
- Listing terms: Cash,Conventional,FHA,VA Loan
Estimated market value
$341,900
$325,000 - $359,000
$2,274/mo
Price history
| Date | Event | Price |
|---|---|---|
| 8/21/2026 | Listed for sale | $344,900$153/sqft |
Source:  GAMLS #10831065 Report a problem GAMLS #10831065 Report a problem | ||
| 7/15/2023 | Listing removed | -- |
Source: Zillow Rentals Report a problem | ||
| 7/12/2023 | Listed for rent | $2,110+5.8%$1/sqft |
Source: Zillow Rentals Report a problem | ||
| 11/20/2021 | Listing removed | -- |
Source: Zillow Rental Network Premium Report a problem | ||
| 11/17/2021 | Price change | $1,995-13.1%$1/sqft |
Source: Zillow Rental Network Premium Report a problem | ||
| 10/23/2021 | Listed for rent | $2,295$1/sqft |
Source: Zillow Rental Network Premium Report a problem | ||
Public tax history
| Year | Property taxes | Tax assessment |
|---|---|---|
| 2025 | $5,107 -0.5% | $137,160 |
| 2024 | $5,134 -3.1% | $137,160 -3.1% |
| 2023 | $5,298 +20.8% | $141,560 +23.7% |
| 2022 | $4,385 +24.7% | $114,480 +27.4% |
| 2021 | $3,518 +10.7% | $89,840 +11.4% |
| 2020 | $3,177 +475.5% | $80,640 +530% |
| 2019 | $552 | $12,800 +60% |
| 2018 | -- | $8,000 +66.7% |
| 2016 | -- | $4,800 |
| 2015 | $194 | $4,800 +22.4% |
| 2014 | -- | $3,920 |
| 2013 | -- | -- |
| 2012 | -- | -- |
| 2011 | -- | -- |
| 2010 | -- | -- |
| 2009 | -- | -- |
| 2008 | $542 +1.5% | -- |
| 2007 | $534 +16.2% | $14,200 +2.9% |
| 2005 | $459 | $13,800 +11.3% |
| 2004 | $459 +9.3% | $12,400 +3.3% |
| 2003 | $420 +65.9% | $12,000 +57.9% |
| 2002 | $253 +5.2% | $7,600 +5.6% |
| 2001 | $241 -3.2% | $7,200 |
| 2000 | $249 | $7,200 |
Find assessor info on the county website
Monthly payment
Est. payment
Payment breakdown
Explore the cost of this home by adjusting the details. Changes won't be saved.Climate risks
Neighborhood: 30253
Nearby schools
Schools provided by the listing agent
- Elementary: Wesley Lakes
- Middle: Henry
- High: McDonough
Source: GAMLS. This data may not be complete. We recommend contacting the local school district to confirm school assignments for this home.
Similar homes
- $298,9004 bd3 ba2k sqft1825 Crandon Ct, McDonough, GA 30253Active
 MLS ID #10805613, Faye Hollingsworth, HomeSmart. GAMLS
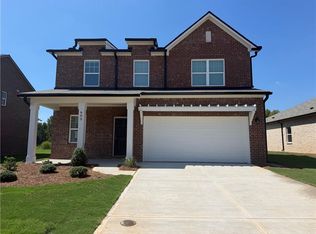
 - $366,4903 bd3 ba2k sqft605 Lipari Ct, McDonough, GA 30253New Construction
 FMLS GA
 - $379,9004 bd3 ba2.5k sqft301 Shyre Lake Ln, McDonough, GA 30253Active
 MLS ID #10810839, Robert E Salmons Jr., Entera Realty. GAMLS
 - $365,0004 bd3 ba2.7k sqft1217 Hibiscus Way, McDonough, GA 30253Active
 MLS ID #10802953, Mark Spain, Mark Spain Real Estate. GAMLS
 - $349,9004 bd3 ba3.1k sqft1285 Polk Xing, McDonough, GA 30252ActiveMLS ID #10728507, Mark Spain, Mark Spain Real Estate. GAMLS
- $301,0003 bd2 ba1.8k sqft853 Parkside Place Ave, McDonough, GA 30253ActiveMLS ID #10666115, Jonesy Realty Group, HomeSmart. GAMLS
- $429,6614 bd3 ba2.1k sqft1548 Sungrown Way, McDonough, GA 30253ActiveMLS ID #10819924, Samuel D Bass, DFH Realty Georgia. GAMLS
- $349,0004 bd3 ba2.4k sqft1837 Coventry Way, Jonesboro, GA 30236ActiveMLS ID #10843227, Phi V Nguyen, Ascend Realty Group. GAMLS
- $349,9995 bd3 ba2.6k sqft1717 Beckworth Ln, Hampton, GA 30228Active Under ContractMLS ID #10812848, Olawande Arasi, Maximum One Community Realty. GAMLS
- $380,9903 bd3 ba2.3k sqft197 Delilah St, McDonough, GA 30252ActiveGAMLS
- $325,0004 bd3 ba2.7k sqft105 Westbury Dr, Griffin, GA 30223ActiveMLS ID #10846161, Clarence Quarterman, Keller Williams West Atlanta. GAMLS
- $360,0004 bd3 ba2.2k sqft9883 Byrne Dr, Jonesboro, GA 30236ActiveMLS ID #10817001, Mark Spain, Mark Spain Real Estate. GAMLS
- $375,0004 bd3 ba2.8k sqft204 Clear Springs Ct, Jackson, GA 30233ActiveMLS ID #10811072, Joseph F Chapman, Chapman Group Realty, Inc.. GAMLS
- $335,0004 bd4 ba2.8k sqft1367 Midnight Ride Ct, Hampton, GA 30228ActiveMLS ID #10817478, Kelley Kesterson, Pathfinder Realty. GAMLS
- $319,5004 bd3 ba2.1k sqft20 Bingley Ct, Covington, GA 30016ActiveMLS ID #10838088, Huma Sandhu, Keller Williams Realty Atl. Partners. GAMLS
- $269,0003 bd3 ba1.9k sqft174 Hampton Cir, McDonough, GA 30253ActiveMLS ID #10820703, Joseph F Chapman, Chapman Group Realty, Inc.. GAMLS
