We interrupt your Zillow scrolling... because this one deserves your attention. Welcome to 1217 Hibiscus Way in the sought-after Southern Hills community, where resort-style amenities meet everyday comfort. This 4-bedroom, 2.5-bath two-story home checks every box with an open-concept main level designed for the way you live today. The Great Room flows effortlessly into the kitchen featuring a granite island that seats three, a convenient dry bar, study nook, eat-in breakfast area, and a separate dining room ready for everything from weeknight dinners to holiday gatherings. Open the door to the covered patio and enjoy your fenced backyard-perfect for grilling, entertaining, or letting the four-legged family members play. Upstairs, the split-bedroom floor plan offers the privacy you've been looking for. The oversized Primary Suite is your personal retreat, complete with a made-for-two walk-in closet and a spa-inspired en suite featuring dual vanities, a soaking tub, and a separate shower. Three additional bedrooms provide plenty of space for family, guests, or hobbies. Living in Southern Hills means enjoying a resort-style pool, clubhouse, playground, pickleball and tennis courts, outdoor fire pit, and sidewalks throughout the community. Plus, you're just minutes from shopping and dining at South Point, Henry Marketplace, and the historic Downtown McDonough Square, with easy access to I-75 for commuting. The community combines modern homes with Southern charm just south of Atlanta. Homes like this don't wait... and neither should you. The only thing missing is you. We'll leave the lights on.
Active
Price cut: $5K (10/8)
$360,000
1217 Hibiscus Way, McDonough, GA 30253
4beds
2,724sqft
Single Family Residence
Built in 2023
0.34 Acres Lot
$359,400 Zestimate®
$132/sqft
$53/mo HOA
What's special
Separate dining roomEat-in breakfast areaCovered patioMade-for-two walk-in closetStudy nookConvenient dry barOpen-concept main level
- 100 days
- 580
- 72
Zillow last checked:
Listing updated:
Listed by:
Mark Spain 770-886-9000,
Mark Spain Real Estate,
MaShay Curtis 678-754-9668,
Mark Spain Real Estate
Source: GAMLS,MLS#: 10802953
Facts & features
Interior
Bedrooms & bathrooms
- Bedrooms: 4
- Bathrooms: 3
- Full bathrooms: 2
- 1/2 bathrooms: 1
Rooms
- Room types: Laundry, Loft, Other
Kitchen
- Features: Breakfast Area, Kitchen Island, Walk-in Pantry
Heating
- Central, Electric, Forced Air, Hot Water
Cooling
- Ceiling Fan(s), Central Air
Appliances
- Included: Other
- Laundry: Upper Level
Features
- Split Bedroom Plan, Walk-In Closet(s)
- Flooring: Carpet
- Windows: Double Pane Windows, Window Treatments
- Basement: None
- Attic: Pull Down Stairs
- Number of fireplaces: 1
- Fireplace features: Factory Built
- Common walls with other units/homes: No Common Walls
Interior area
- Total structure area: 2,724
- Total interior livable area: 2,724 sqft
- Finished area above ground: 2,724
- Finished area below ground: 0
Property
Parking
- Total spaces: 3
- Parking features: Attached, Garage, Kitchen Level
- Has attached garage: Yes
Features
- Levels: Two
- Stories: 2
- Fencing: Back Yard,Fenced,Wood
- Waterfront features: No Dock Or Boathouse
- Body of water: None
Lot
- Size: 0.34 Acres
- Features: Level, Private
Details
- Parcel number: 078I01063000
Construction
Type & style
- Home type: SingleFamily
- Architectural style: Traditional
- Property subtype: Single Family Residence
Materials
- Other
- Foundation: Slab
- Roof: Other
Condition
- Resale
- New construction: No
- Year built: 2023
Utilities & green energy
- Sewer: Public Sewer
- Water: Public
- Utilities for property: Electricity Available, High Speed Internet, Sewer Available, Water Available
Community & HOA
Community
- Features: Clubhouse, Pool, Sidewalks, Street Lights, Tennis Court(s), Near Shopping
- Security: Carbon Monoxide Detector(s)
- Subdivision: Southern Hills
HOA
- Has HOA: Yes
- Services included: Maintenance Grounds, Reserve Fund, Swimming
- HOA fee: $630 annually
Location
- Region: Mcdonough
Financial & listing details
- Price per square foot: $132/sqft
- Tax assessed value: $434,200
- Annual tax amount: $6,507
- Date on market: 7/10/2026
- Cumulative days on market: 100 days
- Listing agreement: Exclusive Right To Sell
- Listing terms: Cash,Conventional,USDA Loan,VA Loan
- Electric utility on property: Yes
Estimated market value
$359,400
$341,000 - $377,000
$2,492/mo
Price history
| Date | Event | Price |
|---|---|---|
| 10/8/2026 | Price change | $360,000-1.4%$132/sqft |
Source:  GAMLS #10802953 Report a problem GAMLS #10802953 Report a problem | ||
| 9/14/2026 | Price change | $365,000-2.7%$134/sqft |
Source: GAMLS #10802953 Report a problem | ||
| 8/26/2026 | Price change | $375,000-3.8%$138/sqft |
Source: GAMLS #10802953 Report a problem | ||
| 8/8/2026 | Price change | $390,000-2.5%$143/sqft |
Source: GAMLS #10802953 Report a problem | ||
| 7/24/2026 | Price change | $400,000-2.4%$147/sqft |
Source: GAMLS #10802953 Report a problem | ||
| 7/10/2026 | Listed for sale | $410,000$151/sqft |
Source:  FMLS GA #7802536 Report a problem FMLS GA #7802536 Report a problem | ||
| 7/8/2026 | Sold | $410,000+9.3%$151/sqft |
Source: Public Record Report a problem | ||
| 4/3/2026 | Price change | $375,000-2.6%$138/sqft |
Source: GAMLS #10678013 Report a problem | ||
| 3/26/2026 | Price change | $385,000-2.5%$141/sqft |
Source: GAMLS #10678013 Report a problem | ||
| 2/10/2026 | Listed for sale | $395,000-10.1%$145/sqft |
Source: GAMLS #10678013 Report a problem | ||
| 4/1/2024 | Sold | $439,140$161/sqft |
Source: Public Record Report a problem | ||
| 12/27/2023 | Listing removed | -- |
Source: Zillow Rentals Report a problem | ||
| 12/8/2023 | Listed for rent | $2,899$1/sqft |
Source: Zillow Rentals Report a problem | ||
Public tax history
| Year | Property taxes | Tax assessment |
|---|---|---|
| 2025 | $6,507 -3.6% | $173,680 +2.8% |
| 2024 | $6,753 +551.3% | $168,960 +549.8% |
| 2023 | $1,037 | $26,000 |
Find assessor info on the county website
Monthly payment
Est. payment
Payment breakdown
Explore the cost of this home by adjusting the details. Changes won't be saved.Climate risks
Neighborhood: 30253
Nearby schools
Schools provided by the listing agent
- Elementary: Luella
- Middle: Luella
- High: Luella
Source: GAMLS. This data may not be complete. We recommend contacting the local school district to confirm school assignments for this home.
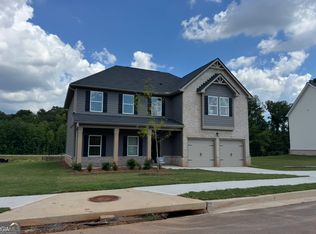
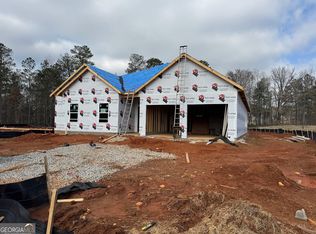
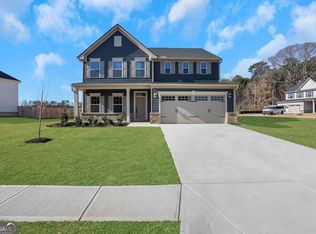
Similar homes
- $385,0004 bd3 ba2.5k sqft864 Maduro Way, McDonough, GA 30253Active

 MLS ID #10844214, Mark Spain, Mark Spain Real Estate. GAMLS
 - $380,0004 bd3 ba2.2k sqft613 Sturbridge Ct, McDonough, GA 30253Active
 MLS ID #10868437, EmpowerHome Team Atlanta, Keller Williams Realty First Atlanta. GAMLS
 - $344,9004 bd3 ba2.2k sqft1146 E Shoreview Rd, McDonough, GA 30253Active
 MLS ID #10831065, Robert E Salmons Jr., Entera Realty. GAMLS
 - $434,6604 bd3 ba2.7k sqft719 Coneflower Way, McDonough, GA 30253Active
 GAMLS
GAMLS - $429,6614 bd3 ba2.1k sqft1548 Sungrown Way, McDonough, GA 30253ActiveMLS ID #10819924, Samuel D Bass, DFH Realty Georgia. GAMLS
- $441,5354 bd3 ba2.7k sqft203 Crabapple Rd, McDonough, GA 30253ActiveGAMLS
- $379,9004 bd3 ba2.5k sqft301 Shyre Lake Ln, McDonough, GA 30253ActiveMLS ID #10810839, Robert E Salmons Jr., Entera Realty. GAMLS
- $298,9004 bd3 ba2k sqft1825 Crandon Ct, McDonough, GA 30253ActiveMLS ID #10805613, Faye Hollingsworth, HomeSmart. GAMLS
- $360,0004 bd3 ba2.4k sqft319 San Anselmo St, Locust Grove, GA 30248ActiveMLS ID #10874634, Blake Keathley, EveryState. GAMLS
- $289,9005 bd3 ba2.2k sqft3164 Baylor Cir, McDonough, GA 30253Active Under ContractMLS ID #10804155, April M Lloyd, eXp Realty. GAMLS
- $389,9004 bd3 ba2.4k sqft1735 Tricklin Spgs, McDonough, GA 30252ActiveMLS ID #10827582, Eric Baham, Sovereign Real Estate Group. GAMLS
- $399,9005 bd3 ba2.5k sqft8045 Coleson Xing, Locust Grove, GA 30248ActiveMLS ID #10846394, Casey Fifer, Southern Classic Realtors. GAMLS
