Discover the Shiloh, a thoughtfully designed ranch-style home offering comfortable, one-level living. This 4-bedroom, 2.5 bath floor plan features an open-concept family room and dining area, creating the perfect space for everyday living and entertaining. The spacious kitchen offers abundant cabinet and countertop space, along with a large center island. The private owner's suite offers a luxurious bath featuring a standalone soaking tub, tiled shower, double vanity with LED mirrors, a smart toilet, and a spacious walk-in closet. Three additional bedrooms provide flexibility for family, guests, or a home office. A 2-car garage completes this beautifully designed home. Southern Hills is a swim community conveniently located minutes away from I-75, Tanger Outlet, and surrounded by plenty of options for dining and shopping. Photos are representative. Be sure to ask about current buyer incentives available with our preferred lender. To Be Built.
Active
$429,661
1548 Sungrown Way, McDonough, GA 30253
4beds
1,900sqft
:
Get pre-qualified$3,002/mo
Single Family Residence
Built in 2026
0.35 Acres Lot
$-- Zestimate®
$226/sqft
$53/mo HOA
What's special
Comfortable one-level livingLarge center islandSpacious walk-in closetSmart toiletSpacious kitchenLuxurious bathStandalone soaking tub
- 1 day |
- 46 |
- 1 |
Zillow last checked:
Listing updated:
Listed by:
Samuel D Bass 404-647-0596,
DFH Realty Georgia,
LaJuana Black 404-907-7299,
DFH Realty Georgia
Source: GAMLS,MLS#: 10819924
Facts & features
Interior
Bedrooms & bathrooms
- Bedrooms: 4
- Bathrooms: 3
- Full bathrooms: 3
- Main level bathrooms: 2
- Main level bedrooms: 4
Rooms
- Room types: Other
Kitchen
- Features: Breakfast Bar
Heating
- Electric
Cooling
- Electric
Appliances
- Included: Dishwasher, Disposal, Oven/Range (Combo)
- Laundry: Laundry Closet
Features
- Split Bedroom Plan
- Flooring: Carpet, Laminate, Tile
- Basement: None
- Has fireplace: No
- Common walls with other units/homes: No Common Walls
Interior area
- Total structure area: 1,900
- Total interior livable area: 1,900 sqft
- Finished area above ground: 1,900
- Finished area below ground: 0
Property
Parking
- Total spaces: 3
- Parking features: Attached
- Has attached garage: Yes
Features
- Levels: One
- Stories: 1
- Patio & porch: Porch
Lot
- Size: 0.35 Acres
- Features: Level
Details
- Parcel number: 078I01184231
Construction
Type & style
- Home type: SingleFamily
- Architectural style: Other
- Property subtype: Single Family Residence
Materials
- Brick, Concrete
- Foundation: Slab
- Roof: Composition
Condition
- Under Construction
- New construction: Yes
- Year built: 2026
Details
- Warranty included: Yes
Utilities & green energy
- Sewer: Public Sewer
- Water: Public
- Utilities for property: Electricity Available, Sewer Available, Underground Utilities, Water Available
Community & HOA
Community
- Features: Pool
- Security: Smoke Detector(s)
- Subdivision: Southern Hills
HOA
- Has HOA: Yes
- Services included: Swimming
- HOA fee: $630 annually
Location
- Region: Mcdonough
Financial & listing details
- Price per square foot: $226/sqft
- Date on market: 8/5/2026
- Listing agreement: Exclusive Right To Sell
- Listing terms: Cash,Conventional,FHA,VA Loan
- Electric utility on property: Yes
Estimated market value
Not available
Estimated sales range
Not available
Not available
Price history
| Date | Event | Price |
|---|---|---|
| 8/5/2026 | Listed for sale | $429,661$226/sqft |
Source:  GAMLS #10819924 Report a problem GAMLS #10819924 Report a problem | ||
Public tax history
Tax history is unavailable.
Monthly payment
Est. payment
Payment breakdown
Explore the cost of this home by adjusting the details. Changes won't be saved.Climate risks
Neighborhood: 30253
Nearby schools
GreatSchools rating
- 5/10Luella Elementary SchoolGrades: PK-5Distance: 0.6 mi
- 2/10Luella Middle SchoolGrades: 6-8Distance: 1.1 mi
- 3/10Luella High SchoolGrades: 9-12Distance: 0.8 mi
Schools provided by the listing agent
- Elementary: Luella
- Middle: Luella
- High: Luella
Source: GAMLS. This data may not be complete. We recommend contacting the local school district to confirm school assignments for this home.
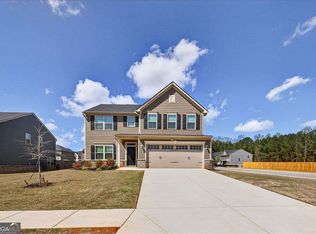
- $480,2615 bd4 ba3.3k sqft1513 Sungrown Way, McDonough, GA 30253New Construction

- $385,7295 bd3 ba2.7k sqft219 Crapapple Rd, McDonough, GA 30253For Sale
- $1,534,6003 bd1 ba1k sqft443 Walker Dr, McDonough, GA 30253Off Market
- $439,3854 bd3 ba2.7k sqft203 Crabapple Rd, McDonough, GA 30253New Construction

- $467,9905 bd4 ba3.3k sqft1401 Leafar Way, McDonough, GA 30253Sold
- $463,0005 bd4 ba3.3k sqft1409 Leafar Way, McDonough, GA 30253Sold
- $380,3004 bd3 ba2.5k sqft1645 Fuma Leaf Way, McDonough, GA 30253Off Market
- $361,4004 bd3 ba2.1k sqft1661 Fuma Leaf Way, McDonough, GA 30253Off Market
A local agent can set up tours, give advice and negotiate with sellers.
Similar homes
- $382,9904 bd3 ba2k sqft113 Maison Dr, McDonough, GA 30253New Construction
 Starlight Homes
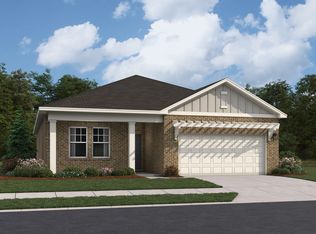
 - from $415,9903 bd3 ba2.4k sqftAtlas Plan, Walker Grove, McDonough, GA 30253New Construction
 Century Communities
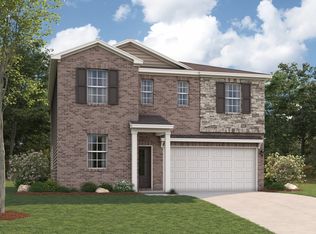
 - from $380,5004 bd3 ba2k sqftAster Plan, Kendall Grove, McDonough, GA 30253New ConstructionStarlight Homes
- from $420,9904 bd2 ba2.6k sqftPelham Plan, Bowers Farm, McDonough, GA 30253New Construction
 DRB Homes
 - from $459,8504 bd3 ba2.3k sqftElton II Plan, Calverton, McDonough, GA 30253New ConstructionValor Communities
- from $399,8505 bd4 ba2.6k sqftBridgestone Plan, Symphony Park, McDonough, GA 30252New ConstructionValor Communities
- from $426,9994 bd3 ba2.7k sqftPelham Plan, Cooper Park, McDonough, GA 30253New ConstructionDRB Homes
- from $378,9904 bd2 ba2k sqftBeacon Plan, Kendall Grove, McDonough, GA 30253New ConstructionStarlight Homes
- from $435,9904 bd3 ba2.7k sqftWhitestone Plan, Amherst, McDonough, GA 30253New ConstructionPulte
- from $452,9904 bd3 ba2.6k sqftPelham Plan, Burchwood, Stockbridge, GA 30281New ConstructionDRB Homes
- $501,8505 bd4 ba2.7k sqft112 Silver Birch Rd, McDonough, GA 30253Active
 GAMLS
GAMLS - $439,9004 bd3 ba2.1k sqft103 Linda Way Lot 4, Fayetteville, GA 30215ActiveMLS ID #10811440, Taylor Knight, Chisel Mill Realty. GAMLS
- $373,4903 bd2 ba2k sqft116 Maison Dr, McDonough, GA 30253New ConstructionStarlight Homes
- from $370,9903 bd2 ba2k sqftRadiance Plan, Kendall Grove, McDonough, GA 30253New ConstructionStarlight Homes
- $413,8354 bd3 ba2.6k sqft424 Hazel Dr, Locust Grove, GA 30248ActiveGAMLS
- $364,8004 bd3 ba2.3k sqft960 Bergamot Way, Locust Grove, GA 30248New ConstructionDR Horton
- $435,8154 bd3 ba2.5k sqft532 Olson Ln, Locust Grove, GA 30248ActiveGAMLS
- from $399,8504 bd3 ba2.1k sqftAustin Plan, Symphony Park, McDonough, GA 30252New ConstructionValor Communities
- $389,5893 bd3 ba1.9k sqft1208 Sorrell Ct, Locust Grove, GA 30248ActiveGAMLS
- from $420,8505 bd3 ba2.5k sqftAustin with Bonus Plan, Symphony Park, McDonough, GA 30252New ConstructionValor Communities
