Chisel Mill's well loved plan just got a little bigger. Meet the Bradwell! A take on the builder's very popular 4 bedroom ranch now with an added bonus area and half bath on the second level. Buyers will still love the classic rocking chair front porch, large open family room, and high ceilings of the original plan but now comes complete with the upstairs loft perfect for an office, library, game room, den, or whatever additional room you may need! Sitting on over 1.8 acres this could be the home of your dreams! Selections can be chosen depending on stage of construction when contract is written. Reach out to agent for more details! ***Home is under construction. Photos are of a previously completed home with the same floor plan***
Active
$439,900
103 Linda Way Lot 4, Fayetteville, GA 30215
4beds
2,157sqft
:
Get pre-qualified$2,820/mo
Single Family Residence
Built in 2026
1.87 Acres Lot
$-- Zestimate®
$204/sqft
$-- HOA
What's special
High ceilingsRocking chair front porchLarge open family room
- 3 days |
- 306 |
- 14 |
Zillow last checked:
Listing updated:
Listed by:
Taylor Knight 678-787-7765,
Chisel Mill Realty
Source: GAMLS,MLS#: 10811440
Facts & features
Interior
Bedrooms & bathrooms
- Bedrooms: 4
- Bathrooms: 3
- Full bathrooms: 2
- 1/2 bathrooms: 1
- Main level bathrooms: 2
- Main level bedrooms: 4
Rooms
- Room types: Family Room, Laundry, Other
Kitchen
- Features: Kitchen Island, Pantry
Heating
- Electric
Cooling
- Ceiling Fan(s), Central Air, Electric
Appliances
- Included: Dishwasher, Electric Water Heater, Microwave, Oven/Range (Combo), Stainless Steel Appliance(s)
- Laundry: Mud Room
Features
- Double Vanity, High Ceilings, Master On Main Level, Separate Shower, Soaking Tub, Tile Bath, Vaulted Ceiling(s), Walk-In Closet(s)
- Flooring: Carpet, Other
- Basement: None
- Attic: Pull Down Stairs
- Has fireplace: No
Interior area
- Total structure area: 2,157
- Total interior livable area: 2,157 sqft
- Finished area above ground: 2,157
- Finished area below ground: 0
Property
Parking
- Parking features: Attached, Garage, Garage Door Opener, Kitchen Level
- Has attached garage: Yes
Features
- Levels: One and One Half
- Stories: 1
- Patio & porch: Patio, Porch
Lot
- Size: 1.87 Acres
- Features: None
Details
- Parcel number: 0524 172
Construction
Type & style
- Home type: SingleFamily
- Architectural style: Craftsman
- Property subtype: Single Family Residence
Materials
- Other
- Foundation: Slab
- Roof: Composition
Condition
- Under Construction
- New construction: Yes
- Year built: 2026
Details
- Warranty included: Yes
Utilities & green energy
- Sewer: Public Sewer
- Water: Public
- Utilities for property: Cable Available, Electricity Available, High Speed Internet, Sewer Connected, Water Available
Community & HOA
Community
- Features: None
- Subdivision: Mitchell Estates PH 2
HOA
- Has HOA: No
- Services included: None
Location
- Region: Fayetteville
Financial & listing details
- Price per square foot: $204/sqft
- Annual tax amount: $1
- Date on market: 7/23/2026
- Listing agreement: Exclusive Right To Sell
- Listing terms: Cash,Conventional,FHA,VA Loan
- Electric utility on property: Yes
Estimated market value
Not available
Estimated sales range
Not available
Not available
Price history
| Date | Event | Price |
|---|---|---|
| 7/23/2026 | Listed for sale | $439,900$204/sqft |
Source:  GAMLS #10811440 Report a problem GAMLS #10811440 Report a problem | ||
Public tax history
Tax history is unavailable.
Monthly payment
Est. payment
Payment breakdown
Explore the cost of this home by adjusting the details. Changes won't be saved.Climate risks
Neighborhood: 30215
Nearby schools
GreatSchools rating
- 9/10Spring Hill Elementary SchoolGrades: PK-5Distance: 1.4 mi
- 7/10Bennett's Mill Middle SchoolGrades: 6-8Distance: 3.9 mi
- 5/10Fayette County High SchoolGrades: 9-12Distance: 1.5 mi
Schools provided by the listing agent
- Elementary: Spring Hill
- Middle: Bennetts Mill
- High: Fayette
Source: GAMLS. This data may not be complete. We recommend contacting the local school district to confirm school assignments for this home.
- $252,2003 bd2 ba1.5k sqft105 Lake Dr, Fayetteville, GA 30215Off Market

- $337,2005 bd3 ba2.3k sqft110 Linda Way, Fayetteville, GA 30215Off Market
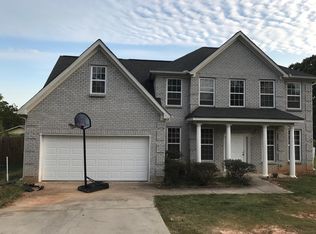
- $235,700-- bd-- ba1.3k sqft110 Lake Dr, Fayetteville, GA 30215Off Market
- $326,0003 bd2 ba2.1k sqft115 Linda Way, Fayetteville, GA 30215Sold
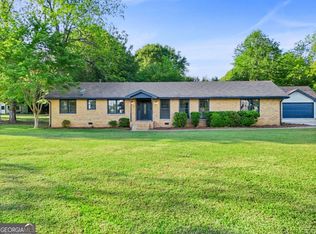
- $304,3005 bd2 ba2.9k sqft545 S Jeff Davis Dr, Fayetteville, GA 30215Off Market
- $263,700-- bd-- ba1.6k sqft565 S Jeff Davis Dr, Fayetteville, GA 30215Off Market
- $282,700-- bd-- ba1.4k sqft115 Lake Dr, Fayetteville, GA 30215Off Market
- $208,500-- bd-- ba1k sqft585 S Jeff Davis Dr, Fayetteville, GA 30215Off Market
A local agent can set up tours, give advice and negotiate with sellers.
Similar homes
- $450,0004 bd3 ba2.5k sqft330 Adverstone Ct, Fayetteville, GA 30214Active

 MLS ID #10811735, Mark Spain, Mark Spain Real Estate. GAMLS
 - $445,0004 bd4 ba3k sqft165 N Morning Dove Dr, Fayetteville, GA 30215Active Under Contract
 MLS ID #10805716, Elsa Perlera, Atlanta Communities. GAMLS
 - $450,0003 bd3 ba2.3k sqft175 Pinevale Ct, Fayetteville, GA 30215Active
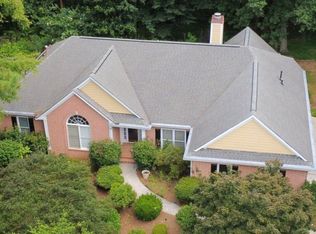 MLS ID #10811646, Joel Athy, Keller Williams Atlanta Classic. GAMLS
 - $292,8783 bd2 ba1.2k sqft608 S Jeff Davis Dr, Fayetteville, GA 30215Active
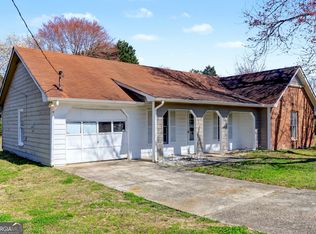 MLS ID #10811218, Sylvia Domingo, Domingo Team Realty. GAMLS
 - $414,9004 bd3 ba2.7k sqft760 Virginia Highlands, Fayetteville, GA 30215For Sale
 MLS ID #7780051, Michael Tally, Tally Real Estate Group, LLC. FMLS GA
 - $430,0005 bd2 ba2.5k sqft205 Wyngate Cir, Fayetteville, GA 30215ActiveMLS ID #10686294, Erin O'Hara, Foundation Partners Realty LLC. GAMLS
- $449,0005 bd5 ba2.1k sqft165 Elenor Dr, Fayetteville, GA 30215ActiveMLS ID #10713024, Shane Kent, Southern Classic Realtors. GAMLS
- $545,0004 bd4 ba2.8k sqft110 Sparrows Cv, Fayetteville, GA 30215ActiveMLS ID #10810040, Alauna Freeman, Boardwalk Realty Associates. GAMLS
- $464,0004 bd5 ba2.6k sqft180 Roxboro Ct, Fayetteville, GA 30215ActiveMLS ID #10733010, Mark Spain, Mark Spain Real Estate. GAMLS
- $610,0005 bd4 ba2.5k sqft215 Kingswood Ln, Fayetteville, GA 30215ActiveMLS ID #10810533, Faye E Evans, Harry Norman Realtors. GAMLS
- $449,9004 bd4 ba2.8k sqft215 Hampton Woods Dr, Fayetteville, GA 30215ActiveMLS ID #10737971, Marina Hutchinson, BHGRE Metro Brokers. GAMLS
- $458,9004 bd3 ba2.2k sqft105 Leyland Ct, Fayetteville, GA 30215ActiveMLS ID #10740116, The Joe Carbone Team, Compass. GAMLS
- $389,0004 bd3 ba2k sqft105 Apple Blossom Ln, Fayetteville, GA 30215ActiveMLS ID #10800293, Tyler Christiansen, Southern Classic Realtors. GAMLS
- $475,0004 bd3 ba2.4k sqft160 Miracle Ln, Fayetteville, GA 30215ActiveMLS ID #10770854, Ashley Barrett, Keller Williams Realty Atl. Partners. GAMLS
- $429,0003 bd2 ba2.1k sqft335 Hunters Gln, Fayetteville, GA 30215ActiveMLS ID #10735988, Tanya Pickens, Opendoor Brokerage. GAMLS
- $409,0005 bd4 ba2.8k sqft115 Marion Blvd, Fayetteville, GA 30215ActiveMLS ID #10754514, James Lester, Tri-City Realty. GAMLS
- $429,0004 bd3 ba2k sqft260 Devilla Trce, Fayetteville, GA 30214For SaleMLS ID #7800152, MIRANDA PENFIELD, Atlanta Fine Homes Sotheby's International. FMLS GA
- $380,0003 bd2 ba1.9k sqft110 Canterbury Ln, Fayetteville, GA 30215Active Under ContractMLS ID #10785507, Meredith A Green, Dwelli. GAMLS
- $474,5004 bd4 ba2.8k sqft340 Grady Ave, Fayetteville, GA 30214ActiveMLS ID #10790316, Stephen P Walker, BHHS Georgia Properties. GAMLS
- $489,0005 bd3 ba2.7k sqft185 Highview Trce, Fayetteville, GA 30215ActiveMLS ID #10801760, Frieda Everritt, BHHS Georgia Properties. GAMLS
