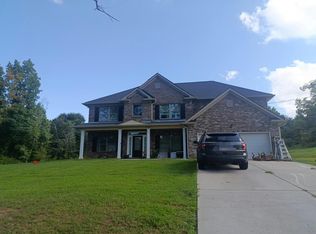
Spacious brick-front residence situated on a large lot just outside the heart of Fayetteville, offering the perfect balance of privacy, convenience, and room to grow. A two-car side-entry garage and extended parking pad provide ample parking, while attractive curb appeal create a warm first impression. Step inside to a two-story foyer featuring a classic staircase and flanked by formal living and dining rooms, ideal for entertaining, holiday gatherings, or flexible use as a home office or sitting area. The peninsula-style kitchen is designed for both function and flow, offering a breakfast bar, additional dining area, stainless steel appliances, and seamless access to the adjoining family room anchored by a cozy fireplace. A convenient half bath completes the main level. Upstairs, the oversized primary suite serves as a private retreat with its own sitting room and second fireplace, creating the perfect space to relax and unwind. The en-suite bath features split double vanities, a jetted tub, spacious walk-in shower, and generous closet space. Three secondary bedrooms and an additional full bathroom provide plenty of room for family, guests, or work-from-home needs. Outside, enjoy the patio overlooking the expansive backyard with a wooded backdrop that adds privacy and a peaceful setting. Fence the yard to create the ultimate outdoor space for pets, play, gardening, or future entertaining spaces. Located just minutes from Fayetteville's top conveniences, you'll enjoy easy access to schools, healthcare facilities, shopping, dining, local breweries, movie theaters, Fun Spot, parks, recreational facilities, and all the charm and amenities this thriving community has to offer. Some photos may be virtually staged.
Pending
Price cut: $10K (7/31)
$404,900
760 Virginia Highlands, Fayetteville, GA 30215
4beds
2,704sqft
Single Family Residence
Built in 2004
0.8 Acres Lot
$400,600 Zestimate®
$150/sqft
$40/mo HOA
What's special
Cozy fireplaceClassic staircaseExtended parking padStainless steel appliancesAdditional dining areaBreakfast barTwo-story foyer
- 101 days
- 139
- 2
Zillow last checked:
Listing updated:
Listed by:
Michael Tally 770-217-0677,
Tally Real Estate Group LLC
Source: GAMLS,MLS#: 10776000
Facts & features
Interior
Bedrooms & bathrooms
- Bedrooms: 4
- Bathrooms: 3
- Full bathrooms: 2
- 1/2 bathrooms: 1
Rooms
- Room types: Family Room, Laundry
Dining room
- Features: Separate Room
Kitchen
- Features: Breakfast Area, Breakfast Bar, Solid Surface Counters
Heating
- Forced Air, Natural Gas
Cooling
- Ceiling Fan(s), Central Air
Appliances
- Included: Dishwasher, Microwave, Oven/Range (Combo), Refrigerator
- Laundry: Other
Features
- Double Vanity, Other, Separate Shower, Soaking Tub, Tray Ceiling(s), Vaulted Ceiling(s), Walk-In Closet(s)
- Flooring: Carpet, Hardwood, Tile
- Basement: None
- Number of fireplaces: 2
- Fireplace features: Family Room, Gas Starter, Master Bedroom
- Common walls with other units/homes: No Common Walls
Interior area
- Total structure area: 2,704
- Total interior livable area: 2,704 sqft
- Finished area above ground: 2,704
- Finished area below ground: 0
Property
Parking
- Total spaces: 2
- Parking features: Attached, Garage, Kitchen Level, Parking Pad, Side/Rear Entrance
- Has attached garage: Yes
- Has uncovered spaces: Yes
Features
- Levels: Two
- Stories: 2
- Patio & porch: Patio
- Body of water: None
Lot
- Size: 0.8 Acres
- Features: Corner Lot, Private
Details
- Parcel number: 052429022
- Special conditions: As Is,Investor Owned
Construction
Type & style
- Home type: SingleFamily
- Architectural style: Brick Front,Traditional
- Property subtype: Single Family Residence
Materials
- Brick, Other
- Foundation: Slab
- Roof: Composition
Condition
- Resale
- New construction: No
- Year built: 2004
Utilities & green energy
- Sewer: Public Sewer
- Water: Public
- Utilities for property: Electricity Available, Natural Gas Available, Sewer Available, Water Available
Community & HOA
Community
- Features: None
- Subdivision: Highland Park
HOA
- Has HOA: Yes
- Services included: Maintenance Grounds
- HOA fee: $475 annually
Location
- Region: Fayetteville
Financial & listing details
- Price per square foot: $150/sqft
- Tax assessed value: $399,990
- Annual tax amount: $4,835
- Date on market: 6/1/2026
- Cumulative days on market: 98 days
- Listing agreement: Exclusive Right To Sell
- Electric utility on property: Yes
Estimated market value
$400,600
$381,000 - $421,000
$2,934/mo
Price history
| Date | Event | Price |
|---|---|---|
| 8/12/2026 | Pending sale | $404,900$150/sqft |
Source:  GAMLS #10776000 Report a problem GAMLS #10776000 Report a problem | ||
| 8/7/2026 | Listed for sale | $404,900$150/sqft |
Source: GAMLS #10776000 Report a problem | ||
| 8/4/2026 | Pending sale | $404,900$150/sqft |
Source: GAMLS #10776000 Report a problem | ||
| 7/31/2026 | Price change | $404,900-2.4%$150/sqft |
Source: GAMLS #10776000 Report a problem | ||
| 7/16/2026 | Price change | $414,900-2.1%$153/sqft |
Source: GAMLS #10776000 Report a problem | ||
| 6/17/2026 | Price change | $423,900-1.6%$157/sqft |
Source: GAMLS #10776000 Report a problem | ||
| 6/1/2026 | Listed for sale | $430,900+72.4%$159/sqft |
Source:  FMLS GA #7780051 Report a problem FMLS GA #7780051 Report a problem | ||
| 1/21/2022 | Listing removed | -- |
Source: Zillow Rental Network Premium Report a problem | ||
| 1/6/2022 | Price change | $2,355-4.1%$1/sqft |
Source: Zillow Rental Network Premium Report a problem | ||
| 12/10/2021 | Listed for rent | $2,455+23.1%$1/sqft |
Source: Zillow Rental Network Premium Report a problem | ||
| 6/4/2019 | Listing removed | $1,995$1/sqft |
Source: BHGRE Metro Brokers Report a problem | ||
| 5/28/2019 | Listed for rent | $1,995+11.1%$1/sqft |
Source: BHGRE Metro Brokers Report a problem | ||
| 6/28/2017 | Listing removed | $1,795$1/sqft |
Source: Pathlight Property Management Report a problem | ||
| 6/17/2017 | Price change | $1,795-2.7%$1/sqft |
Source: Pathlight Property Management Report a problem | ||
| 5/6/2017 | Price change | $1,845-5.1%$1/sqft |
Source: Pathlight Property Management Report a problem | ||
| 4/6/2017 | Listed for rent | $1,945$1/sqft |
Source: Pathlight Property Management Report a problem | ||
| 7/26/2016 | Sold | $250,000-1.9%$92/sqft |
Source:  GAMLS #8017551 Report a problem GAMLS #8017551 Report a problem | ||
| 7/14/2016 | Pending sale | $254,900$94/sqft |
Source: METROMAX PROPERTIES, INC. #8017551 Report a problem | ||
| 6/14/2016 | Listed for sale | $254,900+0.8%$94/sqft |
Source: METROMAX PROPERTIES, INC. #8017551 Report a problem | ||
| 10/22/2004 | Sold | $253,000$94/sqft |
Source: Public Record Report a problem | ||
Public tax history
| Year | Property taxes | Tax assessment |
|---|---|---|
| 2025 | $4,835 +1.7% | $159,996 |
| 2024 | $4,755 +1.9% | $159,996 +4.4% |
| 2023 | $4,665 +25.7% | $153,240 +25.5% |
| 2022 | $3,710 +14.5% | $122,080 +16% |
| 2021 | $3,239 +6.2% | $105,240 -9.3% |
| 2020 | $3,051 -12.5% | $116,080 +3.9% |
| 2019 | $3,488 +5.2% | $111,720 +6.3% |
| 2018 | $3,316 | $105,080 +11.6% |
| 2017 | $3,316 +30.1% | $94,120 +10% |
| 2016 | $2,548 | $85,600 +8.5% |
| 2015 | $2,548 +14.6% | $78,880 +8.9% |
| 2014 | $2,224 | $72,440 +0.7% |
| 2013 | $2,224 -0.6% | $71,960 -0.8% |
| 2012 | $2,237 -17% | $72,520 -17% |
| 2011 | $2,694 -1.7% | $87,420 -3.3% |
| 2010 | $2,740 -16.1% | $90,400 -11.7% |
| 2009 | $3,267 +5.7% | $102,344 |
| 2008 | $3,091 +5.7% | $102,344 |
| 2007 | $2,925 | $102,344 +3.1% |
| 2006 | -- | $99,240 -4.4% |
| 2005 | -- | $103,804 |
Find assessor info on the county website
Monthly payment
Est. payment
Payment breakdown
Explore the cost of this home by adjusting the details. Changes won't be saved.Climate risks
Neighborhood: 30215
- $445,8005 bd3 ba2.6k sqft750 Virginia Highlands, Fayetteville, GA 30215Off Market
- $391,0004 bd2 ba2.2k sqft770 Virginia Highlands, Fayetteville, GA 30215Off Market

- $425,8005 bd4 ba2.8k sqft800 Virginia Parks, Fayetteville, GA 30215Off Market

- $466,7004 bd4 ba2.9k sqft765 Virginia Highlands, Fayetteville, GA 30215Off Market

Similar homes
- $419,9004 bd3 ba2.2k sqft125 Marina Ct, Fayetteville, GA 30215Active

 MLS ID #10774698, Eva Hockenberry, Mainstay Brokerage. GAMLS
 - $510,0004 bd3 ba2.5k sqft250 Jordan Pl, Fayetteville, GA 30215Active
 MLS ID #10815372, Sheila Jordan, BHHS Georgia Properties. GAMLS
 - $409,0004 bd3 ba2k sqft1359 Fischer Rd, Sharpsburg, GA 30277Active
 MLS ID #10836936, Tammy Soulakos, Keller Williams Realty Atl. Partners. GAMLS
 - $--5 bd4 ba3k sqft634 Gardner Rd, Stockbridge, GA 30281Auction
 Auction.com 2
 - $369,9005 bd3 ba3k sqft6800 Palace Ln, Fairburn, GA 30213ActiveMLS ID #10828023, Gregory Rayford, eXp Realty. GAMLS
- $485,0005 bd4 ba3.3k sqft520 Lullaby Ct, Fayetteville, GA 30214ActiveMLS ID #10737892, Mark Spain, Mark Spain Real Estate. GAMLS
- $384,9004 bd3 ba2.5k sqft369 Amsterdam Way, Hampton, GA 30228ActiveMLS ID #10803854, Leonard Welch, Virtual Properties Realty.Net. GAMLS
- $419,0004 bd3 ba2.8k sqft10 New York Ave, Sharpsburg, GA 30277ActiveMLS ID #10822177, Bob M Barfield, Barfield Realty LLC. GAMLS
- $599,0006 bd4 ba3.4k sqft155 Chantilly Ln, Fayetteville, GA 30215ActiveMLS ID #10819663, Alexendria McCullough, Indigo Road Realty Georgia. GAMLS
- $439,9004 bd3 ba3k sqft220 Brittain Way, Newnan, GA 30263ActiveMLS ID #10771105, Scott Cosby, BHGRE Metro Brokers. GAMLS
- $359,9004 bd3 ba2.3k sqft965 Trotters Farm Rd, Fairburn, GA 30213ActiveMLS ID #10832068, Steve Freeman The Homesource Group, Real Broker, LLC. GAMLS
- $375,0005 bd3 ba2.3k sqft800 Maduro Way, McDonough, GA 30253ActiveMLS ID #10841297, Tanya Pickens, Opendoor Brokerage. GAMLS
- $445,0004 bd4 ba3.6k sqft157 Mariahs Walk, Hampton, GA 30228ActiveMLS ID #10812877, Mark Spain, Mark Spain Real Estate. GAMLS
- $395,0005 bd3 ba2.5k sqft15 Briarleigh Way, Newnan, GA 30265ActiveMLS ID #10838664, Daniel Kinser, BHHS Georgia Properties. GAMLS
- $365,0006 bd4 ba2.7k sqft305 Walton Vw, Fairburn, GA 30213ActiveMLS ID #10829212, Rose L Burton, Superior Homes Realty, LLC. GAMLS
- $410,0004 bd3 ba2.6k sqft1140 Foxcroft Dr, Morrow, GA 30260ActiveMLS ID #10770697, Tuoi Nguyen, Giason Realty. GAMLS
- $375,0005 bd4 ba2.7k sqft155 Summer Leigh Dr, Stockbridge, GA 30281ActiveMLS ID #10788142, Shanae Reece, Keller Williams Realty PeachtreeRoad. GAMLS
- $320,9005 bd3 ba2.7k sqft1380 Interlaken Pass, Jonesboro, GA 30238ActiveMLS ID #10818765, Clarissa Saucier, Maximum One Realtor Partners. GAMLS
- $386,9004 bd3 ba3.2k sqft2513 Mockingbird Ln, Locust Grove, GA 30248ActiveMLS ID #10822082, Katrina Wynn, eXp Realty. GAMLS
- $464,9004 bd3 ba2.4k sqft204 Magnolia St, Senoia, GA 30276ActiveMLS ID #10823211, Machelle Payton, Virtual Properties Realty.com. GAMLS
