Newly renovated and move-in ready! This 2500+ sq ft move-in ready home located on a quiet and private cul-de-sac street features a large primary / owners retreat on the main level complete with it's own cozy fireplace, plus 3 additional bedrooms on the upper level. Freshly updated throughout with new carpet, LVP flooring on the main level, fresh paint throughout, lighting updates and much more. Updated kitchen with space to add a work island if you choose. Features also include separate morning room PLUS a formal dining room. The large family room includes fireplace plus there is a separate formal living room-or your work space/office. Don't miss the covered / screened back porch overlooking the custom rock gardens in this family friendly back yard - complete with storage building for gardening/yard tools and/or craft projects. Located in the high demand Fayette County Whitewater school district and convenient to downtown Fayetteville, Senoia, Peachtree City, Trilith Studios, Atlanta, Newnan and minutes from Hartsville International Airport. Easy access, text agent or schedule through showing time. NOTE: Some photos AI generated!
Active
$510,000
250 Jordan Pl, Fayetteville, GA 30215
4beds
2,528sqft
Single Family Residence
Built in 1998
1 Acres Lot
$503,600 Zestimate®
$202/sqft
$-- HOA
What's special
Updated kitchenFreshly updated throughoutSeparate morning roomNewly renovatedNew carpetFresh paint throughoutFormal dining room
- 29 days
- 387
- 36
Zillow last checked:
Listing updated:
Listed by:
Sheila Jordan 678-300-1146,
BHHS Georgia Properties
Source: GAMLS,MLS#: 10815372
Facts & features
Interior
Bedrooms & bathrooms
- Bedrooms: 4
- Bathrooms: 3
- Full bathrooms: 2
- 1/2 bathrooms: 1
- Main level bathrooms: 1
- Main level bedrooms: 1
Rooms
- Room types: Family Room, Foyer, Laundry, Office
Dining room
- Features: Separate Room
Kitchen
- Features: Breakfast Room
Heating
- Central, Forced Air, Natural Gas
Cooling
- Central Air, Electric, Zoned
Appliances
- Included: Dishwasher, Gas Water Heater, Ice Maker, Microwave, Oven/Range (Combo)
- Laundry: Other
Features
- Double Vanity, High Ceilings, Master On Main Level, Separate Shower, Entrance Foyer, Vaulted Ceiling(s), Walk-In Closet(s)
- Flooring: Carpet, Laminate, Vinyl
- Basement: None
- Has fireplace: Yes
- Fireplace features: Factory Built, Family Room, Master Bedroom
Interior area
- Total structure area: 2,528
- Total interior livable area: 2,528 sqft
- Finished area above ground: 2,528
- Finished area below ground: 0
Property
Parking
- Total spaces: 2
- Parking features: Attached, Garage, Guest, Kitchen Level, Side/Rear Entrance, Storage
- Has attached garage: Yes
Features
- Levels: Two
- Stories: 2
- Patio & porch: Porch, Screened
Lot
- Size: 1 Acres
- Features: Private
- Residential vegetation: Wooded
Details
- Additional structures: Outbuilding, Workshop
- Parcel number: 051312012
Construction
Type & style
- Home type: SingleFamily
- Architectural style: Contemporary,Traditional
- Property subtype: Single Family Residence
Materials
- Stucco
- Foundation: Slab
- Roof: Composition
Condition
- Resale
- New construction: No
- Year built: 1998
Utilities & green energy
- Electric: 220 Volts
- Sewer: Septic Tank
- Water: Public
- Utilities for property: High Speed Internet, Phone Available, Underground Utilities
Community & HOA
Community
- Features: Street Lights
- Security: Smoke Detector(s)
- Subdivision: Bailey Oaks
HOA
- Has HOA: No
- Services included: None
Location
- Region: Fayetteville
Financial & listing details
- Price per square foot: $202/sqft
- Tax assessed value: $450,716
- Annual tax amount: $4,938
- Date on market: 8/12/2026
- Cumulative days on market: 29 days
- Listing agreement: Exclusive Right To Sell
- Listing terms: Cash,Conventional,FHA,VA Loan
Estimated market value
$503,600
$478,000 - $529,000
$2,796/mo
Price history
| Date | Event | Price |
|---|---|---|
| 8/12/2026 | Listed for sale | $510,000+131.8%$202/sqft |
Source:  GAMLS #10815372 Report a problem GAMLS #10815372 Report a problem | ||
| 9/13/2002 | Sold | $220,000+12.8%$87/sqft |
Source: Public Record Report a problem | ||
| 4/22/1998 | Sold | $195,000+537.3%$77/sqft |
Source: Public Record Report a problem | ||
| 9/22/1997 | Sold | $30,600$12/sqft |
Source: Public Record Report a problem | ||
Public tax history
| Year | Property taxes | Tax assessment |
|---|---|---|
| 2025 | $1,669 -0.9% | $180,286 +7% |
| 2024 | $1,684 +27.5% | $168,492 +4.5% |
| 2023 | $1,321 -23.2% | $161,280 +19.7% |
| 2022 | $1,720 +1% | $134,720 +13.1% |
| 2021 | $1,702 -9.3% | $119,120 +15.4% |
| 2020 | $1,876 +3.8% | $103,200 +5% |
| 2019 | $1,807 +6% | $98,240 +6.8% |
| 2018 | $1,704 | $92,000 +0.8% |
| 2017 | $1,704 +15% | $91,280 +17.9% |
| 2016 | $1,482 | $77,440 +9.8% |
| 2015 | $1,482 -22% | $70,520 +9.2% |
| 2014 | $1,900 | $64,560 +1.6% |
| 2013 | $1,900 -0.4% | $63,560 -0.9% |
| 2012 | $1,908 -17% | $64,120 -17.1% |
| 2011 | $2,299 -5.1% | $77,340 -5.9% |
| 2010 | $2,422 -15.3% | $82,200 -10.1% |
| 2009 | $2,859 +6.8% | $91,424 |
| 2008 | $2,676 +5.9% | $91,424 |
| 2007 | $2,525 | $91,424 +2.4% |
| 2006 | -- | $89,288 +2.7% |
| 2005 | -- | $86,956 +8% |
| 2004 | $2,274 | $80,516 +2.8% |
| 2003 | -- | $78,320 |
Find assessor info on the county website
Monthly payment
Est. payment
Payment breakdown
Explore the cost of this home by adjusting the details. Changes won't be saved.Climate risks
Neighborhood: 30215
Nearby schools
Schools provided by the listing agent
- Elementary: Inman
- Middle: Whitewater
- High: Whitewater
Source: GAMLS. This data may not be complete. We recommend contacting the local school district to confirm school assignments for this home.

Similar homes
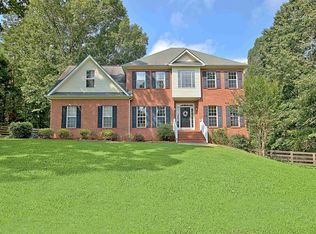
- $495,0003 bd3 ba2.5k sqft125 Brookridge Ct, Fayetteville, GA 30215Active
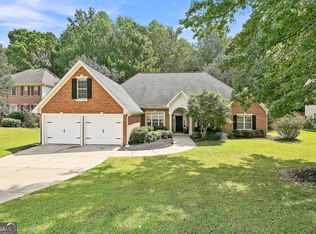
 MLS ID #10830555, Michelle Humes Group, eXp Realty. GAMLS
 - $474,9004 bd4 ba2.9k sqft241 Otter Cir, Fayetteville, GA 30215Active
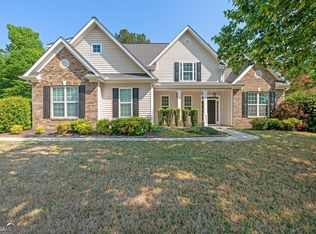 MLS ID #10740769, Heather Jenkins, Keller Williams Realty Atl. Partners. GAMLS
 - $424,0004 bd3 ba2.8k sqft230 Hidden Brook Trl, Fayetteville, GA 30215Active
 MLS ID #10816760, Dana Walljasper, Coldwell Banker Bullard Realty. GAMLS
 - $599,0006 bd4 ba3.4k sqft155 Chantilly Ln, Fayetteville, GA 30215Active
 MLS ID #10819663, Alexendria McCullough, Indigo Road Realty Georgia. GAMLS
 - $435,0005 bd3 ba2.4k sqft135 Pamela Ct, Fayetteville, GA 30214ActiveMLS ID #10789220, Ben Dings, Swanson & Associates Realty. GAMLS
- $425,0004 bd3 ba2.6k sqft105 Walden Way, Fayetteville, GA 30214ActiveMLS ID #10800875, James Lester, Tri-City Realty. GAMLS
- $489,9004 bd3 ba2.6k sqft115 Leesburg Plantation Dr, Sharpsburg, GA 30277ActiveMLS ID #10767325, Carolyn Schmalenberger, Southern Classic Realtors. GAMLS
- $439,9004 bd3 ba2.9k sqft130 S Shore Ter, Fayetteville, GA 30214ActiveMLS ID #10808342, Lauren Pearson, Chitwood Pearson Mgmt & Brokerage. GAMLS
- $529,0004 bd3 ba2.3k sqft4 White Oak Ln, Sharpsburg, GA 30277ActiveMLS ID #10786089, Linda Scott, Coldwell Banker Bullard Realty. GAMLS
- $464,9004 bd3 ba2.4k sqft204 Magnolia St, Senoia, GA 30276ActiveMLS ID #10823211, Machelle Payton, Virtual Properties Realty.com. GAMLS
- $499,9005 bd3 ba2.2k sqft131 Rockspray Rdg, Peachtree City, GA 30269ActiveMLS ID #10784504, Josh S Hale, Villa Homes Realty. GAMLS
- $409,0004 bd3 ba2k sqft1359 Fischer Rd, Sharpsburg, GA 30277ActiveMLS ID #10836936, Tammy Soulakos, Keller Williams Realty Atl. Partners. GAMLS
- $489,9994 bd3 ba3.4k sqft1099 Pine Valley Rd, Griffin, GA 30224ActiveMLS ID #10827839, Chrissy Leatherwood, Coldwell Banker Bullard Realty. GAMLS
- $544,9004 bd3 ba2.8k sqft210 Hidden Falls Walk, Griffin, GA 30224ActiveMLS ID #10823231, Lora W Ballard, Murray Company, Realtors. GAMLS
- $524,9994 bd3 ba2k sqft201 Lanyard Loop, Peachtree City, GA 30269ActiveMLS ID #10706207, Daniel Klucas, Keller Williams Realty Atl. Partners. GAMLS
- $640,0004 bd3 ba2.6k sqft430 Plantain Ter, Peachtree City, GA 30269ActiveMLS ID #10840122, Susan Fitzgerald, BHHS Georgia Properties. GAMLS
- $479,9004 bd3 ba3.4k sqft158 Wexford Dr, Newnan, GA 30265ActiveMLS ID #10778315, Jasleen Allyse, Atlanta REO Brokers Inc.. GAMLS
- $549,0005 bd4 ba3.6k sqft205 Vandalay Way, Locust Grove, GA 30248ActiveMLS ID #10832764, Michael Head, SouthSide, REALTORS. GAMLS
- $514,9994 bd3 ba2.3k sqft1060 Brush Arbor Cir, McDonough, GA 30252ActiveMLS ID #10710075, Greg Nobles, BHGRE Metro Brokers. GAMLS
- $450,0004 bd3 ba2.8k sqft476 Smoak Rd, Griffin, GA 30223ActiveMLS ID #10818133, Shawna A Benoit, Atlanta Communities. GAMLS
