Welcome home to this light-filled 4-bedroom, 2.5-bath residence offering 2,370 square feet of thoughtfully designed living space. An impressive two-story foyer creates a stunning first impression and opens to a spacious living room with soaring ceilings and a cozy fireplace. The formal dining room showcases elegant paneling and a coffered ceiling, perfect for entertaining. The open-concept floor plan features a bright kitchen with granite countertops, stainless appliances, and a sunny breakfast area adjoining the family room with a second fireplace. A separate laundry room adds convenience. The main-level primary suite provides a private retreat featuring paneling, double tray ceiling and a spacious walk-in closet. The en-suite bath features double vanities, a soaking tub, and separate shower. Upstairs, you'll find three additional bedrooms and Jack-and-Jill bathroom. Enjoy the privacy of the backyard, a side-entry two-car garage, and a convenient location with easy access to Newnan, Sharpsburg, and Peachtree City.
Active
Price cut: $30K (7/22)
$549,900
4 White Oak Ln, Sharpsburg, GA 30277
4beds
2,370sqft
:
Get pre-qualified$3,541/mo
Single Family Residence
Built in 2006
1.6 Acres Lot
$542,600 Zestimate®
$232/sqft
$31/mo HOA
What's special
Cozy fireplacePrivacy of the backyardOpen-concept floor planImpressive two-story foyerSpacious walk-in closetSide-entry two-car garageSeparate laundry room
- 43 days |
- 650 |
- 18 |
Zillow last checked:
Listing updated:
Listed by:
Linda Scott 660-715-6575,
Coldwell Banker Bullard Realty,
Romie Black 404-668-5980,
Coldwell Banker Bullard Realty
Source: GAMLS,MLS#: 10786089
Facts & features
Interior
Bedrooms & bathrooms
- Bedrooms: 4
- Bathrooms: 3
- Full bathrooms: 2
- 1/2 bathrooms: 1
- Main level bathrooms: 1
- Main level bedrooms: 1
Rooms
- Room types: Family Room, Foyer, Great Room, Keeping Room, Laundry
Dining room
- Features: Separate Room
Kitchen
- Features: Breakfast Area, Breakfast Bar, Pantry, Solid Surface Counters
Heating
- Central, Dual, Forced Air
Cooling
- Ceiling Fan(s), Electric, Zoned
Appliances
- Included: Dishwasher, Disposal, Electric Water Heater, Ice Maker, Microwave, Oven/Range (Combo)
- Laundry: In Kitchen
Features
- Double Vanity, High Ceilings, Master On Main Level, Separate Shower, Soaking Tub, Tile Bath, Tray Ceiling(s), Entrance Foyer, Vaulted Ceiling(s), Walk-In Closet(s)
- Flooring: Tile, Vinyl
- Basement: None
- Attic: Pull Down Stairs
- Number of fireplaces: 2
Interior area
- Total structure area: 2,370
- Total interior livable area: 2,370 sqft
- Finished area above ground: 2,370
- Finished area below ground: 0
Property
Parking
- Total spaces: 2
- Parking features: Attached, Garage, Garage Door Opener, Kitchen Level
- Has attached garage: Yes
Features
- Levels: Two
- Stories: 2
- Patio & porch: Patio
- Has spa: Yes
- Spa features: Bath
Lot
- Size: 1.6 Acres
- Features: Level, Private
Details
- Parcel number: 137 1114 025
Construction
Type & style
- Home type: SingleFamily
- Architectural style: Craftsman
- Property subtype: Single Family Residence
Materials
- Concrete, Stone
- Roof: Composition
Condition
- Resale
- New construction: No
- Year built: 2006
Utilities & green energy
- Electric: 220 Volts
- Sewer: Public Sewer
- Water: Public
- Utilities for property: Electricity Available
Community & HOA
Community
- Features: Street Lights
- Subdivision: The Oaks At Turin
HOA
- Has HOA: Yes
- Services included: Management Fee
- HOA fee: $375 annually
Location
- Region: Sharpsburg
Financial & listing details
- Price per square foot: $232/sqft
- Tax assessed value: $452,564
- Annual tax amount: $4,488
- Date on market: 6/15/2026
- Cumulative days on market: 44 days
- Listing agreement: Exclusive Right To Sell
- Listing terms: Cash,Conventional,FHA,VA Loan
- Electric utility on property: Yes
Estimated market value
$542,600
$515,000 - $570,000
$2,636/mo
Price history
| Date | Event | Price |
|---|---|---|
| 7/22/2026 | Price change | $549,900-5.2%$232/sqft |
Source:  GAMLS #10786089 Report a problem GAMLS #10786089 Report a problem | ||
| 6/15/2026 | Listed for sale | $579,900+176.3%$245/sqft |
Source: GAMLS #10786089 Report a problem | ||
| 7/24/2012 | Listing removed | $209,900$89/sqft |
Source: foreclosure.com Report a problem | ||
| 7/20/2012 | Listed for sale | $209,900+1.4%$89/sqft |
Source: foreclosure.com Report a problem | ||
| 6/5/2012 | Sold | $207,000-35.3%$87/sqft |
Source: Public Record Report a problem | ||
| 2/19/2008 | Sold | $319,900$135/sqft |
Source: Public Record Report a problem | ||
Public tax history
| Year | Property taxes | Tax assessment |
|---|---|---|
| 2025 | $4,489 +3.1% | $181,026 +1.9% |
| 2024 | $4,355 +1.8% | $177,709 +8.6% |
| 2023 | $4,276 +18.6% | $163,635 +21.3% |
| 2022 | $3,607 +11.7% | $134,916 +13.9% |
| 2021 | $3,229 | $118,406 |
| 2020 | $3,229 -1% | $118,406 +10.1% |
| 2019 | $3,261 | $107,586 |
| 2018 | $3,261 +5.9% | $107,586 +5.4% |
| 2017 | $3,080 -0.5% | $102,108 |
| 2016 | $3,095 +0.5% | $102,108 +8% |
| 2015 | $3,080 +20.7% | $94,576 |
| 2014 | $2,552 | $94,576 |
| 2013 | -- | -- |
| 2012 | -- | -- |
| 2011 | -- | -- |
| 2010 | -- | -- |
| 2009 | -- | -- |
| 2008 | -- | -- |
| 2007 | -- | -- |
Find assessor info on the county website
Monthly payment
Est. payment
Payment breakdown
Explore the cost of this home by adjusting the details. Changes won't be saved.Climate risks
Neighborhood: 30277
Nearby schools
GreatSchools rating
- 5/10Poplar Road Elementary SchoolGrades: PK-5Distance: 3 mi
- 6/10East Coweta Middle SchoolGrades: 6-8Distance: 2.9 mi
- 6/10East Coweta High SchoolGrades: 9-12Distance: 2.2 mi
Schools provided by the listing agent
- Elementary: Poplar Road
- Middle: East Coweta
- High: East Coweta
Source: GAMLS. This data may not be complete. We recommend contacting the local school district to confirm school assignments for this home.
- $526,8004 bd3 ba2.1k sqft6 White Oak Ln, Sharpsburg, GA 30277Off Market

- $589,0004 bd4 ba3k sqft2 White Oak Ln, Sharpsburg, GA 30277Off Market

- $538,5004 bd3 ba2.4k sqft7 Water Oak Dr, Sharpsburg, GA 30277Off Market
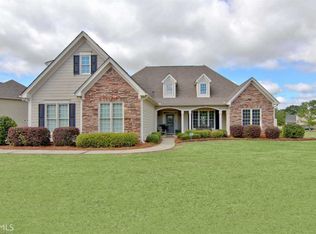
- $489,9003 bd2 ba2.1k sqft3 White Oak Ln, Sharpsburg, GA 30277Off Market

- $544,2004 bd3 ba2.9k sqft3 Water Oak Dr, Sharpsburg, GA 30277Off Market
- $498,9005 bd3 ba2.3k sqft6 Red Oak Trl, Sharpsburg, GA 30277Off Market
- $626,9004 bd4 ba3.2k sqft9 Water Oak Dr, Sharpsburg, GA 30277Off Market
- $493,1003 bd3 ba2.3k sqft4 Red Oak Trl, Sharpsburg, GA 30277Off Market
A local agent can set up tours, give advice and negotiate with sellers.
Similar homes
- $540,0003 bd2 ba2.2k sqft1040 Bob Smith Rd, Sharpsburg, GA 30277Active

 MLS ID #10794995, Dawn Cochran, Southern Classic Realtors. GAMLS
 - $534,9006 bd5 ba2.9k sqft267 Joe Cox Rd, Sharpsburg, GA 30277Active
 MLS ID #10787908, Jacob Brewer, Keller Williams Realty Atl. Partners. GAMLS
 - $535,0004 bd3 ba2.5k sqft49 Cherokee Farms Dr, Newnan, GA 30263Active
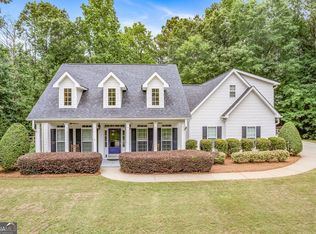 MLS ID #10771089, Aimee McBrier, Pathfinder Realty. GAMLS
 - $689,0004 bd4 ba3.2k sqft134 Beaumont Farms Dr, Sharpsburg, GA 30277Active
 MLS ID #10779697, Amy Dixon, BHHS Georgia Properties. GAMLS
 - $515,0004 bd3 ba2.3k sqft45 Oak Creek Pass, Newnan, GA 30263ActiveMLS ID #10784926, Amanda Storer, Dwelli. GAMLS
- $554,9005 bd3 ba2.8k sqft39 Boardwalk, Sharpsburg, GA 30277ActiveMLS ID #10808004, Donnelle Goston, Keller Williams Realty Atl. Partners. GAMLS
- $495,0005 bd3 ba2.7k sqft35 Palmer Pl, Sharpsburg, GA 30277ActiveMLS ID #10725969, Nancy Ellis, Norluxe Realty Midtown. GAMLS
- $505,0004 bd3 ba2.5k sqft285 Savannah Dr, Senoia, GA 30276ActiveMLS ID #10761037, Annie DeRose-Broeckert, Keller Williams Realty Atl. Partners. GAMLS
- $534,8884 bd3 ba2.7k sqft240 Southridge, Senoia, GA 30276ActiveMLS ID #10793477, Kevin Housley, HomeSmart. GAMLS
- $549,0004 bd3 ba3.4k sqft115 Strandhill Rd, Tyrone, GA 30290ActiveMLS ID #10784435, Rose Y Davis, BHHS Georgia Properties. GAMLS
- $489,9005 bd3 ba2.7k sqft167 Winifred Way #19, Senoia, GA 30276ActiveMLS ID #10780269, Ellen Bush, Bush Real Estate. GAMLS
- $799,9994 bd4 ba3.2k sqft65 Tribune Ln, Sharpsburg, GA 30277ActiveMLS ID #10773976, Brian Kroll, CENTURY 21 NUWAY REALTY. GAMLS
- $529,0005 bd3 ba3k sqft51 Boardwalk Ave, Sharpsburg, GA 30277ActiveMLS ID #10794907, Matthew D Tuff, Keller Williams Realty Atl. Partners. GAMLS
- $624,9005 bd4 ba2.6k sqft254 Magnolia Place Dr, Senoia, GA 30276ActiveMLS ID #10792584, Gloria Cann Schrepfer, Keller Williams Realty Atl. Partners. GAMLS
- $510,0003 bd2 ba2.2k sqft455 Timberbrook Dr, Sharpsburg, GA 30277ActiveMLS ID #10793394, Maria Fabre-Hickman, Keller Williams Realty Atl. Partners. GAMLS
- $599,0005 bd4 ba3.1k sqft155 Cody Trl, Senoia, GA 30276ActiveMLS ID #10781699, Julie Saul, BHHS Georgia Properties. GAMLS
- $609,7004 bd4 ba2.7k sqft75 Drews Ridge Dr, Newnan, GA 30263ActiveMLS ID #10808626, Elizabeth A Williams, Navigation Home Properties. GAMLS
- $549,0004 bd3 ba2.4k sqft113 Stoneacre Curv, Peachtree City, GA 30269ActiveMLS ID #10742164, Dawn Scarbrough, REMAX Concierge. GAMLS
- $545,0004 bd3 ba2.8k sqft963 Highway 16 W, Newnan, GA 30263ActiveMLS ID #10804266, Jodie Shepard, Lindsey's Inc., Realtors. GAMLS
- $489,0004 bd3 ba2.5k sqft40 Springfield Dr, Newnan, GA 30265ActiveMLS ID #10783709, Jake Ayers, Southern Classic Realtors. GAMLS
