Welcome to 35 Palmer Place, a retreat nestled in the highly sought-after Cannongate Village community. This exquisite 4-bedroom, 3.5-bathroom home offers over 3,100 square feet of beautifully designed living space, perfectly situated on a sprawling, nearly one-acre lot. As you step inside, you'll be captivated by the home's timeless character and abundant natural light. The spacious layout effortlessly connects elegant gathering spaces, making it perfect for both quiet family living and entertaining guests. Prepare to be wowed by the beautifully updated kitchen, a true chef's dream featuring a top-of-the-line gourmet stove that's ready for all your culinary adventures. Outside, the possibilities are endless. The expansive, private backyard is a serene oasis, surrounded by lush, mature landscaping that provides a peaceful escape. Whether you envision a vibrant garden, a play area for the kids, or a tranquil spot for your morning coffee, this generous lot offers the perfect canvas to create your personal oasis.
Active
$495,000
35 Palmer Pl, Sharpsburg, GA 30277
5beds
2,740sqft
Single Family Residence
Built in 1987
0.93 Acres Lot
$484,900 Zestimate®
$181/sqft
$28/mo HOA
What's special
Beautifully updated kitchenAbundant natural lightSerene oasisExpansive private backyardSprawling nearly one-acre lotSpacious layoutLush mature landscaping
- 156 days
- 481
- 54
Zillow last checked:
Listing updated:
Listed by:
Nancy Ellis 678-274-7968,
Norluxe Realty Midtown
Source: GAMLS,MLS#: 10725969
Facts & features
Interior
Bedrooms & bathrooms
- Bedrooms: 5
- Bathrooms: 3
- Full bathrooms: 3
- Main level bathrooms: 1
- Main level bedrooms: 2
Rooms
- Room types: Bonus Room, Foyer
Kitchen
- Features: Breakfast Area, Pantry, Solid Surface Counters
Heating
- Central
Cooling
- Central Air
Appliances
- Included: Dishwasher, Dryer, Microwave, Tankless Water Heater, Washer
- Laundry: Upper Level
Features
- Master On Main Level
- Flooring: Hardwood, Carpet, Tile
- Windows: Double Pane Windows
- Basement: None
- Number of fireplaces: 1
- Fireplace features: Family Room
- Common walls with other units/homes: No Common Walls
Interior area
- Total structure area: 2,740
- Total interior livable area: 2,740 sqft
- Finished area above ground: 2,740
- Finished area below ground: 0
Property
Parking
- Total spaces: 1
- Parking features: Attached
- Has attached garage: Yes
Features
- Levels: One and One Half
- Stories: 1
- Patio & porch: Patio, Deck
- Exterior features: Other
- On waterfront: Yes
- Waterfront features: Creek
Lot
- Size: 0.93 Acres
- Features: Private
Details
- Parcel number: 130 6111 077
Construction
Type & style
- Home type: SingleFamily
- Architectural style: Colonial
- Property subtype: Single Family Residence
Materials
- Vinyl Siding
- Foundation: Slab
- Roof: Composition
Condition
- Resale
- New construction: No
- Year built: 1987
Utilities & green energy
- Sewer: Septic Tank
- Water: Public
- Utilities for property: Electricity Available, Natural Gas Available, High Speed Internet, Sewer Available, Water Available
Community & HOA
Community
- Features: None
- Security: Smoke Detector(s)
- Subdivision: Cannongate Village
HOA
- Has HOA: Yes
- Services included: Maintenance Structure
- HOA fee: $335 annually
Location
- Region: Sharpsburg
Financial & listing details
- Price per square foot: $181/sqft
- Tax assessed value: $422,073
- Annual tax amount: $3,705
- Date on market: 4/3/2026
- Cumulative days on market: 157 days
- Listing agreement: Exclusive Right To Sell
- Electric utility on property: Yes
Estimated market value
$484,900
$461,000 - $509,000
$2,860/mo
Price history
| Date | Event | Price |
|---|---|---|
| 4/6/2026 | Listed for sale | $495,000-1%$181/sqft |
Source:  GAMLS #10725969 Report a problem GAMLS #10725969 Report a problem | ||
| 4/1/2026 | Listing removed | $500,000$182/sqft |
Source: GAMLS #10614817 Report a problem | ||
| 2/5/2026 | Price change | $500,000-4.8%$182/sqft |
Source: GAMLS #10614817 Report a problem | ||
| 9/30/2025 | Listed for sale | $525,000+235.5%$192/sqft |
Source:  FMLS GA #7657255 Report a problem FMLS GA #7657255 Report a problem | ||
| 10/1/1993 | Sold | $156,500$57/sqft |
Source: Public Record Report a problem | ||
Public tax history
| Year | Property taxes | Tax assessment |
|---|---|---|
| 2025 | $3,705 +10.7% | $168,829 +13.5% |
| 2024 | $3,346 -5.3% | $148,730 +0.4% |
| 2023 | $3,534 +3% | $148,146 +9.7% |
| 2022 | $3,431 +16.4% | $135,019 +16.5% |
| 2021 | $2,947 | $115,920 |
| 2020 | $2,947 -11.1% | $115,920 -1.6% |
| 2019 | $3,315 +0% | $117,839 |
| 2018 | $3,314 +6.9% | $117,839 +5.4% |
| 2017 | $3,101 -1.1% | $111,778 +1.6% |
| 2016 | $3,136 +2.8% | $110,046 |
| 2015 | $3,051 +23.1% | $110,046 +19.3% |
| 2014 | $2,478 | $92,254 |
| 2013 | -- | -- |
| 2012 | -- | -- |
| 2011 | -- | -- |
| 2010 | -- | -- |
| 2009 | -- | -- |
| 2008 | -- | -- |
| 2007 | -- | -- |
| 2006 | -- | -- |
| 2005 | -- | -- |
| 2004 | -- | -- |
| 2003 | -- | -- |
| 2002 | -- | -- |
| 2001 | $2,112 | -- |
| 2000 | -- | -- |
Find assessor info on the county website
Monthly payment
Est. payment
Payment breakdown
Explore the cost of this home by adjusting the details. Changes won't be saved.Climate risks
Neighborhood: 30277
Nearby schools
Schools provided by the listing agent
- Elementary: Cannongate
- Middle: Blake Bass
- High: Northgate
Source: GAMLS. This data may not be complete. We recommend contacting the local school district to confirm school assignments for this home.

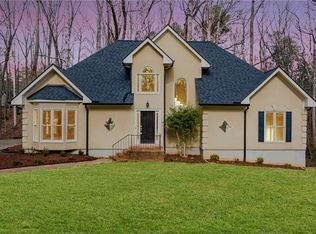
Similar homes
- $475,0004 bd3 ba2.9k sqft15 French Village Blvd, Sharpsburg, GA 30277Active
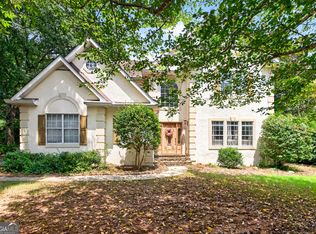
 MLS ID #10813456, Seth Yarbrough, Keller Williams Realty Atl. Partners. GAMLS
 - $460,0004 bd3 ba2.6k sqft110 Lyndhurst Way, Sharpsburg, GA 30277Active
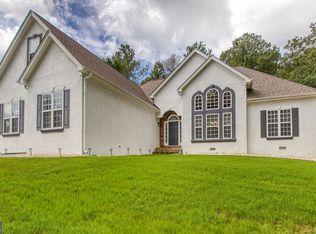 MLS ID #10825697, Kali Bhargave, Keller Williams Realty Atl. Partners. GAMLS
 - $575,0005 bd5 ba3.8k sqft39 Hawthorne Pl, Sharpsburg, GA 30277Active
 MLS ID #10779327, Matthew Dalke, Keller Williams Realty Atl. Partners. GAMLS
 - $578,9004 bd3 ba4k sqft245 Ryans Ct, Sharpsburg, GA 30277Active
 MLS ID #10811214, Jenna Thompson Nadal, Crown Real Estate. GAMLS
 - $489,0004 bd3 ba2.9k sqft210 Gaelic Way, Tyrone, GA 30290ActiveMLS ID #10723293, Michelle Humes Group, eXp Realty. GAMLS
- $629,0005 bd4 ba3.8k sqft179 Timber Creek Estates Dr, Sharpsburg, GA 30277ActiveMLS ID #10830373, Lois Coccia, Ansley Real Estate | Christie's Int. GAMLS
- $475,0004 bd3 ba2.6k sqft85 Woodstream Dr, Newnan, GA 30265ActiveMLS ID #10836967, Erin Looney, BHHS Georgia Properties. GAMLS
- $499,9004 bd4 ba3.3k sqft375 Gaelic Way, Tyrone, GA 30290ActiveMLS ID #10775510, Cheyenne Veber, Dwelli. GAMLS
- $399,0003 bd3 ba1.7k sqft101 Line Creek Way, Sharpsburg, GA 30277ActiveMLS ID #10832308, David Bearden, Coldwell Banker Bullard Realty. GAMLS
- $410,0004 bd3 ba3k sqft28 Pecan Lake Ct, Sharpsburg, GA 30277ActiveMLS ID #10811580, Ashley C Allen, Dwelli. GAMLS
- $399,0004 bd3 ba2.9k sqft12 Clearwater Rd, Sharpsburg, GA 30277ActiveMLS ID #10810127, Corma Bailey, Kim Mason & Associates Realty. GAMLS
- $475,0003 bd3 ba2.1k sqft135 Crimson Rdg, Tyrone, GA 30290ActiveMLS ID #10779281, Melissa Pou, Ansley Real Estate | Christie's Int. GAMLS
- $499,9004 bd3 ba2.7k sqft25 Heron Point, Newnan, GA 30263ActiveMLS ID #10817200, Carla Rushing, Lokation Real Estate LLC. GAMLS
- $365,0003 bd2 ba1.6k sqft5 Queens Ct, Sharpsburg, GA 30277ActiveMLS ID #10783985, Tom W Barron, Lindsey's Inc., Realtors. GAMLS
- $499,9004 bd4 ba3k sqft179 Cainbridge Park Dr, Newnan, GA 30263ActiveMLS ID #10790948, Tom W Barron, Lindsey's Inc., Realtors. GAMLS
- $395,0003 bd2 ba1.6k sqft15 Stonewood Way, Sharpsburg, GA 30277ActiveMLS ID #10826543, Andrew Lowe, Brick and Branch Real Estate. GAMLS
- $499,9994 bd3 ba2.7k sqft161 Lake Ridge Dr, Newnan, GA 30263ActiveMLS ID #10831503, Jess Ramsey, Keller Williams Realty North Atlanta. GAMLS
- $530,0004 bd3 ba2.1k sqft401 Walnut Grove Rd, Peachtree City, GA 30269ActiveMLS ID #10828976, Melissa Watlington, Watlington & Buckles, Inc.. GAMLS
- $715,0004 bd4 ba3.3k sqft181 Peppertree Dr, Newnan, GA 30265ActiveMLS ID #10839123, Mark Spain, Mark Spain Real Estate. GAMLS
