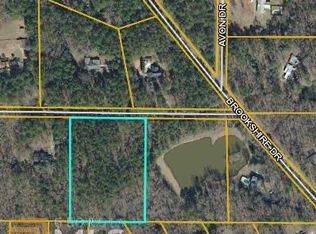
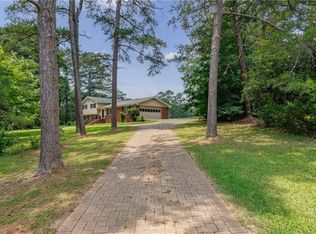
5 ACRES |MOVE-IN READY HOME l WHITEWATER SCHOOLS | RARE FAYETTE COUNTY OPPORTUNITY *WELCOME HOME TO SPACE, PRIVACY, LOCATION & EXCEPTIONAL LAND VALUE!* Rarely does an opportunity like this come along in Fayette County! Situated on *5 beautiful acres in the highly desirable Whitewater School District*, this updated ranch-style home offers the perfect combination of comfortable living, usable land, privacy, and incredible future potential. *MOVE-IN READY & BEAUTIFULLY UPDATED!* Step inside and discover a home that has already received numerous improvements, including: *NEW HVAC* *NEW FLOORING* *UPDATED BATHROOMS* *NEW KITCHEN APPLIANCES* *FRESH INTERIOR & EXTERIOR PAINT* *UPDATED LIGHTING* *CEILING FANS* *NEW WINDOW TREATMENTS* *BRAND-NEW OVERSIZED FRONT & BACK DECKS* The spacious ranch floor plan features *3 bedrooms plus a versatile bonus/flex room*-perfect for a home office, gym, hobby room, playroom, or additional living space. The owner's suite provides direct access to the private back deck, creating the perfect spot to relax and enjoy the peaceful acreage. *THE LAND IS THE STAR OF THE SHOW!* Five acres in Fayette County-especially within the *Whitewater School District*-is an increasingly rare find. The property offers room to garden, entertain, create outdoor spaces, enjoy privacy, or simply spread out and enjoy the freedom that acreage provides. And the *land value is exceptional*. If you're looking for a property where the acreage itself offers significant value and long-term potential, this one deserves your attention. *EXCEPTIONAL LOCATION!* Enjoy the privacy of acreage without giving up convenience. This property provides easy access to **shopping, restaurants, Piedmont Fayette Hospital, parks, recreation, downtown Fayetteville, and major highways**, making everyday living and commuting remarkably convenient. *ROOM TO DREAM. ROOM TO GROW. ROOM TO INVEST.* Whether you're searching for your first home, looking for more space for your family, planning for retirement, or seeking an investment with future potential, this property offers possibilities that are difficult to find at this price point. *INTERESTED IN BUILDING OR ADDING ANOTHER HOME?* Contact Fayette County to verify zoning, development requirements, and the potential for a second residence on the property. *MOTIVATED SELLER | INCREDIBLE VALUE | 5 ACRES | WHITEWATER SCHOOLS* Don't just tour the house- *walk the land and experience the possibilities.* Opportunities to own this much acreage in such a desirable Fayette County location are rare. *COME SEE IT. EXPLORE THE PROPERTY. IMAGINE WHAT YOU CAN CREATE.* Schedule your private showing today!
Active
$454,900
320 Sherwood Rd, Fayetteville, GA 30215
3beds
2,032sqft
Single Family Residence
Built in 1973
5 Acres Lot
$445,300 Zestimate®
$224/sqft
$-- HOA
What's special
Updated ranch-style homePrivacy of acreagePrivate back deckNew hvacNew window treatmentsUpdated lightingCeiling fans
- 1 day
- 177
- 8
Zillow last checked:
Listing updated:
Listed by:
Fontella Pappas 720 256 4097,
Pinewood Realty Group
Source: GAMLS,MLS#: 10857903
Facts & features
Interior
Bedrooms & bathrooms
- Bedrooms: 3
- Bathrooms: 3
- Full bathrooms: 2
- 1/2 bathrooms: 1
- Main level bathrooms: 2
- Main level bedrooms: 3
Rooms
- Room types: Exercise Room, Family Room, Laundry
Dining room
- Features: Dining Rm/Living Rm Combo
Kitchen
- Features: Breakfast Area, Solid Surface Counters
Heating
- Electric, Central
Cooling
- Electric, Ceiling Fan(s), Central Air, Window Unit(s), Attic Fan
Appliances
- Included: Electric Water Heater, Dishwasher, Microwave, Oven/Range (Combo)
- Laundry: Mud Room
Features
- Vaulted Ceiling(s), Beamed Ceilings, Master On Main Level
- Flooring: Hardwood, Tile, Carpet, Laminate
- Basement: Crawl Space
- Number of fireplaces: 1
- Fireplace features: Family Room, Factory Built, Masonry
- Common walls with other units/homes: No Common Walls
Interior area
- Total structure area: 2,032
- Total interior livable area: 2,032 sqft
- Finished area above ground: 2,032
- Finished area below ground: 0
Property
Parking
- Total spaces: 4
- Parking features: Carport, Parking Pad, Parking Shed
- Has carport: Yes
- Has uncovered spaces: Yes
Features
- Levels: One
- Stories: 1
- Patio & porch: Porch
- Exterior features: Garden
- Fencing: Chain Link,Front Yard
Lot
- Size: 5 Acres
- Features: Level
- Residential vegetation: Wooded
Details
- Additional structures: Kennel/Dog Run, Shed(s)
- Parcel number: 0509 028
- Special conditions: As Is
Construction
Type & style
- Home type: SingleFamily
- Architectural style: Ranch
- Property subtype: Single Family Residence
Materials
- Stone, Wood Siding
- Foundation: Pillar/Post/Pier
- Roof: Composition
Condition
- Resale
- New construction: No
- Year built: 1973
Details
- Warranty included: Yes
Utilities & green energy
- Electric: 220 Volts
- Sewer: Septic Tank
- Water: Well
- Utilities for property: Underground Utilities, Cable Available, Electricity Available
Community & HOA
Community
- Features: None
- Security: Carbon Monoxide Detector(s), Security System, Smoke Detector(s)
- Subdivision: Coventry Estates
HOA
- Has HOA: No
- Services included: None
Location
- Region: Fayetteville
Financial & listing details
- Price per square foot: $224/sqft
- Tax assessed value: $435,083
- Annual tax amount: $4,414
- Date on market: 10/2/2026
- Listing agreement: Exclusive Right To Sell
- Listing terms: Cash,Conventional,FHA,VA Loan
- Electric utility on property: Yes
Estimated market value
$445,300
$423,000 - $468,000
$2,464/mo
Price history
| Date | Event | Price |
|---|---|---|
| 10/2/2026 | Listed for sale | $454,900-1.1%$224/sqft |
Source:  GAMLS #10857903 Report a problem GAMLS #10857903 Report a problem | ||
| 9/29/2026 | Listing removed | $459,999$226/sqft |
Source:  FMLS GA #7821344 Report a problem FMLS GA #7821344 Report a problem | ||
| 8/14/2026 | Listed for sale | $459,999$226/sqft |
Source: GAMLS #10825793 Report a problem | ||
| 8/6/2026 | Listing removed | $459,999$226/sqft |
Source: FMLS GA #7802709 Report a problem | ||
| 7/17/2026 | Price change | $459,999-3.2%$226/sqft |
Source: GAMLS #10802809 Report a problem | ||
| 7/10/2026 | Listed for sale | $474,999-1%$234/sqft |
Source: GAMLS #10802809 Report a problem | ||
| 7/8/2026 | Listing removed | $479,999$236/sqft |
Source: GAMLS #10716569 Report a problem | ||
| 6/22/2026 | Price change | $479,999-1%$236/sqft |
Source: GAMLS #10716569 Report a problem | ||
| 5/12/2026 | Price change | $484,999-2%$239/sqft |
Source: GAMLS #10716569 Report a problem | ||
| 3/26/2026 | Listed for sale | $494,999+37.9%$244/sqft |
Source: GAMLS #10716569 Report a problem | ||
| 7/15/2022 | Sold | $359,000-4.3%$177/sqft |
Source: Public Record Report a problem | ||
| 6/6/2022 | Pending sale | $375,000$185/sqft |
Source: GAMLS #20046619 Report a problem | ||
| 6/3/2022 | Listed for sale | $375,000+50%$185/sqft |
Source: GAMLS #20046619 Report a problem | ||
| 1/17/2006 | Sold | $250,000+204.9%$123/sqft |
Source: Public Record Report a problem | ||
| 10/2/1997 | Sold | $82,000-26.8%$40/sqft |
Source: Public Record Report a problem | ||
| 1/12/1995 | Sold | $112,000+1.8%$55/sqft |
Source: Public Record Report a problem | ||
| 4/6/1994 | Sold | $110,000$54/sqft |
Source: Public Record Report a problem | ||
Public tax history
| Year | Property taxes | Tax assessment |
|---|---|---|
| 2025 | $2,803 -36.5% | $174,033 +7% |
| 2024 | $4,415 +12.2% | $162,648 +15.2% |
| 2023 | $3,933 +21.8% | $141,160 +21.6% |
| 2022 | $3,229 +15.1% | $116,084 +16.7% |
| 2021 | $2,805 +13.6% | $99,444 +14.2% |
| 2020 | $2,468 +1.5% | $87,072 +2.6% |
| 2019 | $2,432 +8.6% | $84,872 +9.9% |
| 2018 | $2,239 | $77,256 +10.4% |
| 2017 | $2,239 +15.4% | $69,988 +7.4% |
| 2016 | $1,940 | $65,188 +5.4% |
| 2015 | $1,940 +3.4% | $61,868 +6% |
| 2014 | $1,875 +4% | $58,388 -0.5% |
| 2013 | $1,803 -0.8% | $58,708 |
| 2012 | $1,819 -15.8% | $58,708 -16.6% |
| 2011 | $2,161 -5.3% | $70,376 -8% |
| 2010 | $2,282 -10% | $76,464 -4.7% |
| 2009 | $2,536 -1.6% | $80,216 |
| 2008 | $2,576 +5.7% | $80,216 |
| 2007 | $2,437 | $80,216 +2.3% |
| 2006 | -- | $78,392 +9.1% |
| 2005 | -- | $71,824 +3.6% |
| 2004 | $1,885 | $69,356 +3.4% |
| 2003 | -- | $67,056 +9.5% |
| 2002 | $1,636 +3.8% | $61,232 +8.2% |
| 2001 | $1,576 -4.3% | $56,616 +7.4% |
| 2000 | $1,647 | $52,704 |
Find assessor info on the county website
Monthly payment
Est. payment
Payment breakdown
Explore the cost of this home by adjusting the details. Changes won't be saved.Climate risks
Neighborhood: 30215
Nearby schools
Schools provided by the listing agent
- Elementary: Minter
- Middle: Whitewater
- High: Whitewater
Source: GAMLS. This data may not be complete. We recommend contacting the local school district to confirm school assignments for this home.
Similar homes
- $425,0005 bd3 ba2.4k sqft115 Brookshire Dr, Fayetteville, GA 30215For Sale
 MLS ID #7799538, JASON HATCHER, Atlanta Fine Homes Sotheby's International. FMLS GA
 - $444,0274 bd3 ba2.4k sqft125 Mays Blf, Fayetteville, GA 30215For Sale
 MLS ID #7847253, Felipe Poveda, Compass. FMLS GA
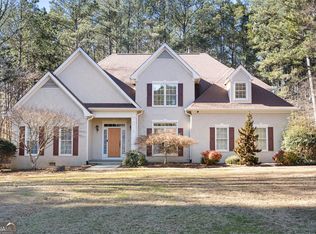
 - $465,0004 bd3 ba2.4k sqft165 Redspire Ln, Fayetteville, GA 30215Active
 MLS ID #10843025, Charlene Thompson, Coldwell Banker Realty. GAMLS
 - $417,9004 bd3 ba2.3k sqft120 Marilyn Ct, Fayetteville, GA 30214Active
 MLS ID #10820552, Shay Rowland, Zach Taylor Real Estate. GAMLS
 - $485,0004 bd4 ba2.9k sqft140 Lang Dr, Fayetteville, GA 30214ActiveMLS ID #10722660, Valerie M Lowery, Redfin Corporation. GAMLS
- $425,0004 bd3 ba2.6k sqft105 Camford Stone Path, Fayetteville, GA 30214ActiveMLS ID #10819420, Nina Edmonds, Compass. GAMLS
- $520,0005 bd3 ba2.8k sqft150 Gadson Dr, Fayetteville, GA 30214ActiveMLS ID #10852818, Johnika Green-Snell, Greenhouse International Real Estate. GAMLS
- $385,0003 bd3 ba1.7k sqft200 Huntcliff Ct, Fayetteville, GA 30214ActiveMLS ID #10766308, Guadalupe Flores, HomeSmart. GAMLS
- $399,0003 bd2 ba1.8k sqft355 Inman Rd, Hampton, GA 30228ActiveMLS ID #10759532, Mark Spain, Mark Spain Real Estate. GAMLS
- $455,0004 bd3 ba2.1k sqft298 Trestle Rd, Locust Grove, GA 30248ActiveMLS ID #10692933, Clarissa Flowers, BHGRE Metro Brokers. GAMLS
- $259,0003 bd3 ba1.9k sqft12257 Cypress Ln, Fayetteville, GA 30215ActiveMLS ID #10804745, Steven T Koleno, Beycome Brokerage Realty LLC. GAMLS
- $549,9004 bd4 ba2.2k sqft8715 Gullatt Rd, Fairburn, GA 30268ActiveMLS ID #10809222, Jennifer Grimes, BHGRE Metro Brokers. GAMLS
- $430,0004 bd4 ba2.6k sqft103 Creekbed Ct, Peachtree City, GA 30269ActiveMLS ID #10768101, Brian Horton, Mainstay Brokerage. GAMLS
- $265,0003 bd2 ba1.7k sqft5605 Scofield Rd S, Atlanta, GA 30349ActiveMLS ID #10857117, Letrissa B Frieson, Keller Williams West Atlanta. GAMLS
- $474,9005 bd4 ba3k sqft165 Normandy Dr, Fayetteville, GA 30214ActiveMLS ID #10781573, Robert E Salmons Jr., Entera Realty. GAMLS
- $349,9004 bd2 ba2.2k sqft5430 Bethlehem Rd, Fairburn, GA 30213ActiveMLS ID #10833530, Ellysse Moss, BHGRE Metro Brokers. GAMLS
- $499,0005 bd4 ba2.8k sqft160 Brittany Ln, Senoia, GA 30276ActiveMLS ID #10769873, Mark Spain, Mark Spain Real Estate. GAMLS
- $369,9003 bd3 ba1.6k sqft3154 Welmingham Dr SW, Atlanta, GA 30331ActiveMLS ID #10854842, Jack Stachura, Market Masters Realty Inc.. GAMLS
- $319,9004 bd3 ba2k sqft2288 Elise Way, Hampton, GA 30228For SaleMLS ID #7844879, Diane Wise, Twelve Stone Realty Group. FMLS GA
- $350,0004 bd3 ba2.7k sqft3290 Stonewall Tell Rd, Atlanta, GA 30349ActiveMLS ID #10843559, Latoya Robinson, Compass. GAMLS
