Welcome home to your private 3.9-acre retreat nestled in the woods of Fayetteville. This one-owner, split-foyer residence enjoys a remarkable setting where mature trees, gently rolling terrain and serene privacy set the tone for a relaxed lifestyle. As you arrive, the private acreage let you escape the bustle and truly unwind - the fenced yard backs into nature, offering both peace of mind and space for pets or outdoor recreation. Inside, the main level welcomes you with light-filled rooms and comfortable proportions, and the style offers the perfect backdrop for fresh updates-particularly in the kitchen where a little vision transforms this central space into something spectacular. Downstairs, the lower level provides outstanding potential: with ample unfinished or partially finished square footage, imagine a fully equipped teen suite, a cozy in-law retreat, or expanded living/entertainment space. The split-foyer layout gives you flexibility and separation of living zones in a way that few homes offer. Whether you're prepping weekday meals, hosting family gatherings or simply enjoying quiet time on your own, the oversized lot and the setting combine to deliver major value. This isn't just a house-it's a property with space to grow, evolve and accommodate the chapters ahead .Don't miss this rare opportunity to own a private, spacious home with character, vision and a beautiful wooded backdrop-all at a very attractive value. Schedule a showing and let the acreage, the layout and the promise of possibility speak for themselves.
Active
$435,900
134 Hidden Valley Rd, Fayetteville, GA 30214
3beds
1,834sqft
Single Family Residence
Built in 1978
3.9 Acres Lot
$424,100 Zestimate®
$238/sqft
$-- HOA
What's special
One-owner split-foyer residence
- 101 days
- 197
- 14
Zillow last checked:
Listing updated:
Listed by:
Mark Spain 770-886-9000,
Mark Spain Real Estate,
Lindsey J Morton 678-618-7892,
Mark Spain Real Estate
Source: GAMLS,MLS#: 10777437
Facts & features
Interior
Bedrooms & bathrooms
- Bedrooms: 3
- Bathrooms: 2
- Full bathrooms: 2
Rooms
- Room types: Foyer, Other
Heating
- Central
Cooling
- Other
Appliances
- Included: Dishwasher
- Laundry: Other
Features
- Double Vanity
- Flooring: Laminate, Vinyl
- Basement: Interior Entry,Unfinished
- Has fireplace: No
- Common walls with other units/homes: No Common Walls
Interior area
- Total structure area: 1,834
- Total interior livable area: 1,834 sqft
- Finished area above ground: 1,834
- Finished area below ground: 0
Property
Parking
- Total spaces: 2
- Parking features: Attached, Basement, Garage
- Has attached garage: Yes
Features
- Levels: Multi/Split
- Patio & porch: Deck
- Fencing: Back Yard
- On waterfront: Yes
- Waterfront features: Creek, No Dock Or Boathouse
- Body of water: None
Lot
- Size: 3.9 Acres
- Features: Other
Details
- Parcel number: 0531 079
Construction
Type & style
- Home type: SingleFamily
- Architectural style: Country/Rustic
- Property subtype: Single Family Residence
Materials
- Brick, Wood Siding
- Foundation: Slab
- Roof: Composition
Condition
- Resale
- New construction: No
- Year built: 1978
Utilities & green energy
- Electric: 220 Volts
- Sewer: Septic Tank
- Water: Public
- Utilities for property: Electricity Available, Natural Gas Available, Water Available
Community & HOA
Community
- Features: None
- Subdivision: NONE
HOA
- Has HOA: No
- Services included: None
Location
- Region: Fayetteville
Financial & listing details
- Price per square foot: $238/sqft
- Tax assessed value: $433,724
- Annual tax amount: $4,400
- Date on market: 6/3/2026
- Cumulative days on market: 101 days
- Listing agreement: Exclusive Right To Sell
- Listing terms: 1031 Exchange,Cash,Conventional,FHA,VA Loan
- Electric utility on property: Yes
Estimated market value
$424,100
$403,000 - $445,000
$2,454/mo
Price history
| Date | Event | Price |
|---|---|---|
| 9/10/2026 | Price change | $435,900-0.9%$238/sqft |
Source:  GAMLS #10777437 Report a problem GAMLS #10777437 Report a problem | ||
| 12/5/2025 | Listed for sale | $439,900$240/sqft |
Source:  FMLS GA #7689464 Report a problem FMLS GA #7689464 Report a problem | ||
Public tax history
| Year | Property taxes | Tax assessment |
|---|---|---|
| 2025 | $1,461 -51.1% | $173,490 +7% |
| 2024 | $2,989 | $162,140 +8.9% |
| 2023 | -- | $148,944 +7.3% |
| 2022 | $1,046 +24.8% | $138,844 +23% |
| 2021 | $838 +5.4% | $112,884 +8.3% |
| 2020 | $795 +2.1% | $104,256 +3.4% |
| 2019 | $779 +9.1% | $100,816 +8.6% |
| 2018 | $714 | $92,840 +11.5% |
| 2017 | $714 +15.5% | $83,292 +8.9% |
| 2016 | $618 | $76,452 +5.5% |
| 2015 | $618 +5.5% | $72,492 +7% |
| 2014 | $586 | $67,772 +0.2% |
| 2013 | $586 -0.4% | $67,612 -0.7% |
| 2012 | $589 -12.8% | $68,092 -16.6% |
| 2011 | $675 +1% | $81,676 -8.4% |
| 2010 | $668 -5.7% | $89,204 -5.4% |
| 2009 | $709 | $94,260 |
| 2008 | -- | $94,260 |
| 2007 | $2,538 | $94,260 +2.3% |
| 2006 | -- | $92,128 +7% |
| 2005 | -- | $86,104 +2.3% |
| 2004 | $2,353 | $84,176 +3.2% |
| 2003 | -- | $81,560 +7.6% |
| 2002 | $2,099 +1.5% | $75,828 +5.6% |
| 2001 | $2,069 -2.9% | $71,816 +6.6% |
| 2000 | $2,131 | $67,376 |
Find assessor info on the county website
Monthly payment
Est. payment
Payment breakdown
Explore the cost of this home by adjusting the details. Changes won't be saved.Climate risks
Neighborhood: 30214
Nearby schools
Schools provided by the listing agent
- Elementary: Spring Hill
- Middle: Bennetts Mill
- High: Fayette
Source: GAMLS. This data may not be complete. We recommend contacting the local school district to confirm school assignments for this home.
Similar homes
- $--3 bd2 ba1.7k sqft870 Highway 314, Fayetteville, GA 30214AuctionXome
- $444,9003 bd4 ba2.6k sqft250 Devilla Trce, Fayetteville, GA 30214Active
 MLS ID #10768018, Charlie Aldridge, Keller Williams Realty Atl. Partners. GAMLS
 - $449,9003 bd2 ba1.9k sqft115 Morning Creek Way, Jonesboro, GA 30238Active
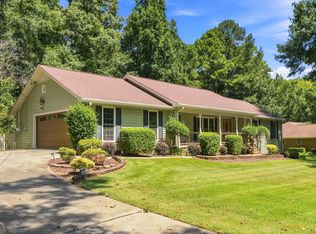 MLS ID #10832547, Julie Saul, BHHS Georgia Properties. GAMLS
 - $399,0003 bd3 ba2.1k sqft120 Creekwood Trl, Fayetteville, GA 30214Active
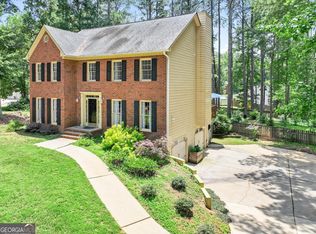 MLS ID #10803572, Hannah A Crow, Sweet Realty. GAMLS
 - $444,0004 bd5 ba2.6k sqft180 Roxboro Ct, Fayetteville, GA 30215ActiveMLS ID #10733010, Mark Spain, Mark Spain Real Estate. GAMLS
- $339,0003 bd3 ba1.6k sqft165 Felton Ct, Fayetteville, GA 30214ActiveMLS ID #10784152, Tresca Rivers, Keller Williams Realty Atl. Partners. GAMLS
- $350,0004 bd3 ba2.1k sqft165 Woodsong Dr, Fayetteville, GA 30214ActiveMLS ID #10825133, Tonya Jones Group, BHHS Georgia Properties. GAMLS
- $483,0004 bd3 ba2.4k sqft315 Cedar Ln, Fayetteville, GA 30214ActiveMLS ID #10784310, David Bearden, Coldwell Banker Bullard Realty. GAMLS
- $437,0002 bd2 ba1.4k sqft241 & 243 Busbin Rd, Fayetteville, GA 30215ActiveMLS ID #10771901, Hannah Savoie, Dwelli. GAMLS
- $320,0003 bd2 ba1.5k sqft665 Georgia Ave, Fayetteville, GA 30214ActiveMLS ID #10816981, Carissa Mason, Real Broker, LLC. GAMLS
- $350,0002 bd3 ba1.9k sqft250 Brittany Chase, Fayetteville, GA 30214ActiveMLS ID #10828578, Michelle Humes Group, eXp Realty. GAMLS
- $375,0004 bd3 ba2k sqft195 Oak St, Fayetteville, GA 30215ActiveMLS ID #10813360, Michelle Humes Group, eXp Realty. GAMLS
- $394,9002 bd2 ba1.4k sqft241 Busbin Rd, Fayetteville, GA 30215ActiveMLS ID #10771853, Hannah Savoie, Dwelli. GAMLS
- $329,9003 bd2 ba1.5k sqft110 Drennan Dr, Fayetteville, GA 30215ActiveMLS ID #10813549, Steve Buchholz, SouthSide, REALTORS. GAMLS
- $495,0004 bd3 ba2.4k sqft405 Ridgemont Dr, Fayetteville, GA 30215ActiveMLS ID #10765625, Kathy Bobbs, Virtual Properties Realty.com. GAMLS
- $475,0003 bd3 ba2.1k sqft135 Crimson Rdg, Tyrone, GA 30290ActiveMLS ID #10779281, Melissa Pou, Ansley Real Estate | Christie's Int. GAMLS
- $325,0003 bd3 ba1.8k sqft1179 Babbs Mill Rd, Hampton, GA 30228ActiveMLS ID #10842820, Jessica Pye, Prosperity Real Estate Group. GAMLS
- $415,0003 bd2 ba2.3k sqft335 Springdale Rd, Stockbridge, GA 30281ActiveMLS ID #10833660, Carli Stevens, Self Property Advisors. GAMLS
- $475,0004 bd3 ba2.6k sqft85 Woodstream Dr, Newnan, GA 30265ActiveMLS ID #10836967, Erin Looney, BHHS Georgia Properties. GAMLS
- $325,0004 bd2 ba2.1k sqft3100 Old Jonesboro Rd, Fairburn, GA 30213ActiveMLS ID #10829464, John M Cook, BHHS Georgia Properties. GAMLS
