Welcome to this appealing 5-bedroom, 3-full-bathroom home in Fayetteville, GA, ideally situated just minutes from Downtown Fayetteville and offering convenient access to Fayette Pavilion shopping, dining, entertainment, and everyday amenities. Located on a desirable corner lot, this home features a fully fenced backyard, providing privacy and plenty of outdoor space for pets, play, entertaining, or relaxing. Inside, the spacious floor plan offers flexible living spaces that can accommodate a growing family, overnight guests, a home office, or additional recreational space. With five bedrooms and three full bathrooms, there is plenty of room to create a home that fits your lifestyle. The home offers a solid foundation for those looking to add their own personal style and updates, while a BRAND-NEW ROOF installed in June 2026 provides an important recent improvement and added peace of mind. The fenced backyard and corner-lot setting further enhance the property's appeal and outdoor potential. Residents also enjoy the benefits of a strong HOA with community swimming pool access and well-maintained neighborhood amenities. The convenient Fayetteville location places you close to shopping, restaurants, entertainment, schools, and major roadways while maintaining a comfortable neighborhood setting. If you're searching for a 5-bedroom home for sale in Fayetteville, GA with a new roof, fenced backyard, community pool, and convenient access to Downtown Fayetteville and Fayette Pavilion, this property offers an excellent opportunity to create a home tailored to your needs. Schedule your private showing today!
Active
Price cut: $10K (9/11)
$374,900
300 Pilgrim Way, Fayetteville, GA 30214
5beds
2,394sqft
Single Family Residence
Built in 2001
0.46 Acres Lot
$370,800 Zestimate®
$157/sqft
$38/mo HOA
What's special
Fully fenced backyardDesirable corner lotSpacious floor planFlexible living spaces
- 70 days
- 781
- 58
Zillow last checked:
Listing updated:
Listed by:
Neal Nelson 770-235-3944,
BHHS Georgia Properties
Source: GAMLS,MLS#: 10812808
Facts & features
Interior
Bedrooms & bathrooms
- Bedrooms: 5
- Bathrooms: 3
- Full bathrooms: 3
- Main level bathrooms: 1
- Main level bedrooms: 1
Rooms
- Room types: Bonus Room, Family Room
Heating
- Central, Natural Gas
Cooling
- Ceiling Fan(s), Central Air
Appliances
- Included: Dishwasher, Disposal, Gas Water Heater, Microwave, Oven/Range (Combo)
- Laundry: Laundry Closet
Features
- Vaulted Ceiling(s)
- Flooring: Carpet, Laminate, Tile
- Basement: None
- Attic: Pull Down Stairs
- Number of fireplaces: 1
- Fireplace features: Gas Log
Interior area
- Total structure area: 2,394
- Total interior livable area: 2,394 sqft
- Finished area above ground: 2,394
- Finished area below ground: 0
Property
Parking
- Parking features: Garage, Garage Door Opener
- Has garage: Yes
Features
- Levels: Two
- Stories: 2
- Fencing: Back Yard,Fenced,Wood
Lot
- Size: 0.46 Acres
- Features: Corner Lot, Level
Details
- Parcel number: 053732004
Construction
Type & style
- Home type: SingleFamily
- Architectural style: Brick Front
- Property subtype: Single Family Residence
Materials
- Brick, Vinyl Siding
- Roof: Composition
Condition
- Resale
- New construction: No
- Year built: 2001
Utilities & green energy
- Sewer: Public Sewer
- Water: Public
- Utilities for property: Sewer Connected, Underground Utilities
Community & HOA
Community
- Features: Clubhouse, Pool, Sidewalks, Street Lights
- Subdivision: Canterbury
HOA
- Has HOA: Yes
- Services included: Swimming
- HOA fee: $450 annually
Location
- Region: Fayetteville
Financial & listing details
- Price per square foot: $157/sqft
- Tax assessed value: $376,533
- Annual tax amount: $4,551
- Date on market: 7/29/2026
- Cumulative days on market: 71 days
- Listing agreement: Exclusive Right To Sell
- Listing terms: Cash,Conventional,FHA,VA Loan
Estimated market value
$370,800
$352,000 - $389,000
$3,024/mo
Price history
| Date | Event | Price |
|---|---|---|
| 9/11/2026 | Price change | $374,900-2.6%$157/sqft |
Source:  GAMLS #10812808 Report a problem GAMLS #10812808 Report a problem | ||
| 7/29/2026 | Listed for sale | $384,900+67.3%$161/sqft |
Source: GAMLS #10812808 Report a problem | ||
| 8/9/2007 | Sold | $230,000+21.1%$96/sqft |
Source: Public Record Report a problem | ||
| 3/27/2002 | Sold | $189,900$79/sqft |
Source: Public Record Report a problem | ||
Public tax history
| Year | Property taxes | Tax assessment |
|---|---|---|
| 2025 | $3,275 +3.8% | $150,613 +7% |
| 2024 | $3,155 +21.8% | $140,760 +7.6% |
| 2023 | $2,589 -13.6% | $130,800 +4.3% |
| 2022 | $2,998 +11.8% | $125,400 +27.6% |
| 2021 | $2,680 -4.6% | $98,280 +5.8% |
| 2020 | $2,809 +9.1% | $92,880 +9.9% |
| 2019 | $2,575 +5.6% | $84,520 +6.6% |
| 2018 | $2,439 | $79,320 |
| 2017 | $2,439 +16.2% | $79,320 +11.9% |
| 2016 | $2,098 | $70,880 +7.7% |
| 2015 | $2,098 +15.2% | $65,840 +10.2% |
| 2014 | $1,821 | $59,720 +6.8% |
| 2013 | $1,821 +5.7% | $55,920 -0.8% |
| 2012 | $1,722 -24.2% | $56,360 -24% |
| 2011 | $2,273 -9.2% | $74,120 -10.5% |
| 2010 | $2,505 -17.5% | $82,840 -13% |
| 2009 | $3,035 +6.3% | $95,232 |
| 2008 | $2,856 | $95,232 |
Find assessor info on the county website
Monthly payment
Est. payment
Payment breakdown
Explore the cost of this home by adjusting the details. Changes won't be saved.Climate risks
Neighborhood: 30214
Nearby schools
Schools provided by the listing agent
- Elementary: Fayetteville
- Middle: Bennetts Mill
- High: Fayette
Source: GAMLS. This data may not be complete. We recommend contacting the local school district to confirm school assignments for this home.


Similar homes
- $359,0002 bd2 ba2k sqft180 Innisbrook Way, Fayetteville, GA 30214Active
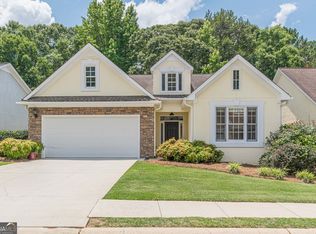
 MLS ID #10789589, Richard C Rice, Cranford Homes & Realty Co.. GAMLS
 - $398,0004 bd3 ba2.2k sqft110 Rockglen Ct, Fayetteville, GA 30215Active
 MLS ID #10800798, Karim Laljikanji, Chapman Hall Realtors. GAMLS
 - $399,9004 bd3 ba2.2k sqft255 Rock Hill Dr, Fayetteville, GA 30215Active
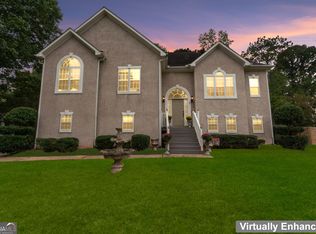 MLS ID #10784803, Jennifer Means, Keller Williams Realty Atl. Partners. GAMLS
 - $399,0005 bd3 ba2.9k sqft109 Carolinas Way, Fayetteville, GA 30215Active
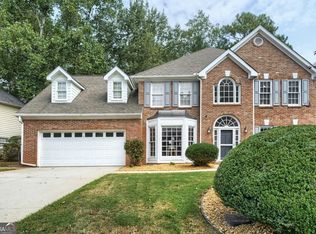 MLS ID #10853817, Zack Williams, Compass. GAMLS
 - $424,0004 bd3 ba2.8k sqft230 Hidden Brook Trl, Fayetteville, GA 30215ActiveMLS ID #10816760, Dana Walljasper, Coldwell Banker Bullard Realty. GAMLS
- $315,0002 bd3 ba1.9k sqft250 Brittany Chase, Fayetteville, GA 30214ActiveMLS ID #10828578, Michelle Humes, Michelle Humes Real Estate. GAMLS
- $439,0004 bd3 ba2.4k sqft205 Keaton Dr, Fayetteville, GA 30215ActiveMLS ID #10844470, Jacob Smith, Keller Williams Realty Atl. Partners. GAMLS
- $335,0003 bd3 ba1.8k sqft315 Cloverwood Dr, Fayetteville, GA 30215ActiveMLS ID #10794210, Lisa Byer, BHHS Georgia Properties. GAMLS
- $309,0003 bd2 ba1.3k sqft145 Cloverwood Dr, Fayetteville, GA 30215ActiveMLS ID #10857496, Todd Miranda, eXp Realty. GAMLS
- $309,9003 bd2 ba1.5k sqft195 Woodgate Dr, Fayetteville, GA 30214ActiveMLS ID #10815842, Stephen P Walker, BHHS Georgia Properties. GAMLS
- $364,9003 bd2 ba2k sqft129 King Richard Dr, Griffin, GA 30223ActiveMLS ID #10857816, Mia Nicholas, Southern Realty Group of GA, Inc.. GAMLS
- $469,0003 bd3 ba2.3k sqft305 Surrey Park Dr, Fayetteville, GA 30215ActiveMLS ID #10806419, Marlene Henderson, Keller Williams Realty Atl. Partners. GAMLS
- $369,5004 bd3 ba2.6k sqft973 Arbor Way, McDonough, GA 30253ActiveMLS ID #10843294, Mark Spain, Mark Spain Real Estate. GAMLS
- $340,0004 bd3 ba3k sqft7392 Poppy Way, Union City, GA 30291ActiveMLS ID #10812826, Mark Spain, Mark Spain Real Estate. GAMLS
- $290,0003 bd3 ba2k sqft1117 W Shore Dr, Riverdale, GA 30296ActiveMLS ID #10858276, Tia J Rosser, Redfin Corporation. GAMLS
- $435,0003 bd3 ba3.1k sqft12189 Lauren Way, Fayetteville, GA 30215For Sale
 MLS ID #7841273, Shamon Alphonse, Century 21 Connect Realty. FMLS GA
 - $354,9003 bd2 ba1.8k sqft38 Pine Cres, Newnan, GA 30265ActiveMLS ID #10866907, Cathy Gailey, REMAX Concierge. GAMLS
- $333,0004 bd3 ba2.9k sqft12911 Wyatt Cir, Hampton, GA 30228ActiveMLS ID #10834893, Mark Spain, Mark Spain Real Estate. GAMLS
- $389,0003 bd3 ba1.7k sqft101 Line Creek Way, Sharpsburg, GA 30277ActiveMLS ID #10832308, David Bearden, Coldwell Banker Bullard Realty. GAMLS
- $317,0003 bd2 ba1.8k sqft245 Rehobeth Way, Fayetteville, GA 30214ActiveMLS ID #10846745, Erin Roosen, Southern Classic Realtors. GAMLS
