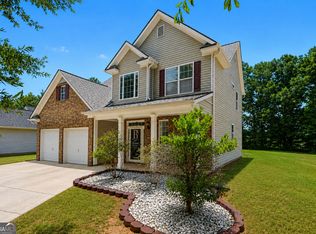
Welcome to this beautifully maintained home in the desirable Hampton community! This inviting residence offers a spacious, open-concept floor plan designed for comfortable everyday living and effortless entertaining. The bright living area flows seamlessly into the well-appointed kitchen featuring ample cabinetry, generous counter space, and a cozy dining area. The primary suite provides a private retreat with an ensuite bath and walk-in closet, while additional bedrooms offer flexibility for family, guests, or a home office. Enjoy outdoor living in the backyard, perfect for relaxing or hosting gatherings. Conveniently located near shopping, dining, schools, parks, and major highways, this home combines comfort, convenience, and exceptional value. Don't miss the opportunity to make this wonderful property your next home!
Active
Price cut: $7K (9/21)
$333,000
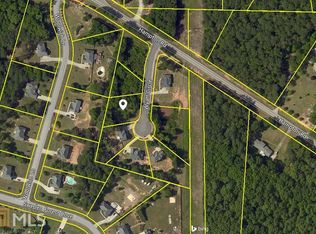
12911 Wyatt Cir, Hampton, GA 30228
4beds
2,932sqft
Single Family Residence
Built in 2006
0.49 Acres Lot
$332,200 Zestimate®
$114/sqft
$-- HOA
What's special
Spacious open-concept floor planCozy dining areaWell-appointed kitchenGenerous counter spaceWalk-in closetAmple cabinetryAdditional bedrooms offer flexibility
- 50 days
- 969
- 132
Zillow last checked:
Listing updated:
Listed by:
Mark Spain 770-886-9000,
Mark Spain Real Estate,
Ashley Smith 470-494-9957,
Mark Spain Real Estate
Source: GAMLS,MLS#: 10834893
Facts & features
Interior
Bedrooms & bathrooms
- Bedrooms: 4
- Bathrooms: 3
- Full bathrooms: 2
- 1/2 bathrooms: 1
Rooms
- Room types: Family Room, Foyer, Laundry, Other
Kitchen
- Features: Breakfast Area, Breakfast Bar, Pantry
Heating
- Central, Electric
Cooling
- Ceiling Fan(s), Central Air, Dual, Electric
Appliances
- Included: Dishwasher, Electric Water Heater, Microwave, Refrigerator
- Laundry: Other
Features
- Double Vanity, Tray Ceiling(s), Walk-In Closet(s)
- Flooring: Carpet
- Basement: None
- Attic: Pull Down Stairs
- Number of fireplaces: 1
- Fireplace features: Family Room, Masonry
- Common walls with other units/homes: No Common Walls
Interior area
- Total structure area: 2,932
- Total interior livable area: 2,932 sqft
- Finished area above ground: 2,932
- Finished area below ground: 0
Property
Parking
- Total spaces: 2
- Parking features: Attached, Garage, Garage Door Opener
- Has attached garage: Yes
Features
- Levels: Two
- Stories: 2
- Patio & porch: Patio
- Has private pool: Yes
- Pool features: Above Ground
- Fencing: Back Yard,Chain Link,Wood
- Waterfront features: No Dock Or Boathouse
- Body of water: None
Lot
- Size: 0.49 Acres
- Features: Cul-De-Sac, Sloped
Details
- Parcel number: 05018B B030
- Special conditions: As Is
Construction
Type & style
- Home type: SingleFamily
- Architectural style: Traditional
- Property subtype: Single Family Residence
Materials
- Other
- Foundation: Slab
- Roof: Composition
Condition
- Resale
- New construction: No
- Year built: 2006
Utilities & green energy
- Electric: 220 Volts
- Sewer: Septic Tank
- Water: Public
- Utilities for property: Cable Available, Electricity Available, High Speed Internet, Natural Gas Available, Phone Available, Water Available
Community & HOA
Community
- Features: Street Lights
- Security: Smoke Detector(s)
- Subdivision: Wyatt Estates
HOA
- Has HOA: No
- Services included: None
Location
- Region: Hampton
Financial & listing details
- Price per square foot: $114/sqft
- Tax assessed value: $268,700
- Annual tax amount: $4,116
- Date on market: 8/28/2026
- Cumulative days on market: 50 days
- Listing agreement: Exclusive Right To Sell
- Listing terms: Cash,Conventional,Other,USDA Loan
- Electric utility on property: Yes
Estimated market value
$332,200
$316,000 - $349,000
$2,512/mo
Price history
| Date | Event | Price |
|---|---|---|
| 9/21/2026 | Price change | $333,000-2.1%$114/sqft |
Source:  FMLS GA #7805973 Report a problem FMLS GA #7805973 Report a problem | ||
| 8/28/2026 | Listed for sale | $340,000+3.7%$116/sqft |
Source: FMLS GA #7805973 Report a problem | ||
| 9/8/2021 | Sold | $328,000+118.7%$112/sqft |
Source:  GAMLS #9020385 Report a problem GAMLS #9020385 Report a problem | ||
| 5/10/2021 | Sold | $150,000-38.8%$51/sqft |
Source: Public Record Report a problem | ||
| 6/11/2007 | Sold | $245,000$84/sqft |
Source: Public Record Report a problem | ||
Public tax history
| Year | Property taxes | Tax assessment |
|---|---|---|
| 2025 | $3,771 -2.9% | $107,480 -1% |
| 2024 | $3,883 +30.1% | $108,560 -0.9% |
| 2023 | $2,984 -20.7% | $109,600 +4.5% |
| 2022 | $3,763 -10.5% | $104,920 -0.5% |
| 2021 | $4,202 | $105,440 -2.1% |
| 2020 | -- | $107,703 -58.9% |
| 2019 | $4,295 | $262,136 +153.1% |
| 2018 | -- | $103,575 +21.8% |
| 2017 | $3,497 +13.2% | $85,013 |
| 2016 | $3,090 | $85,013 |
| 2015 | $3,090 +1.7% | -- |
| 2014 | $3,039 -1.9% | $88,000 |
| 2013 | $3,098 -0.8% | -- |
| 2012 | $3,122 -2.3% | -- |
| 2011 | $3,196 +14.3% | -- |
| 2010 | $2,797 +0.7% | -- |
| 2009 | $2,778 +5% | -- |
| 2008 | $2,645 +31% | -- |
| 2007 | $2,019 | -- |
Find assessor info on the county website
Monthly payment
Est. payment
Payment breakdown
Explore the cost of this home by adjusting the details. Changes won't be saved.Climate risks
Neighborhood: 30228
Nearby schools
Schools provided by the listing agent
- Elementary: Rivers Edge
- Middle: Eddie White
- High: Lovejoy
Source: GAMLS. This data may not be complete. We recommend contacting the local school district to confirm school assignments for this home.
Similar homes
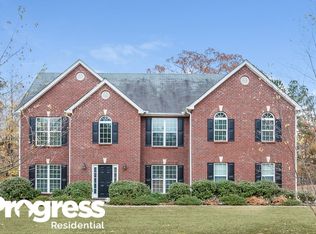
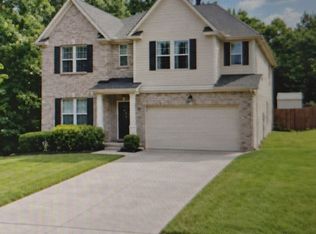
- $365,0004 bd3 ba3.2k sqft1402 Stone Ridge Ct, Hampton, GA 30228Active
 MLS ID #10849853, Renee Bridgewater, Georgia Passion Realty LLC. GAMLS
 - $324,5003 bd2 ba1.9k sqft112 Ashwood Trce, Hampton, GA 30228Active
 MLS ID #10826431, Marlene Henderson, Keller Williams Realty Atl. Partners. GAMLS
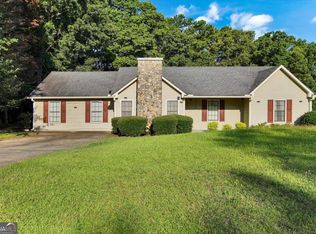
 - $247,0004 bd2 ba2k sqft11553 Matthews Trl, Hampton, GA 30228Active
 MLS ID #10806617, Janice Brown, JF Brown's Realty Group LLC. GAMLS
 - $285,0003 bd3 ba2.1k sqft140 Revolutionary Dr, Hampton, GA 30228Active
 MLS ID #10820902, Mark Spain, Mark Spain Real Estate. GAMLS
 - $334,9004 bd3 ba2.7k sqft1202 Coldwater Ct, Griffin, GA 30224ActiveMLS ID #10853767, Ivette R Tillman, Keller Williams Realty Atl. Partners. GAMLS
- $445,0004 bd4 ba3.6k sqft157 Mariahs Walk, Hampton, GA 30228ActiveMLS ID #10812877, Mark Spain, Mark Spain Real Estate. GAMLS
- $299,0004 bd3 ba2.3k sqft11140 Cornerstone Ln, Hampton, GA 30228ActiveMLS ID #10679930, Mark Spain, Mark Spain Real Estate. GAMLS
- $438,9005 bd4 ba4.3k sqft613 Oakville Trl, Hampton, GA 30228ActiveMLS ID #10821827, Kevin Housley, HomeSmart. GAMLS
- $360,0004 bd3 ba2.2k sqft9883 Byrne Dr, Jonesboro, GA 30236ActiveMLS ID #10817001, Mark Spain, Mark Spain Real Estate. GAMLS
- $295,0003 bd3 ba1.9k sqft12198 Crestwood Ct, Fayetteville, GA 30215ActiveMLS ID #10821782, Cindy Lou Manning, CENTURY 21 NUWAY REALTY. GAMLS
- $429,5004 bd3 ba2.5k sqft120 Pye Lake Dr, Fayetteville, GA 30214ActiveMLS ID #10873084, Becky Crawford, BHHS Georgia Properties. GAMLS
- $349,9994 bd3 ba2.6k sqft973 Arbor Way, McDonough, GA 30253ActiveMLS ID #10843294, Mark Spain, Mark Spain Real Estate. GAMLS
- $369,9003 bd3 ba2.2k sqft63 Dunlap Cir, Griffin, GA 30224ActiveMLS ID #10857926, Paul Tucker, Prosperity Real Estate Group. GAMLS
- $369,9004 bd3 ba2.5k sqft55 Southlake Ln, McDonough, GA 30252ActiveMLS ID #10869214, Justin Landis, Bolst. GAMLS
- $405,0005 bd3 ba3.3k sqft10305 Cormac St, Jonesboro, GA 30238ActiveMLS ID #10848106, Carolyn Jones, Southern Classic Realtors. GAMLS
- $340,0004 bd3 ba3k sqft7392 Poppy Way, Union City, GA 30291ActiveMLS ID #10812826, Mark Spain, Mark Spain Real Estate. GAMLS
- $374,9005 bd3 ba2.3k sqft300 Pilgrim Way, Fayetteville, GA 30214ActiveMLS ID #10812808, Neal Nelson, BHHS Georgia Properties. GAMLS
- $315,0004 bd3 ba2.3k sqft149 Pristine Dr, Locust Grove, GA 30248ActiveMLS ID #10872626, Bobbie J Castillo, Southern Luxe Realty. GAMLS
- $399,9004 bd3 ba2.5k sqft100 Deer Forest Trl, Fayetteville, GA 30214ActiveMLS ID #10845215, Meredith A Green, Dwelli. GAMLS
- $385,0005 bd3 ba3.4k sqft1168 Gaines St, Jonesboro, GA 30238ActiveMLS ID #10856121, Tesh Liburd, Maximum One Realty Greater Atlanta. GAMLS
