A lakefront retreat for waterfront living and convenience. Situated along the shore of Pyle Lake, this inviting home offers water views, tranquil surroundings, and the perfect setting for both relaxation and entertaining. Wake up to picturesque sunrises over the lake, enjoy your morning coffee on the patio, or unwind in the evening while taking in the serene waterfront scenery. This right-sized 4 bedroom 3 bath home is on a culdesac which provides more privacy with less traffic. Inside, you will find bright, welcoming living spaces designed for comfort and functionality. The home's thoughtful layout provides plenty of room for gathering with family and friends while offering private spaces to relax and recharge. The interior area features a foyer entry looking into the open family room with a gorgeous fireplace and built-in shelving, lights and cabinets on a designer wall. The formal dining room has lots of natural light and is adjacent to the kitchen. The kitchen showcases beautiful wood cabinetry, stainless steel appliances, pantry, breakfast bar and a light-filled breakfast area. The private primary suite has a double door entry and is extra large with enough space for a sitting area or exercise equipmet or whatever else you desire. There is a walk-in closet and the en suite features double vanities, beautiful wood cabinets, a soaking tub and separate shower. Down another hallway you will find two secondary bedrooms, a full bathroom and the laundry room. Upstairs is a fourth bedroom with it's own bathroom. The back porch is covered and screened along with a designer tiled floor and just outside the patio is a tiled BBQ open area overlooking the backyard and lake. This home is all about convenience because it is so close to shopping dining, banking, etc. You certainly need to see this home to appreciate all it has to offer!
Active
Price cut: $5K (8/8)
$462,000
120 Pye Lake Dr, Fayetteville, GA 30214
4beds
2,551sqft
Single Family Residence
Built in 2015
0.59 Acres Lot
$456,500 Zestimate®
$181/sqft
$-- HOA
What's special
Lakefront retreatTranquil surroundingsBright welcoming living spacesStainless steel appliancesWater viewsBreakfast barWalk-in closet
- 21 days |
- 1,424 |
- 92 |
Likely to sell faster than
Zillow last checked:
Listing updated:
Listed by:
Becky Crawford 678-480-4387,
BHHS Georgia Properties
Source: GAMLS,MLS#: 10816768
Facts & features
Interior
Bedrooms & bathrooms
- Bedrooms: 4
- Bathrooms: 3
- Full bathrooms: 3
- Main level bathrooms: 2
- Main level bedrooms: 3
Rooms
- Room types: Family Room, Foyer, Laundry, Other
Dining room
- Features: Separate Room
Kitchen
- Features: Breakfast Area, Breakfast Bar, Pantry, Solid Surface Counters
Heating
- Central, Natural Gas
Cooling
- Ceiling Fan(s), Central Air, Electric
Appliances
- Included: Dishwasher, Gas Water Heater, Microwave, Oven/Range (Combo), Refrigerator, Stainless Steel Appliance(s)
- Laundry: In Hall
Features
- Double Vanity, High Ceilings, Master On Main Level, Separate Shower, Soaking Tub, Tile Bath, Tray Ceiling(s), Vaulted Ceiling(s), Walk-In Closet(s)
- Flooring: Hardwood, Tile
- Windows: Double Pane Windows
- Basement: None
- Attic: Pull Down Stairs
- Number of fireplaces: 1
- Fireplace features: Factory Built, Family Room, Gas Log, Gas Starter
Interior area
- Total structure area: 2,551
- Total interior livable area: 2,551 sqft
- Finished area above ground: 2,551
- Finished area below ground: 0
Video & virtual tour
Property
Parking
- Total spaces: 2
- Parking features: Attached, Garage, Garage Door Opener
- Has attached garage: Yes
Features
- Levels: One and One Half
- Stories: 1
- Patio & porch: Deck, Patio, Screened
- Has view: Yes
- View description: Lake
- Has water view: Yes
- Water view: Lake
- Waterfront features: Lake, Lake Privileges
- Body of water: Pye Lake
- Frontage type: Lakefront
Lot
- Size: 0.59 Acres
- Features: Level
Details
- Parcel number: 052921006
Construction
Type & style
- Home type: SingleFamily
- Architectural style: Craftsman
- Property subtype: Single Family Residence
Materials
- Concrete, Stone
- Foundation: Slab
- Roof: Composition
Condition
- Resale
- New construction: No
- Year built: 2015
Utilities & green energy
- Sewer: Public Sewer
- Water: Public
- Utilities for property: Cable Available, Electricity Available, High Speed Internet, Natural Gas Available, Underground Utilities, Water Available
Community & HOA
Community
- Features: Lake
- Security: Security System, Smoke Detector(s)
- Subdivision: Pye Lake
HOA
- Has HOA: No
- Services included: None
Location
- Region: Fayetteville
Financial & listing details
- Price per square foot: $181/sqft
- Tax assessed value: $518,929
- Annual tax amount: $6,272
- Date on market: 7/31/2026
- Cumulative days on market: 21 days
- Listing agreement: Exclusive Right To Sell
- Electric utility on property: Yes
Estimated market value
$456,500
$434,000 - $479,000
$3,027/mo
Price history
| Date | Event | Price |
|---|---|---|
| 8/8/2026 | Price change | $462,000-1.1%$181/sqft |
Source:  GAMLS #10816768 Report a problem GAMLS #10816768 Report a problem | ||
| 7/31/2026 | Listed for sale | $467,000+99.6%$183/sqft |
Source: GAMLS #10816768 Report a problem | ||
| 5/4/2015 | Sold | $234,000$92/sqft |
Source: Public Record Report a problem | ||
| 3/18/2015 | Pending sale | $234,000$92/sqft |
Source: JAN TRAMMELL REAL ESTATE #07399377 Report a problem | ||
| 3/18/2015 | Listed for sale | $234,000+680%$92/sqft |
Source: JAN TRAMMELL REAL ESTATE #07399377 Report a problem | ||
| 6/18/2014 | Sold | $30,000$12/sqft |
Source: Agent Provided Report a problem | ||
Public tax history
| Year | Property taxes | Tax assessment |
|---|---|---|
| 2025 | $4,362 +3.8% | $207,572 +7% |
| 2024 | $4,201 +13.7% | $193,992 +4.1% |
| 2023 | $3,695 -0.2% | $186,360 +27.1% |
| 2022 | $3,704 +6.9% | $146,640 +15.7% |
| 2021 | $3,465 -5.8% | $126,760 +4.7% |
| 2020 | $3,679 +5.6% | $121,040 +6.5% |
| 2019 | $3,485 +4.5% | $113,640 +5.5% |
| 2018 | $3,335 | $107,720 +5.8% |
| 2017 | $3,335 +19.4% | $101,800 +11.4% |
| 2016 | $2,793 | $91,400 +661.7% |
| 2015 | $2,793 +634.4% | $12,000 |
| 2014 | $380 | $12,000 -46.4% |
| 2013 | $380 +879.6% | $22,400 +1736.1% |
| 2012 | $39 -86.7% | $1,220 -93.9% |
| 2011 | $291 -55.4% | $19,952 -5% |
| 2010 | $653 -28.5% | $21,000 -25% |
| 2009 | $913 -1.5% | $28,000 |
| 2008 | $927 | $28,000 |
Find assessor info on the county website
Monthly payment
Est. payment
Payment breakdown
Explore the cost of this home by adjusting the details. Changes won't be saved.Climate risks
Neighborhood: 30214
Nearby schools
GreatSchools rating
- 8/10Fayetteville Elementary SchoolGrades: PK-5Distance: 0.5 mi
- 7/10Bennett's Mill Middle SchoolGrades: 6-8Distance: 2.4 mi
- 5/10Fayette County High SchoolGrades: 9-12Distance: 0.6 mi
Schools provided by the listing agent
- Elementary: Fayetteville
- Middle: Bennetts Mill
- High: Fayette
Source: GAMLS. This data may not be complete. We recommend contacting the local school district to confirm school assignments for this home.
- $446,4004 bd3 ba2.4k sqft110 Pye Lake Dr, Fayetteville, GA 30214Off Market
- $343,8003 bd2 ba1.5k sqft120 Landing Dr, Fayetteville, GA 30214Off Market
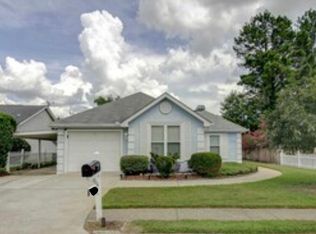
- $300,0002 bd2 ba1.3k sqft130 Landing Dr, Fayetteville, GA 30214Sold
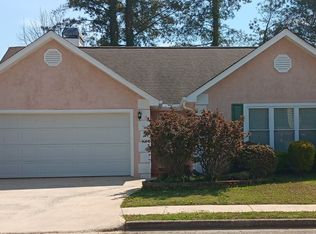
- $291,3003 bd2 ba1.6k sqft110 Landing Dr, Fayetteville, GA 30214Off Market
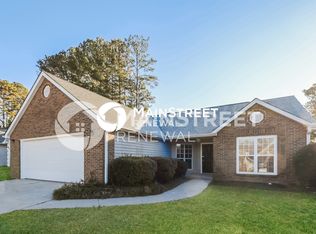
- $485,9004 bd4 ba2.6k sqft100 Pye Lake Dr, Fayetteville, GA 30214Off Market
- $318,2003 bd2 ba3k sqft140 Landing Dr, Fayetteville, GA 30214Off Market
- $454,1004 bd3 ba2.4k sqft646 Hood Ave, Fayetteville, GA 30214Off Market
- $260,0002 bd2 ba1.3k sqft100 Landing Dr, Fayetteville, GA 30214Off Market
A local agent can set up tours, give advice and negotiate with sellers.
Similar homes
- $460,9993 bd3 ba2.4k sqft125 Newberry St, Fayetteville, GA 30215Active
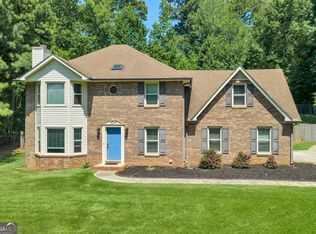
 MLS ID #10829169, Melanie Mathews, Georgia Real Estate Team. GAMLS
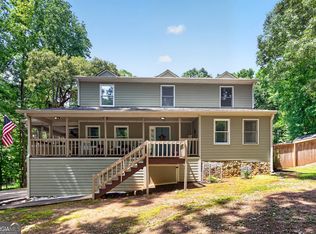
 - $489,0004 bd3 ba2.4k sqft315 Cedar Ln, Fayetteville, GA 30214Active
 MLS ID #10784310, David Bearden, Coldwell Banker Bullard Realty. GAMLS
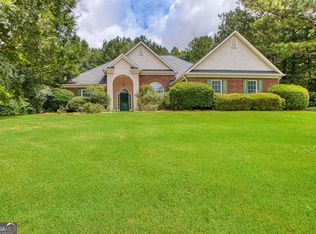
 - $485,0003 bd3 ba2.3k sqft305 Surrey Park Dr, Fayetteville, GA 30215Active
 MLS ID #10806419, Marlene Henderson, Keller Williams Realty Atl. Partners. GAMLS
 - $510,0004 bd3 ba2.6k sqft180 Canal Pl, Fayetteville, GA 30215Active
 MLS ID #10795045, Becky Crawford, BHHS Georgia Properties. GAMLS
 - $420,0004 bd3 ba2.2k sqft255 Rock Hill Dr, Fayetteville, GA 30215ActiveMLS ID #10784803, Jennifer Means, Keller Williams Realty Atl. Partners. GAMLS
- $415,0005 bd4 ba2.7k sqft475 Rabbits Run, Fayetteville, GA 30214ActiveMLS ID #10712345, Gilda B B Cheatham, Southern Classic Realtors. GAMLS
- $379,0004 bd3 ba2k sqft105 Apple Blossom Ln, Fayetteville, GA 30215ActiveMLS ID #10800293, Tyler Christiansen, Southern Classic Realtors. GAMLS
- $469,9003 bd3 ba3.1k sqft12189 Lauren Way, Fayetteville, GA 30215For Sale
 MLS ID #7780859, Shamon Alphonse, Century 21 Connect Realty. FMLS GA
 - $480,0004 bd3 ba2.9k sqft15 French Village Blvd, Sharpsburg, GA 30277ActiveMLS ID #10813456, Seth Yarbrough, Keller Williams Realty Atl. Partners. GAMLS
- $419,0002 bd2 ba2.1k sqft555 Grand Teton Cir, Fayetteville, GA 30215ActiveMLS ID #10803375, Tonya Garcia, Ansley Real Estate | Christie's Int. GAMLS
- $495,0004 bd3 ba2.3k sqft406 Long Shore Way, Newnan, GA 30265ActiveMLS ID #10820554, Seth Yarbrough, Keller Williams Realty Atl. Partners. GAMLS
- $685,0005 bd5 ba3.4k sqft160 Tana Dr, Fayetteville, GA 30214ActiveMLS ID #10794718, Nydia Charles-Huggins, Keller Williams Atlanta Classic. GAMLS
- $475,0003 bd3 ba2.1k sqft135 Crimson Rdg, Tyrone, GA 30290ActiveMLS ID #10779281, Melissa Pou, Ansley Real Estate | Christie's Int. GAMLS
- $499,9004 bd4 ba3.3k sqft375 Gaelic Way, Tyrone, GA 30290ActiveMLS ID #10775510, Cheyenne Veber, Dwelli. GAMLS
- $499,9004 bd3 ba2.9k sqft210 Gaelic Way, Tyrone, GA 30290ActiveMLS ID #10723293, Michelle Humes Group, eXp Realty. GAMLS
- $445,0003 bd3 ba2.2k sqft155 Savannah Dr, Senoia, GA 30276ActiveMLS ID #10821314, Emily Kennedy, Bolst, Inc.. GAMLS
- $638,5004 bd4 ba3.4k sqft290 Youngs Cir, Fayetteville, GA 30215ActiveMLS ID #10823177, Becky Crawford, BHHS Georgia Properties. GAMLS
- $459,9004 bd3 ba2.3k sqft77 Greenview Dr, Newnan, GA 30265ActiveMLS ID #10811873, Daniel Kinser, BHHS Georgia Properties. GAMLS
- $499,9004 bd3 ba2.7k sqft25 Heron Point, Newnan, GA 30263ActiveMLS ID #10817200, Carla Rushing, Lokation Real Estate LLC. GAMLS
- $509,9004 bd4 ba3k sqft5 Renwick Dr, Senoia, GA 30276ActiveMLS ID #10809449, Laurie Glavosek, Keller Williams Realty Atl. Partners. GAMLS
