SOUTHERN LIVING MEETS LOW-MAINTENANCE, EASY LIVING in this charming Bob Adams ranch in Emory Springs! Thoughtfully designed with an open, inviting floor plan, this 2-bedroom, 2-bath home offers light-filled spaces made for both everyday comfort and effortless entertaining. Major updates include a BRAND-NEW ROOF INSTALLED JANUARY 2026 and NEW GARAGE DOORS, offering added peace of mind from the moment you arrive. At the heart of the home, a beautiful DOUBLE-SIDED FIREPLACE connects the spacious family room to the gorgeous sunroom just off the kitchen. Filled with natural light, the sunroom is the kind of space that invites you to linger a little longer-morning coffee, a favorite book, or an easy afternoon spent enjoying the view. A separate dining room provides a lovely space for gathering, while the versatile flex room offers options for a home office, guest space, hobby room, or additional sitting area. The gorgeous primary suite offers a relaxing retreat with a beautifully updated bath featuring an OVERSIZED REMODELED SHOWER and DOUBLE VANITY. A comfortable secondary bedroom and full bath complete the home's thoughtfully designed living spaces. Step outside to the private FENCED BACKYARD and patio featuring a RETRACTABLE AWNING-an inviting extension of the home for relaxing, dining, or entertaining outdoors. A SPRINKLER SYSTEM adds convenience, and LAWN MAINTENANCE IS INCLUDED IN THE HOA, making this an ideal opportunity for LOW-MAINTENANCE, EASY LIVING. Ideally located near Togwatee Village shops, Trilith shopping and dining, and Piedmont Fayette Hospital, this home beautifully blends comfort, convenience, and relaxed Southern living. From the sunroom to the patio, this is a home designed to slow down, settle in, and stay awhile. Schedule your private showing today!
Active
$424,900
555 Grand Teton Cir, Fayetteville, GA 30215
2beds
2,142sqft
:
Get pre-qualified$2,874/mo
Single Family Residence
Built in 2005
6,098 Square Feet Lot
$419,500 Zestimate®
$198/sqft
$123/mo HOA
What's special
Double-sided fireplacePrivate fenced backyardFilled with natural lightLight-filled spacesOpen inviting floor planBeautifully updated bathSpacious family room
- 24 days |
- 463 |
- 19 |
Likely to sell faster than
Zillow last checked:
Listing updated:
Listed by:
Tonya Garcia 678-708-6570,
Ansley Real Estate | Christie's Int
Source: GAMLS,MLS#: 10803375
Facts & features
Interior
Bedrooms & bathrooms
- Bedrooms: 2
- Bathrooms: 2
- Full bathrooms: 2
- Main level bathrooms: 2
- Main level bedrooms: 2
Rooms
- Room types: Laundry, Sun Room
Dining room
- Features: Separate Room
Kitchen
- Features: Breakfast Area, Breakfast Bar, Pantry, Solid Surface Counters
Heating
- Central
Cooling
- Ceiling Fan(s), Central Air
Appliances
- Included: Convection Oven, Dishwasher, Disposal, Electric Water Heater, Microwave, Oven, Stainless Steel Appliance(s)
- Laundry: Other
Features
- High Ceilings, Master On Main Level, Separate Shower, Split Bedroom Plan, Walk-In Closet(s)
- Flooring: Carpet, Hardwood, Tile
- Basement: None
- Attic: Pull Down Stairs
- Number of fireplaces: 1
- Fireplace features: Gas Log, Gas Starter
Interior area
- Total structure area: 2,142
- Total interior livable area: 2,142 sqft
- Finished area above ground: 2,142
- Finished area below ground: 0
Video & virtual tour
Property
Parking
- Parking features: Attached, Garage, Garage Door Opener
- Has attached garage: Yes
Features
- Levels: One
- Stories: 1
- Patio & porch: Patio
- Exterior features: Sprinkler System
- Fencing: Fenced
Lot
- Size: 6,098 Square Feet
- Features: Level, Private
Details
- Parcel number: 052119022
Construction
Type & style
- Home type: SingleFamily
- Architectural style: Brick Front,Ranch
- Property subtype: Single Family Residence
Materials
- Concrete
- Foundation: Slab
- Roof: Composition
Condition
- Resale
- New construction: No
- Year built: 2005
Utilities & green energy
- Sewer: Public Sewer
- Water: Public
- Utilities for property: Cable Available, Electricity Available, High Speed Internet, Natural Gas Available, Sewer Available, Sewer Connected, Water Available
Community & HOA
Community
- Features: Sidewalks, Street Lights, Near Shopping
- Security: Smoke Detector(s)
- Subdivision: Emory Springs
HOA
- Has HOA: Yes
- Services included: Maintenance Grounds, Management Fee, Other
- HOA fee: $1,480 annually
Location
- Region: Fayetteville
Financial & listing details
- Price per square foot: $198/sqft
- Tax assessed value: $437,544
- Annual tax amount: $5,288
- Date on market: 7/10/2026
- Cumulative days on market: 24 days
- Listing agreement: Exclusive Right To Sell
- Listing terms: Cash,Conventional,FHA,VA Loan
- Electric utility on property: Yes
Estimated market value
$419,500
$399,000 - $440,000
$2,365/mo
Price history
| Date | Event | Price |
|---|---|---|
| 7/10/2026 | Listed for sale | $424,900+58.5%$198/sqft |
Source:  GAMLS #10803375 Report a problem GAMLS #10803375 Report a problem | ||
| 8/25/2015 | Sold | $268,000$125/sqft |
Source: Public Record Report a problem | ||
| 7/4/2015 | Pending sale | $268,000$125/sqft |
Source: KELLER WILLIAMS RLTY ATL. PART #07470705 Report a problem | ||
| 6/12/2015 | Listed for sale | $268,000+0.8%$125/sqft |
Source: KELLER WILLIAMS RLTY ATL. PAR #07470705 Report a problem | ||
| 11/30/2005 | Sold | $265,900$124/sqft |
Source: Public Record Report a problem | ||
Public tax history
| Year | Property taxes | Tax assessment |
|---|---|---|
| 2025 | $1,712 +4.9% | $175,018 +7% |
| 2024 | $1,633 +14% | $163,568 +4.3% |
| 2023 | $1,432 -6.8% | $156,880 +4.4% |
| 2022 | $1,537 +23.4% | $150,240 +22.5% |
| 2021 | $1,246 +5.5% | $122,680 +7.8% |
| 2020 | $1,181 +0.5% | $113,840 +1.5% |
| 2019 | $1,175 +0.3% | $112,160 +0.3% |
| 2018 | $1,172 | $111,880 +3.2% |
| 2017 | $1,172 -53.7% | $108,360 +25.5% |
| 2016 | $2,532 | $86,360 +7.7% |
| 2015 | $2,532 +11.5% | $80,200 +8.5% |
| 2014 | $2,271 | $73,920 |
| 2013 | $2,271 -1.2% | $73,920 -0.8% |
| 2012 | $2,299 -16.9% | $74,480 -17% |
| 2011 | $2,768 +0.1% | $89,740 -1.6% |
| 2010 | $2,765 -16.8% | $91,200 -12.4% |
| 2009 | $3,323 +5.5% | $104,076 |
| 2008 | $3,149 +5.7% | $104,076 |
| 2007 | $2,979 | $104,076 +3.5% |
| 2006 | -- | $100,516 |
Find assessor info on the county website
Monthly payment
Est. payment
Payment breakdown
Explore the cost of this home by adjusting the details. Changes won't be saved.Climate risks
Neighborhood: 30215
Nearby schools
GreatSchools rating
- 7/10Cleveland Elementary SchoolGrades: PK-5Distance: 0.4 mi
- 7/10Bennett's Mill Middle SchoolGrades: 6-8Distance: 0.3 mi
- 5/10Fayette County High SchoolGrades: 9-12Distance: 2.7 mi
Schools provided by the listing agent
- Elementary: Cleveland
- Middle: Bennetts Mill
- High: Fayette
Source: GAMLS. This data may not be complete. We recommend contacting the local school district to confirm school assignments for this home.
- $412,0003 bd2 ba2.2k sqft545 Grand Teton Cir, Fayetteville, GA 30215Sold
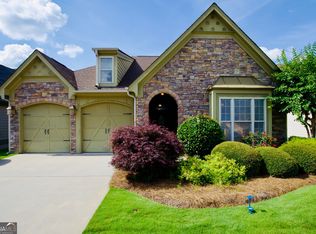
- $423,900-- bd-- ba1.9k sqft565 Grand Teton Cir, Fayetteville, GA 30215Off Market
- $461,1003 bd2 ba2.3k sqft575 Grand Teton Cir, Fayetteville, GA 30215Off Market
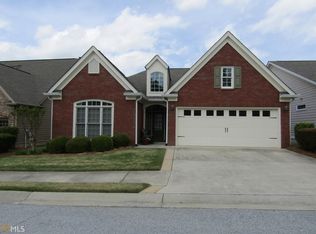
- $440,5003 bd2 ba2.1k sqft535 Grand Teton Cir, Fayetteville, GA 30215Off Market
- $412,6002 bd3 ba1.9k sqft560 Grand Teton Cir, Fayetteville, GA 30215Off Market
- $489,900-- bd-- ba2.5k sqft615 Grand Teton Cir, Fayetteville, GA 30215Off Market
- $539,300-- bd-- ba2.9k sqft550 Grand Teton Cir, Fayetteville, GA 30215Off Market
- $411,3002 bd2 ba1.9k sqft570 Grand Teton Cir, Fayetteville, GA 30215Off Market
A local agent can set up tours, give advice and negotiate with sellers.
Similar homes
- $425,0003 bd3 ba1.6k sqft125 Sheldon Way, Fayetteville, GA 30215Active
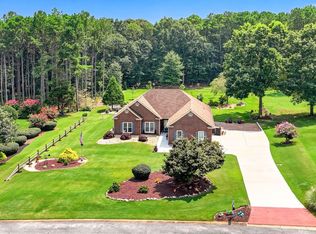
 MLS ID #10812963, Monika Wyrzykowski, Real Broker, LLC. GAMLS
 - $467,0004 bd3 ba2.5k sqft120 Pye Lake Dr, Fayetteville, GA 30214Active
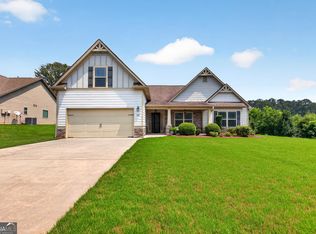 MLS ID #10816768, Becky Crawford, BHHS Georgia Properties. GAMLS
 - $485,0003 bd3 ba2.3k sqft305 Surrey Park Dr, Fayetteville, GA 30215Active
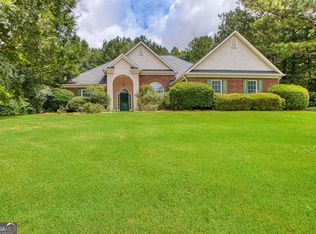 MLS ID #10806419, Marlene Henderson, Keller Williams Realty Atl. Partners. GAMLS
 - $370,0003 bd2 ba1.5k sqft165 Hilo Rd, Fayetteville, GA 30215Active
 MLS ID #10815146, Leslie A Jernigan, BHHS Georgia Properties. GAMLS
 - $345,0003 bd3 ba1.8k sqft315 Cloverwood Dr, Fayetteville, GA 30215ActiveMLS ID #10794210, Lisa Byer, BHHS Georgia Properties. GAMLS
- $360,0003 bd2 ba1.6k sqft140 Wendell Ct, Fayetteville, GA 30215ActiveMLS ID #10779122, Rachel Alberts, Keller Williams Realty Atl. Partners. GAMLS
- $419,9003 bd3 ba2.1k sqft120 Creekwood Trl, Fayetteville, GA 30214ActiveMLS ID #10803572, Hannah A Crow, Sweet Realty. GAMLS
- $469,9003 bd3 ba3.1k sqft12189 Lauren Way, Fayetteville, GA 30215For Sale
 MLS ID #7780859, Shamon Alphonse, Century 21 Connect Realty. FMLS GA
 - $455,0004 bd3 ba2.5k sqft230 Gaelic Way, Tyrone, GA 30290ActiveMLS ID #10807713, Lisa Erickson, Southern Classic Realtors. GAMLS
- $499,0003 bd3 ba1.8k sqft160 Wills Way, Fayetteville, GA 30214ActiveMLS ID #10804053, April Parker, Chapman Hall Realtors. GAMLS
- $510,0004 bd3 ba2.6k sqft180 Canal Pl, Fayetteville, GA 30215ActiveMLS ID #10795045, Becky Crawford, BHHS Georgia Properties. GAMLS
- $419,0004 bd3 ba3k sqft30 1st Mannassas Way E, Sharpsburg, GA 30277ActiveMLS ID #10816458, Wade Lester, Keller Williams Realty Atl. Partners. GAMLS
- $489,0004 bd3 ba2.4k sqft315 Cedar Ln, Fayetteville, GA 30214ActiveMLS ID #10784310, David Bearden, Coldwell Banker Bullard Realty. GAMLS
- $449,9003 bd3 ba1.8k sqft42 Bill Estes Rd, Senoia, GA 30276ActiveMLS ID #10817325, Brittany Westfall, Dwelli. GAMLS
- $585,0004 bd4 ba3.1k sqft155 Youngs Cir, Fayetteville, GA 30215ActiveMLS ID #10769834, Michelle Humes Group, eXp Realty. GAMLS
- $409,0003 bd3 ba1.7k sqft101 Line Creek Way, Sharpsburg, GA 30277ActiveMLS ID #10759094, David Bearden, Coldwell Banker Bullard Realty. GAMLS
- $425,0004 bd3 ba3k sqft28 Pecan Lake Ct, Sharpsburg, GA 30277ActiveMLS ID #10811580, Ashley C Allen, Dwelli. GAMLS
- $475,0003 bd3 ba2.1k sqft135 Crimson Rdg, Tyrone, GA 30290ActiveMLS ID #10779281, Melissa Pou, Ansley Real Estate | Christie's Int. GAMLS
- $430,0004 bd4 ba2.6k sqft337 Asbury Ct, Senoia, GA 30276ActiveMLS ID #10802780, Marwa K Rutherford, Keller Williams Realty Atl. Partners. GAMLS
- $375,0003 bd2 ba1.6k sqft5 Queens Ct, Sharpsburg, GA 30277ActiveMLS ID #10783985, Tom W Barron, Lindsey's Inc., Realtors. GAMLS
