Location and charm will make you fall in love with this open floor plan ranch style home in Emory Springs Subdivision. Subdivision is NO LONGER an over 55 adult community. Bring the family! Complete with 3 bedrooms and 2 bathrooms, this Bob Adams home has a great layout with plenty of natural light and wide-open space. At building stage, seller had garage door heightened for large vehicles. Master bath has new shower. This quiet neighborhood is located directly across from Fayette Piedmont Hospital and walking distance to Togwatee Village with restaurants and shops to enjoy. Also, the new multi-use path gives golfcart access to the hospital and schools (Cleveland & Bennett's Mill). The home features central vacuum, corian counters in kitchen, a double-sided look thru gas fireplace, keeping room, open floorplan, huge laundry room, heavy trim, a dedicated permanent gas line to the outside patio for that outdoor kitchen in the future! Screened in patio. Mature FIG tree right outside! This canvas is yours to paint! This home is move in ready and waiting for a new family.
Closed
$412,000
545 Grand Teton Cir, Fayetteville, GA 30215
3beds
2,222sqft
Single Family Residence
Built in 2006
5,662 Square Feet Lot
$443,500 Zestimate®
$185/sqft
$2,393 Estimated rent
Home value
$443,500
$421,000 - $470,000
$2,393/mo
Zestimate® history
Owner options
List your home for rent
$2,393/mo
Rent Zestimate®
Find your next renter with Zillow Rental Manager. Plus, with online applications, you can quickly screen prospective tenants – for free.
$2,393/mo
Rent Zestimate®
Refinance and save
$3,921/mo
Est. payment
Refinancing to a lower rate could help reduce your monthly payments and save thousands over the life of the loan.
$3,921/mo
Est. payment
Explore your selling options
Work with a Zillow partner agent
Leverage their expertise and Zillow's premium Showcase listings to get your home seen by more buyers.
Get startedList with your own agent
Get your home in front of millions of buyers by listing it on Zillow.
Learn how to do itSell it yourself
Take full control of how buyers see your home on Zillow by listing For Sale by Owner (FSBO).
List your homeWhat's special
Ranch style homePlenty of natural lightWide-open spaceMature fig treeOpen floor planKeeping roomCorian counters in kitchen
Zillow last checked:
Listing updated:
Listed by:
Bryan Foerster 770-315-3183,
BHHS Georgia Properties
Bought with:
The Glennie Group Inc, 369162
Keller Williams Realty Atl. Partners
Source: GAMLS,MLS#: 10543033
Facts & features
Interior
Bedrooms & bathrooms
- Bedrooms: 3
- Bathrooms: 2
- Full bathrooms: 2
- Main level bathrooms: 2
- Main level bedrooms: 3
Rooms
- Room types: Den, Family Room, Foyer, Keeping Room, Laundry
Dining room
- Features: Separate Room
Kitchen
- Features: Breakfast Bar, Breakfast Room, Pantry, Solid Surface Counters
Heating
- Central, Forced Air, Natural Gas
Cooling
- Ceiling Fan(s), Central Air, Electric, Zoned
Appliances
- Included: Dishwasher, Gas Water Heater, Microwave, Oven/Range (Combo), Refrigerator
- Laundry: In Hall
Features
- Central Vacuum, Double Vanity, High Ceilings, Master On Main Level, Separate Shower, Soaking Tub, Split Bedroom Plan, Tile Bath, Vaulted Ceiling(s), Walk-In Closet(s)
- Flooring: Carpet, Hardwood, Tile, Vinyl
- Windows: Double Pane Windows
- Basement: None
- Attic: Pull Down Stairs
- Number of fireplaces: 1
- Fireplace features: Factory Built, Family Room, Gas Log, Living Room, Other
- Common walls with other units/homes: No Common Walls
Interior area
- Total structure area: 2,222
- Total interior livable area: 2,222 sqft
- Finished area above ground: 2,222
- Finished area below ground: 0
Property
Parking
- Total spaces: 2
- Parking features: Attached, Garage, Garage Door Opener, Kitchen Level, Off Street, Over 1 Space per Unit, Parking Pad, Storage
- Has attached garage: Yes
- Has uncovered spaces: Yes
Features
- Levels: One
- Stories: 1
- Patio & porch: Patio, Screened
- Exterior features: Other, Sprinkler System
Lot
- Size: 5,662 Square Feet
- Features: Level, Sloped
- Residential vegetation: Grassed
Details
- Parcel number: 052119023
- Special conditions: Estate Owned
Construction
Type & style
- Home type: SingleFamily
- Architectural style: Bungalow/Cottage
- Property subtype: Single Family Residence
Materials
- Concrete, Stone
- Foundation: Slab
- Roof: Composition
Condition
- Resale
- New construction: No
- Year built: 2006
Utilities & green energy
- Sewer: Public Sewer
- Water: Public
- Utilities for property: Cable Available, Electricity Available, High Speed Internet, Natural Gas Available, Phone Available, Sewer Available, Sewer Connected, Underground Utilities
Community & HOA
Community
- Features: Sidewalks, Street Lights, Walk To Schools, Near Shopping
- Subdivision: Emory Springs
HOA
- Has HOA: Yes
- Services included: Maintenance Grounds, Management Fee
- HOA fee: $1,370 annually
Location
- Region: Fayetteville
Financial & listing details
- Price per square foot: $185/sqft
- Tax assessed value: $454,033
- Annual tax amount: $4,954
- Date on market: 6/13/2025
- Cumulative days on market: 27 days
- Listing agreement: Exclusive Right To Sell
- Listing terms: Cash,Fannie Mae Approved,FHA,VA Loan
- Electric utility on property: Yes
Price history
| Date | Event | Price |
|---|---|---|
| 7/30/2025 | Sold | $412,000-1.9%$185/sqft |
Source:  GAMLS #10543033 Report a problem GAMLS #10543033 Report a problem | ||
| 7/10/2025 | Pending sale | $419,900$189/sqft |
Source: GAMLS #10543033 Report a problem | ||
| 6/13/2025 | Listed for sale | $419,900$189/sqft |
Source: GAMLS #10543033 Report a problem | ||
| 6/1/2025 | Listing removed | $419,900$189/sqft |
Source: GAMLS #10365627 Report a problem | ||
| 4/17/2025 | Price change | $419,9000%$189/sqft |
Source: GAMLS #10365627 Report a problem | ||
| 2/8/2025 | Price change | $420,000-4.5%$189/sqft |
Source: GAMLS #10365627 Report a problem | ||
| 8/27/2024 | Listed for sale | $440,000$198/sqft |
Source: GAMLS #10365627 Report a problem | ||
Public tax history
| Year | Property taxes | Tax assessment |
|---|---|---|
| 2025 | $5,488 +8.8% | $181,613 +7% |
| 2024 | $5,044 +237.8% | $169,732 +4.3% |
| 2023 | $1,493 -7.2% | $162,760 +3.6% |
| 2022 | $1,609 +24.3% | $157,160 +23.4% |
| 2021 | $1,294 +5.6% | $127,360 +7.9% |
| 2020 | $1,226 +0.4% | $118,080 +1.5% |
| 2019 | $1,220 -0.8% | $116,360 -0.8% |
| 2018 | $1,230 | $117,240 +4.3% |
| 2017 | $1,230 +48.8% | $112,440 +24.5% |
| 2016 | $826 | $90,320 +7.9% |
| 2015 | $826 +11% | $83,720 +9.5% |
| 2014 | $744 | $76,480 -0.8% |
| 2013 | $744 -1.3% | $77,120 |
| 2012 | $754 -13.8% | $77,120 -17% |
| 2011 | $874 +3.5% | $92,940 -2.3% |
| 2010 | $844 -9.8% | $95,120 -12% |
| 2009 | $936 -53.3% | $108,032 |
| 2008 | $2,003 +4.3% | $108,032 |
| 2007 | $1,919 | $108,032 |
Find assessor info on the county website
Neighborhood: 30215
Nearby homes
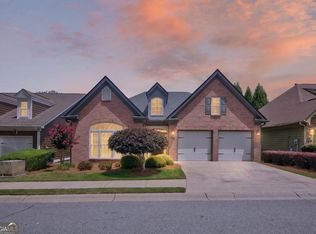
- $424,9002 bd2 ba2.1k sqft555 Grand Teton Cir, Fayetteville, GA 30215For Sale
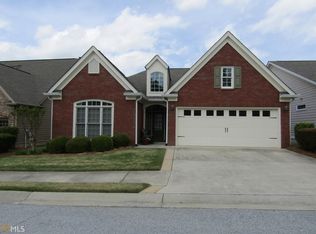
- $440,5003 bd2 ba2.1k sqft535 Grand Teton Cir, Fayetteville, GA 30215Off Market
- $423,900-- bd-- ba1.9k sqft565 Grand Teton Cir, Fayetteville, GA 30215Off Market
- $461,1003 bd2 ba2.3k sqft575 Grand Teton Cir, Fayetteville, GA 30215Off Market
- $542,200-- bd-- ba2.9k sqft550 Grand Teton Cir, Fayetteville, GA 30215Off Market
- $416,0002 bd2 ba2.1k sqft435 Grand Teton Cir, Fayetteville, GA 30215Off Market
- $464,3003 bd2 ba2.2k sqft445 Grand Teton Cir, Fayetteville, GA 30215Off Market
- $479,500-- bd-- ba2.3k sqft425 Grand Teton Cir, Fayetteville, GA 30215Off Market
Nearby schools
GreatSchools rating
- 7/10Cleveland Elementary SchoolGrades: PK-5Distance: 0.4 mi
- 7/10Bennett's Mill Middle SchoolGrades: 6-8Distance: 0.4 mi
- 5/10Fayette County High SchoolGrades: 9-12Distance: 2.6 mi
Schools provided by the listing agent
- Elementary: Cleveland
- Middle: Bennetts Mill
- High: Fayette County
Source: GAMLS. This data may not be complete. We recommend contacting the local school district to confirm school assignments for this home.
Get a cash offer in 3 minutes
Find out how much your home could sell for in as little as 3 minutes with a no-obligation cash offer.
Estimated market value
$443,500
Get a cash offer in 3 minutes
Find out how much your home could sell for in as little as 3 minutes with a no-obligation cash offer.
Estimated market value
$443,500
- Georgia
- Fayette County
- Fayetteville
- 30215
- 545 Grand Teton Cir
Nearby cities
Nearby zip codes
Other Fayetteville Topics
