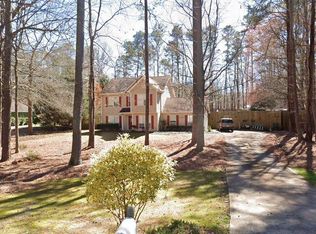
FANTASTIC RANCH HOME ON A 1.05 ACRE CUL-DE-SAC CORNER LOT!! Spacious Kitchen with Granite counter tops with tiled backsplash, stainless appliances, eat-in Kitchen and LVP flooring!! Vaulted Family Room with tiled surround wood burning fireplace!! Primary bedroom on main with trey ceiling, primary bathroom with double vanity sinks with marble countertop and tiled shower with sky light window and walk-in closet with adjustable shelves. 2 guest bedrooms on main, both have closets and ceiling fans with guest bathroom in the hallway with a marble top vanity & shower/tub! Concrete Patio off the breakfast area, really nice 12 x 16 outbuilding on the backside of the property. Split bedroom plan! Quiet neighborhood close to Interstate I-85, Restaurants, Grocery Store, Shopping & Peachtree City!!
Active
Price cut: $14.9K (7/11)
$375,000
5 Queens Ct, Sharpsburg, GA 30277
3beds
1,690sqft
Single Family Residence
Built in 1995
1.05 Acres Lot
$371,000 Zestimate®
$222/sqft
$2/mo HOA
What's special
Primary bedroom on mainStainless appliancesTiled backsplashGranite countertopsMarble countertopSpacious kitchenEat-in kitchen
- 79 days
- 621
- 44
Zillow last checked:
Listing updated:
Listed by:
Tom W Barron 404-936-7422,
Lindsey's Inc., Realtors
Source: GAMLS,MLS#: 10783985
Facts & features
Interior
Bedrooms & bathrooms
- Bedrooms: 3
- Bathrooms: 2
- Full bathrooms: 2
- Main level bathrooms: 2
- Main level bedrooms: 3
Rooms
- Room types: Family Room, Laundry
Dining room
- Features: Separate Room
Kitchen
- Features: Breakfast Area, Pantry, Solid Surface Counters
Heating
- Central, Electric, Heat Pump
Cooling
- Ceiling Fan(s), Central Air, Electric
Appliances
- Included: Dishwasher, Electric Water Heater, Microwave, Oven/Range (Combo), Refrigerator, Stainless Steel Appliance(s)
- Laundry: In Hall
Features
- Double Vanity, Master On Main Level, Separate Shower, Split Bedroom Plan, Tray Ceiling(s), Vaulted Ceiling(s), Walk-In Closet(s)
- Flooring: Carpet, Laminate
- Windows: Double Pane Windows
- Basement: None
- Attic: Pull Down Stairs
- Number of fireplaces: 2
- Fireplace features: Factory Built, Family Room
Interior area
- Total structure area: 1,690
- Total interior livable area: 1,690 sqft
- Finished area above ground: 1,690
- Finished area below ground: 0
Video & virtual tour
Property
Parking
- Total spaces: 2
- Parking features: Attached, Garage, Garage Door Opener, Kitchen Level, Side/Rear Entrance
- Has attached garage: Yes
Features
- Levels: One
- Stories: 1
- Patio & porch: Patio
Lot
- Size: 1.05 Acres
- Features: Corner Lot, Cul-De-Sac, Level, Open Lot, Private
Details
- Additional structures: Outbuilding
- Parcel number: 132 6121 107
- Special conditions: Government Owned
Construction
Type & style
- Home type: SingleFamily
- Architectural style: Ranch,Traditional
- Property subtype: Single Family Residence
Materials
- Stucco
- Foundation: Slab
- Roof: Composition
Condition
- Resale
- New construction: No
- Year built: 1995
Utilities & green energy
- Sewer: Septic Tank
- Water: Public
- Utilities for property: Cable Available, Electricity Available, High Speed Internet, Phone Available, Underground Utilities, Water Available
Community & HOA
Community
- Features: Street Lights
- Security: Smoke Detector(s)
- Subdivision: Britain Woods
HOA
- Has HOA: Yes
- Services included: Other, Reserve Fund
- HOA fee: $25 annually
Location
- Region: Sharpsburg
Financial & listing details
- Price per square foot: $222/sqft
- Tax assessed value: $313,156
- Annual tax amount: $2,773
- Date on market: 6/11/2026
- Cumulative days on market: 79 days
- Listing agreement: Exclusive Right To Sell
- Listing terms: 1031 Exchange,Cash,Conventional,FHA,VA Loan
- Electric utility on property: Yes
Estimated market value
$371,000
$352,000 - $390,000
$2,316/mo
Price history
| Date | Event | Price |
|---|---|---|
| 7/11/2026 | Price change | $375,000-3.8%$222/sqft |
Source:  GAMLS #10783985 Report a problem GAMLS #10783985 Report a problem | ||
| 6/11/2026 | Listed for sale | $389,900+9.8%$231/sqft |
Source: GAMLS #10783985 Report a problem | ||
| 9/30/2025 | Sold | $355,000-3.8%$210/sqft |
Source:  FMLS GA #7618466 Report a problem FMLS GA #7618466 Report a problem | ||
| 9/14/2025 | Pending sale | $369,000$218/sqft |
Source: FMLS GA #7618466 Report a problem | ||
| 9/2/2025 | Listed for sale | $369,000$218/sqft |
Source: FMLS GA #7618466 Report a problem | ||
| 9/2/2025 | Pending sale | $369,000$218/sqft |
Source: GAMLS #10567779 Report a problem | ||
| 8/4/2025 | Price change | $369,000-2.6%$218/sqft |
Source: GAMLS #10567779 Report a problem | ||
| 7/19/2025 | Listed for sale | $379,000+227.3%$224/sqft |
Source: GAMLS #10567779 Report a problem | ||
| 3/15/1996 | Sold | $115,800$69/sqft |
Source: Public Record Report a problem | ||
Public tax history
| Year | Property taxes | Tax assessment |
|---|---|---|
| 2025 | $2,773 -12.1% | $125,262 -9.5% |
| 2024 | $3,154 -2.6% | $138,389 +3.1% |
| 2023 | $3,238 +22.6% | $134,193 +30.1% |
| 2022 | $2,641 +33% | $103,166 +32.5% |
| 2021 | $1,986 | $77,842 |
| 2020 | $1,986 +6.6% | $77,842 +16.8% |
| 2019 | $1,863 +0% | $66,674 |
| 2018 | $1,862 +1.1% | $66,674 |
| 2017 | $1,843 -1.1% | $66,674 |
| 2016 | $1,862 +1.1% | $66,674 |
| 2015 | $1,842 +44.2% | $66,674 +18% |
| 2014 | $1,278 | $56,524 |
| 2013 | -- | -- |
| 2012 | -- | -- |
| 2011 | -- | -- |
| 2010 | -- | -- |
| 2009 | -- | -- |
| 2008 | -- | -- |
| 2007 | -- | -- |
| 2006 | -- | -- |
| 2005 | -- | -- |
| 2004 | -- | -- |
| 2003 | -- | -- |
| 2002 | -- | -- |
| 2001 | $1,059 | -- |
| 2000 | -- | -- |
Find assessor info on the county website
Monthly payment
Est. payment
Payment breakdown
Explore the cost of this home by adjusting the details. Changes won't be saved.Climate risks
Neighborhood: 30277
Nearby schools
Schools provided by the listing agent
- Elementary: Thomas Crossroads
- Middle: Blake Bass
- High: Northgate
Source: GAMLS. This data may not be complete. We recommend contacting the local school district to confirm school assignments for this home.
Similar homes
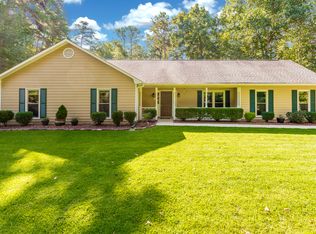
- $369,9003 bd2 ba1.6k sqft60 London Ln, Sharpsburg, GA 30277Active
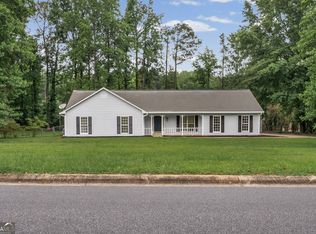
 MLS ID #10783989, Tom W Barron, Lindsey's Inc., Realtors. GAMLS
 - $399,0003 bd3 ba1.7k sqft101 Line Creek Way, Sharpsburg, GA 30277Active
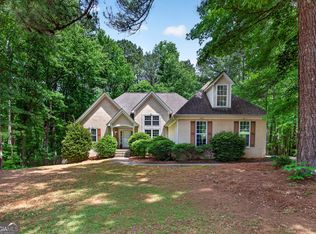 MLS ID #10832308, David Bearden, Coldwell Banker Bullard Realty. GAMLS
 - $395,0003 bd2 ba1.6k sqft15 Stonewood Way, Sharpsburg, GA 30277Active
 MLS ID #10826543, Andrew Lowe, Brick and Branch Real Estate. GAMLS
 - $429,9004 bd3 ba2k sqft1359 Fischer Rd, Sharpsburg, GA 30277Active
 MLS ID #10803202, Tammy Soulakos, Keller Williams Realty Atl. Partners. GAMLS
 - $325,0003 bd2 ba1.8k sqft126 Doe Run Dr, Sharpsburg, GA 30277ActiveMLS ID #10772042, Seth Yarbrough, Keller Williams Realty Atl. Partners. GAMLS
- $375,0003 bd3 ba2.4k sqft29 Pebble Way, Newnan, GA 30265ActiveMLS ID #10815579, The Glennie Group Inc, Keller Williams Realty Atl. Partners. GAMLS
- $359,9003 bd2 ba1.4k sqft55 Mar Mar Ln, Newnan, GA 30265Active Under ContractMLS ID #10825744, Kim Chitwood, Southern Classic Realtors. GAMLS
- $359,5005 bd2 ba2k sqft260 Nectarine Dr, Newnan, GA 30265ActiveMLS ID #10805880, Cathy Gailey, REMAX Concierge. GAMLS
- $332,5003 bd2 ba1.2k sqft225 Ivy Trace Blvd, Newnan, GA 30265ActiveMLS ID #10810213, Krystal Van Eman, Keller Williams Southern Premier RE. GAMLS
- $375,0003 bd2 ba2.2k sqft255 Fairway Ct, Newnan, GA 30265ActiveMLS ID #10761203, Cynthia Cromartie, BHHS Georgia Properties. GAMLS
- $344,9003 bd3 ba1.8k sqft215 Forrest Ln, Palmetto, GA 30268ActiveMLS ID #10786890, Jess Barron, Lindsey's Inc., Realtors. GAMLS
- $349,9003 bd2 ba1.9k sqft314 Prescott Ct, Newnan, GA 30265ActiveMLS ID #10831504, Johanna Sullivan, Engel & V?lkers Atlanta. GAMLS
- $337,9003 bd2 ba1.5k sqft175 Ashley Creek Dr, Newnan, GA 30263ActiveMLS ID #10769175, David Seagraves Jr, Keller Williams Realty Atl. Partners. GAMLS
- $405,0004 bd3 ba2.1k sqft120 Woodstream Dr, Newnan, GA 30265ActiveMLS ID #10824614, Anderson Real Estate Group, Keller Williams Realty Atl. Partners. GAMLS
- $349,9993 bd2 ba1.2k sqft60 Wagon Wheel Trl, Senoia, GA 30276ActiveMLS ID #10811919, Danny Langford, eXp Realty. GAMLS
- $429,9003 bd3 ba2.4k sqft275 Mosby Woods Dr, Newnan, GA 30265ActiveMLS ID #10796732, Tom W Barron, Lindsey's Inc., Realtors. GAMLS
- $325,0004 bd2 ba1.6k sqft7290 State Route 5, Douglasville, GA 30135ActiveMLS ID #10833559, Jason Austin, Zach Taylor Real Estate. GAMLS
- $365,0003 bd3 ba1.9k sqft5 Park Forest Curv, Newnan, GA 30265ActiveMLS ID #10786261, Mark Spain, Mark Spain Real Estate. GAMLS
- $350,0003 bd2 ba1.4k sqft270 Hendrix Rd, Newnan, GA 30263ActiveMLS ID #10820592, Anderson Real Estate Group, Keller Williams Realty Atl. Partners. GAMLS
- $365,0005 bd3 ba1.9k sqft25 Hearthstone Dr, Newnan, GA 30263ActiveMLS ID #10818896, Hilary De Puy, Lindsey's Inc., Realtors. GAMLS
