Welcome home to 60 Wagon Wheel Trail, where modern meets eco-friendly, energy-efficient living! Nestled on a generous, private 1.13-acre level lot with NO HOA, this 3-bedroom, 2-bathroom ranch style home has been completely reimagined and fully renovated from top to bottom. Step inside to an airy, light-filled open layout boasting brand-new, seamless laminate flooring and modern lighting throughout. The heart of the home is a stunning chef's kitchen featuring pristine quartz countertops, brand-new stainless steel appliances, and sleek new cabinetry.The owner's suite serves as a private retreat, completely upgraded to feature a brand-new custom shower and a spacious new double vanity. The second bathroom has been beautifully redone with a deep shower-tub combo, custom cabinet, and a striking, custom-cut granite stone countertop.Best of all, this home features a FULLY PAID-OFF TESLA SOLAR SYSTEM, allowing you to enjoy massive savings on your monthly electric bills from day one with absolutely no lease to assume! Step outside to your private, screened-in patio, perfect for morning coffee or evening relaxation while overlooking your massive backyard. With brand-new exterior siding and fresh paint, this home offers total peace of mind and low maintenance for years to come. Minutes from historic downtown Senoia, this rare, turnkey gem blends country peace with modern luxury. Schedule your tour today before it's gone! Home being sold "As-Is"
Active
$344,999
60 Wagon Wheel Trl, Senoia, GA 30276
3beds
1,278sqft
Single Family Residence
Built in 1990
1.13 Acres Lot
$343,400 Zestimate®
$270/sqft
$-- HOA
What's special
Massive backyardModern lighting throughoutBrand-new exterior sidingBrand-new stainless steel appliancesSpacious new double vanityDeep shower-tub comboPristine quartz countertops
- 89 days
- 451
- 19
Zillow last checked:
Listing updated:
Listed by:
Danny Langford 404-290-4002,
eXp Realty
Source: GAMLS,MLS#: 10811919
Facts & features
Interior
Bedrooms & bathrooms
- Bedrooms: 3
- Bathrooms: 2
- Full bathrooms: 2
- Main level bathrooms: 2
- Main level bedrooms: 3
Rooms
- Room types: Other
Heating
- Heat Pump
Cooling
- Ceiling Fan(s), Central Air
Appliances
- Included: Dishwasher, Electric Water Heater, Microwave, Oven/Range (Combo), Stainless Steel Appliance(s)
- Laundry: In Garage
Features
- Vaulted Ceiling(s), Walk-In Closet(s)
- Flooring: Laminate
- Basement: None
- Attic: Pull Down Stairs
- Number of fireplaces: 1
- Common walls with other units/homes: No Common Walls
Interior area
- Total structure area: 1,278
- Total interior livable area: 1,278 sqft
- Finished area above ground: 1,278
- Finished area below ground: 0
Property
Parking
- Parking features: Attached, Garage, Garage Door Opener
- Has attached garage: Yes
Features
- Levels: One
- Stories: 1
- Patio & porch: Patio, Screened
- Fencing: Back Yard
Lot
- Size: 1.13 Acres
- Features: Corner Lot
Details
- Parcel number: 157 1212 015
Construction
Type & style
- Home type: SingleFamily
- Architectural style: Ranch
- Property subtype: Single Family Residence
Materials
- Other
- Foundation: Slab
- Roof: Composition
Condition
- Resale
- New construction: No
- Year built: 1990
Utilities & green energy
- Sewer: Septic Tank
- Water: Public
- Utilities for property: Electricity Available, High Speed Internet, Water Available
Green energy
- Energy generation: Solar
Community & HOA
Community
- Features: None
- Security: Smoke Detector(s)
- Subdivision: Glen Brook
HOA
- Has HOA: No
- Services included: None
Location
- Region: Senoia
Financial & listing details
- Price per square foot: $270/sqft
- Tax assessed value: $283,064
- Annual tax amount: $2,675
- Date on market: 7/24/2026
- Cumulative days on market: 89 days
- Listing agreement: Exclusive Right To Sell
- Electric utility on property: Yes
Estimated market value
$343,400
$326,000 - $361,000
$1,981/mo
Price history
| Date | Event | Price |
|---|---|---|
| 10/1/2026 | Price change | $344,9990%$270/sqft |
Source:  GAMLS #10811919 Report a problem GAMLS #10811919 Report a problem | ||
| 9/10/2026 | Price change | $345,000-1.4%$270/sqft |
Source: GAMLS #10811919 Report a problem | ||
| 8/28/2026 | Price change | $349,999-1.7%$274/sqft |
Source: GAMLS #10811919 Report a problem | ||
| 7/24/2026 | Listed for sale | $355,995+18.7%$279/sqft |
Source: GAMLS #10811919 Report a problem | ||
| 9/5/2024 | Sold | $300,000-12.5%$235/sqft |
Source: GAMLS #10339753 Report a problem | ||
| 8/14/2024 | Pending sale | $342,900$268/sqft |
Source: GAMLS #10339753 Report a problem | ||
| 7/17/2024 | Listed for sale | $342,900+157.8%$268/sqft |
Source: GAMLS #10339753 Report a problem | ||
| 9/2/2008 | Sold | $133,000-3.6%$104/sqft |
Source: Public Record Report a problem | ||
| 2/22/2008 | Listed for sale | $138,000+49.2%$108/sqft |
Source: NCI #2381300 Report a problem | ||
| 5/26/1999 | Sold | $92,500+25%$72/sqft |
Source: Public Record Report a problem | ||
| 12/23/1993 | Sold | $74,000$58/sqft |
Source: Public Record Report a problem | ||
Public tax history
| Year | Property taxes | Tax assessment |
|---|---|---|
| 2025 | $2,675 -0.1% | $113,226 -1.8% |
| 2024 | $2,678 +25.2% | $115,344 +32.9% |
| 2023 | $2,138 +32.4% | $86,793 +41.5% |
| 2022 | $1,615 +10.7% | $61,359 +11.4% |
| 2021 | $1,459 +9.4% | $55,060 |
| 2020 | $1,334 -11.8% | $55,060 -2.3% |
| 2019 | $1,512 +0% | $56,354 |
| 2018 | $1,512 +13.7% | $56,354 +11.4% |
| 2017 | $1,329 -1.1% | $50,602 +25.1% |
| 2016 | $1,343 +29.8% | $40,452 +9.1% |
| 2015 | $1,035 +12.6% | $37,068 |
| 2014 | $919 | $37,068 |
| 2013 | -- | -- |
| 2012 | -- | -- |
| 2011 | -- | -- |
| 2010 | -- | -- |
| 2009 | -- | -- |
| 2008 | -- | -- |
| 2007 | -- | -- |
| 2006 | -- | -- |
| 2005 | -- | -- |
| 2004 | -- | -- |
| 2003 | -- | -- |
| 2002 | -- | -- |
| 2001 | $609 | -- |
| 2000 | -- | -- |
Find assessor info on the county website
Monthly payment
Est. payment
Payment breakdown
Explore the cost of this home by adjusting the details. Changes won't be saved.Climate risks
Neighborhood: 30276
Nearby schools
Schools provided by the listing agent
- Elementary: Eastside
- Middle: East Coweta
- High: East Coweta
Source: GAMLS. This data may not be complete. We recommend contacting the local school district to confirm school assignments for this home.

Similar homes
- $355,0003 bd2 ba1.6k sqft165 Wagon Wheel Trl, Senoia, GA 30276Active
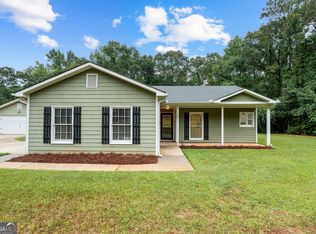
 MLS ID #10868021, Tonya Jones Group, BHHS Georgia Properties. GAMLS
 - $355,0003 bd2 ba1.4k sqft137 Suwanee Ct, Senoia, GA 30276Active Under Contract
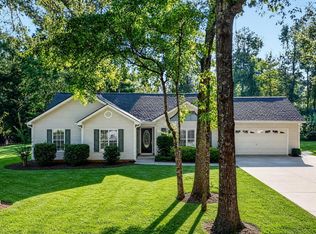 MLS ID #10846121, Jennifer Martin, BHHS Georgia Properties. GAMLS
 - $315,0003 bd2 ba1.1k sqft185 Hayward Bishop Way, Senoia, GA 30276Active
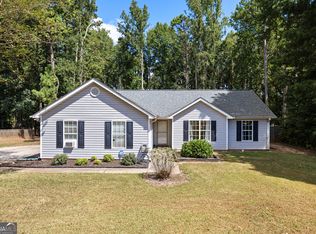 MLS ID #10839717, Jessa Clark, Southern Classic Realtors. GAMLS
 - $425,0003 bd3 ba1.4k sqft692 Willow Dell Dr, Senoia, GA 30276Active
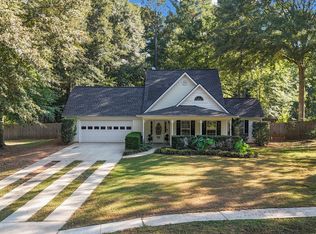 MLS ID #10874809, Rachel Alberts, Keller Williams Realty Atl. Partners. GAMLS
 - $289,0003 bd2 ba1.1k sqft200 Prestigious Pl, Senoia, GA 30276ActiveMLS ID #10869501, Scott Cosby, BHGRE Metro Brokers. GAMLS
- $314,0003 bd2 ba1.2k sqft59 Carmel Rd, Senoia, GA 30276ActiveMLS ID #10841410, Sean Hulse, Preferred Realty Services, Inc. GAMLS
- $434,9003 bd3 ba1.8k sqft42 Bill Estes Rd, Senoia, GA 30276ActiveMLS ID #10869844, Joni Becerra, Haven Realty. GAMLS
- $350,0003 bd2 ba1.5k sqft165 Daisy Pl, Newnan, GA 30265ActiveMLS ID #10875001, Joshua Casey, Heartland Real Estate. GAMLS
- $375,0003 bd2 ba1.8k sqft419 Marcella Ave, Sharpsburg, GA 30277ActiveMLS ID #10814413, Natalie Stampfly, Southern Classic Realtors. GAMLS
- $359,9003 bd2 ba1.6k sqft60 London Ln, Sharpsburg, GA 30277ActiveMLS ID #10870558, Tom W Barron, Lindsey's Inc., Realtors. GAMLS
- $354,0003 bd3 ba1.6k sqft164 Bradford Station Dr, Sharpsburg, GA 30277ActiveMLS ID #10802844, Danny Langford, eXp Realty. GAMLS
- $319,0003 bd2 ba1.8k sqft126 Doe Run Dr, Sharpsburg, GA 30277ActiveMLS ID #10772042, Seth Yarbrough, Keller Williams Realty Atl. Partners. GAMLS
- $350,0005 bd3 ba1.8k sqft11 Masters Way, Newnan, GA 30265ActiveMLS ID #10869910, Sheree Macaroni, Dwelli. GAMLS
- $325,0003 bd2 ba1.4k sqft105 Paces Landing Pl, Newnan, GA 30263ActiveMLS ID #10867443, Nicole Knowles, Keller Williams Realty Atl. Partners. GAMLS
- $344,0003 bd2 ba1.5k sqft120 Selena Ct, Fayetteville, GA 30215ActiveMLS ID #10836121, Angelica Diaz, Keller Williams Realty Atl. Partners. GAMLS
- $364,9003 bd2 ba1.5k sqft165 Hilo Rd, Fayetteville, GA 30215ActiveMLS ID #10815146, Leslie A Jernigan, BHHS Georgia Properties. GAMLS
- $295,0003 bd2 ba1.4k sqft130 Shamrock Way, Newnan, GA 30263ActiveMLS ID #10872338, Amy C Patterson, Heartland Real Estate. GAMLS
- $333,9003 bd2 ba1.5k sqft175 Ashley Creek Dr, Newnan, GA 30263ActiveMLS ID #10769175, David Seagraves Jr, Keller Williams Realty Atl. Partners. GAMLS
- $339,9003 bd2 ba1.5k sqft243 Seay Rd, Fayetteville, GA 30215ActiveMLS ID #10839984, Susan Murdock, The Legacy Real Estate Group. GAMLS
- $345,0002 bd2 ba1.7k sqft100 Clay Ct, Tyrone, GA 30290ActiveMLS ID #10814182, Tanya Pickens, Opendoor Brokerage. GAMLS
