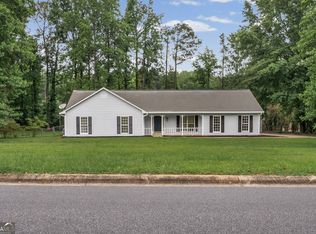
Welcome Home! This beautifully refreshed, traditional split-level beauty sits on a lovely 0.81-acre partially wooded lot, offering you the perfect blend of neighborhood comfort and your own private nature retreat. Step inside to find a home that feels entirely brand new. Every corner has been updated with a crisp, freshly painted interior, bright new light fixtures, and stylish new vinyl flooring and plush carpeting underfoot. The heart of the home is the stunning, completely upgraded kitchen. It boasts sleek new cabinets, sparkling new faucets, and brand-new appliances ready for your culinary adventures (just bring your favorite refrigerator to complete the set!). You will love organizing your pantry and closets with the gorgeous custom wood shelving installed throughout. Love the outdoors? Head out to the refreshed backyard deck, where you can sip your morning coffee or host weekend BBQs while overlooking your expansive, tree-lined backyard. With nearly an acre of land, you have all the room you need to run, garden, or simply enjoy the peace and quiet. Don't miss out on this turnkey gem, schedule your tour today!
Active
$368,995
164 Bradford Station Dr, Sharpsburg, GA 30277
3beds
1,614sqft
Single Family Residence
Built in 1993
0.81 Acres Lot
$362,800 Zestimate®
$229/sqft
$-- HOA
What's special
Stunning completely upgraded kitchenRefreshed backyard deckPlush carpeting underfootGorgeous custom wood shelvingExpansive tree-lined backyardBrand-new appliancesSleek new cabinets
- 48 days |
- 595 |
- 46 |
Zillow last checked:
Listing updated:
Listed by:
Danny Langford 404-290-4002,
eXp Realty
Source: GAMLS,MLS#: 10802844
Facts & features
Interior
Bedrooms & bathrooms
- Bedrooms: 3
- Bathrooms: 3
- Full bathrooms: 2
- 1/2 bathrooms: 1
Rooms
- Room types: Other
Kitchen
- Features: Pantry
Heating
- Natural Gas
Cooling
- Central Air
Appliances
- Included: Dishwasher, Gas Water Heater, Microwave, Oven/Range (Combo), Stainless Steel Appliance(s)
- Laundry: Upper Level
Features
- High Ceilings, Walk-In Closet(s)
- Flooring: Carpet, Laminate, Tile
- Basement: None
- Attic: Pull Down Stairs
- Number of fireplaces: 1
- Common walls with other units/homes: No Common Walls
Interior area
- Total structure area: 1,614
- Total interior livable area: 1,614 sqft
- Finished area above ground: 1,614
- Finished area below ground: 0
Property
Parking
- Parking features: Attached, Garage, Garage Door Opener
- Has attached garage: Yes
Features
- Levels: Three Or More
- Stories: 3
- Patio & porch: Deck
Lot
- Size: 0.81 Acres
- Features: None
- Residential vegetation: Partially Wooded
Details
- Parcel number: 121 6069 010
Construction
Type & style
- Home type: SingleFamily
- Architectural style: Traditional
- Property subtype: Single Family Residence
Materials
- Brick, Vinyl Siding
- Foundation: Slab
- Roof: Composition
Condition
- Updated/Remodeled
- New construction: No
- Year built: 1993
Utilities & green energy
- Sewer: Septic Tank
- Water: Public
- Utilities for property: Electricity Available, Natural Gas Available, Water Available
Community & HOA
Community
- Features: None
- Subdivision: Bradford Station
HOA
- Has HOA: No
- Services included: None
Location
- Region: Sharpsburg
Financial & listing details
- Price per square foot: $229/sqft
- Tax assessed value: $312,967
- Annual tax amount: $2,957
- Date on market: 7/10/2026
- Cumulative days on market: 48 days
- Listing agreement: Exclusive Right To Sell
- Electric utility on property: Yes
Estimated market value
$362,800
$345,000 - $381,000
$2,186/mo
Price history
| Date | Event | Price |
|---|---|---|
| 7/10/2026 | Listed for sale | $368,995+32.3%$229/sqft |
Source:  GAMLS #10802844 Report a problem GAMLS #10802844 Report a problem | ||
| 8/22/2023 | Sold | $279,000-3.5%$173/sqft |
Source: Public Record Report a problem | ||
| 8/7/2023 | Pending sale | $289,000$179/sqft |
Source: GAMLS #10187440 Report a problem | ||
| 8/2/2023 | Listed for sale | $289,000+167.8%$179/sqft |
Source: GAMLS #10187440 Report a problem | ||
| 10/11/1996 | Sold | $107,900+11.4%$67/sqft |
Source: Public Record Report a problem | ||
| 5/5/1994 | Sold | $96,900$60/sqft |
Source: Public Record Report a problem | ||
Public tax history
| Year | Property taxes | Tax assessment |
|---|---|---|
| 2025 | $2,958 +16.9% | $125,187 +14.9% |
| 2024 | $2,530 +2.2% | $108,988 +3.6% |
| 2023 | $2,475 +18.3% | $105,188 +25% |
| 2022 | $2,093 +27.6% | $84,165 +26.3% |
| 2021 | $1,640 | $66,622 |
| 2020 | $1,640 -9.1% | $66,622 +0.5% |
| 2019 | $1,804 +0% | $66,307 |
| 2018 | $1,803 +10.5% | $66,307 +8.6% |
| 2017 | $1,632 -1.1% | $61,078 |
| 2016 | $1,650 +1.1% | $61,078 +8.6% |
| 2015 | $1,632 +21.2% | $56,252 +7.7% |
| 2014 | $1,347 | $52,230 |
| 2013 | -- | -- |
| 2012 | -- | -- |
| 2011 | -- | -- |
| 2010 | -- | -- |
| 2009 | -- | -- |
| 2008 | -- | -- |
| 2007 | -- | -- |
| 2006 | -- | -- |
| 2005 | -- | -- |
| 2004 | -- | -- |
| 2003 | -- | -- |
| 2002 | -- | -- |
| 2001 | $1,018 | -- |
| 2000 | -- | -- |
Find assessor info on the county website
Monthly payment
Est. payment
Payment breakdown
Explore the cost of this home by adjusting the details. Changes won't be saved.Climate risks
Neighborhood: 30277
Nearby schools
GreatSchools rating
- 6/10Willis Road Elementary SchoolGrades: PK-5Distance: 2.6 mi
- 9/10Blake Bass Middle SchoolGrades: 6-8Distance: 4.8 mi
- 6/10East Coweta High SchoolGrades: 9-12Distance: 3.3 mi
Schools provided by the listing agent
- Elementary: Willis Road
- Middle: Blake Bass
- High: East Coweta
Source: GAMLS. This data may not be complete. We recommend contacting the local school district to confirm school assignments for this home.
- $335,7003 bd3 ba1.5k sqft7 Pear Ct, Sharpsburg, GA 30277Off Market
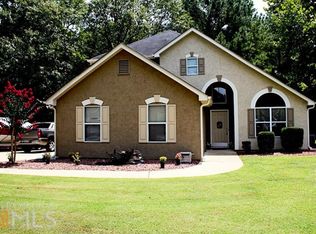
- $305,9003 bd2 ba1.3k sqft174 Bradford Station Dr, Sharpsburg, GA 30277Off Market
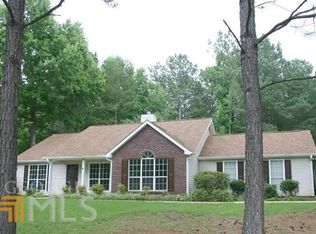
- $302,5003 bd2 ba1.6k sqft186 Bradford Station Dr, Sharpsburg, GA 30277Off Market
- $351,2003 bd2 ba1.8k sqft153 Bradford Station Dr, Sharpsburg, GA 30277Off Market
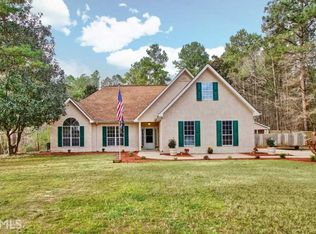
- $362,4004 bd2 ba2k sqft171 Bradford Station Dr, Sharpsburg, GA 30277Off Market
- $355,0003 bd2 ba1.7k sqft15 Pear Ct, Sharpsburg, GA 30277Sold
- $363,0003 bd2 ba2k sqft177 Bradford Station Dr, Sharpsburg, GA 30277Off Market
- $315,0003 bd2 ba1.7k sqft196 Bradford Station Dr, Sharpsburg, GA 30277Off Market
A local agent can set up tours, give advice and negotiate with sellers.
Similar homes
- $399,0003 bd3 ba1.7k sqft101 Line Creek Way, Sharpsburg, GA 30277Active
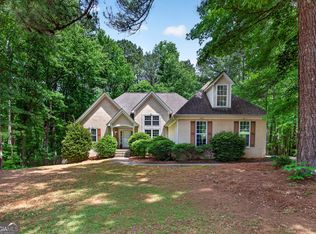
 MLS ID #10832308, David Bearden, Coldwell Banker Bullard Realty. GAMLS
 - $395,0003 bd2 ba1.6k sqft15 Stonewood Way, Sharpsburg, GA 30277Active
 MLS ID #10826543, Andrew Lowe, Brick and Branch Real Estate. GAMLS
 - $369,9003 bd2 ba1.6k sqft60 London Ln, Sharpsburg, GA 30277Active
 MLS ID #10783989, Tom W Barron, Lindsey's Inc., Realtors. GAMLS
 - $375,0003 bd2 ba1.6k sqft5 Queens Ct, Sharpsburg, GA 30277Active
 MLS ID #10783985, Tom W Barron, Lindsey's Inc., Realtors. GAMLS
 - $335,0003 bd2 ba1.3k sqft289 Marsha Way, Sharpsburg, GA 30277ActiveMLS ID #10811956, Karen Corbin, Intown Focus Realty LLC. GAMLS
- $325,0003 bd2 ba1.8k sqft126 Doe Run Dr, Sharpsburg, GA 30277ActiveMLS ID #10772042, Seth Yarbrough, Keller Williams Realty Atl. Partners. GAMLS
- $359,9003 bd2 ba1.4k sqft55 Mar Mar Ln, Newnan, GA 30265Active Under ContractMLS ID #10825744, Kim Chitwood, Southern Classic Realtors. GAMLS
- $375,0003 bd3 ba2.4k sqft29 Pebble Way, Newnan, GA 30265ActiveMLS ID #10815579, The Glennie Group Inc, Keller Williams Realty Atl. Partners. GAMLS
- $425,0003 bd2 ba1.8k sqft419 Marcella Ave, Sharpsburg, GA 30277ActiveMLS ID #10814413, Natalie Stampfly, Southern Classic Realtors. GAMLS
- $359,5005 bd2 ba2k sqft260 Nectarine Dr, Newnan, GA 30265ActiveMLS ID #10805880, Cathy Gailey, REMAX Concierge. GAMLS
- $319,9003 bd2 ba1.4k sqft160 Vineyards Dr, Newnan, GA 30265ActiveMLS ID #10791686, Robert E Salmons Jr., Entera Realty. GAMLS
- $477,6003 bd3 ba2.3k sqft6 Cannongate Trce, Sharpsburg, GA 30277ActiveMLS ID #10789984, Tonya Byrd, Keller Williams Realty Atl. Partners. GAMLS
- $405,0004 bd3 ba2.1k sqft120 Woodstream Dr, Newnan, GA 30265ActiveMLS ID #10824614, Anderson Real Estate Group, Keller Williams Realty Atl. Partners. GAMLS
- $364,9003 bd2 ba2.1k sqft84 Hidden Lakes Ct, Newnan, GA 30263ActiveMLS ID #10797006, Justin Landis, Bolst, Inc.. GAMLS
- $355,9953 bd2 ba1.2k sqft60 Wagon Wheel Trl, Senoia, GA 30276ActiveMLS ID #10811919, Danny Langford, eXp Realty. GAMLS
- $429,9003 bd3 ba2.4k sqft275 Mosby Woods Dr, Newnan, GA 30265ActiveMLS ID #10796732, Tom W Barron, Lindsey's Inc., Realtors. GAMLS
- $374,9004 bd3 ba2.3k sqft6 Bittersweet Ln, Newnan, GA 30263ActiveMLS ID #10825549, Tenisha Williams, Ventura Management LLC. GAMLS
- $370,0003 bd2 ba1.5k sqft165 Hilo Rd, Fayetteville, GA 30215ActiveMLS ID #10815146, Leslie A Jernigan, BHHS Georgia Properties. GAMLS
- $349,0003 bd2 ba2k sqft150 Brooks Dr, Fayetteville, GA 30290ActiveMLS ID #10760982, The Glennie Group Inc, Keller Williams Realty Atl. Partners. GAMLS
- $337,9003 bd2 ba1.5k sqft175 Ashley Creek Dr, Newnan, GA 30263ActiveMLS ID #10769175, David Seagraves Jr, Keller Williams Realty Atl. Partners. GAMLS
