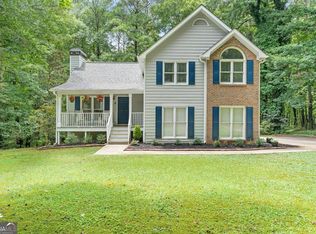
EXTENSIVELY RENOVATED HOME IN SOUGHT-AFTER MOSBY WOODS WITH TOP-RATED SCHOOLS!! Conveniently located just 2 miles from Interstate 85, shopping, dining, and restaurants! Beautifully renovated Kitchen featuring quartz countertops, tiled backsplash, new cabinetry hardware, updated plumbing fixtures, Luxury Vinyl Plank flooring, and an adjoining Breakfast Room with an exterior door leading to the screened porch and deck overlooking the oversized fenced backyard with two storage buildings. The vaulted Family Room features a gas log fireplace with a marble surround, new Luxury Vinyl Plank flooring, fresh interior paint, and updated light fixtures. Elegant Dining Room with decorative wainscoting and new Luxury Vinyl Plank flooring. Spacious Primary Suite on the main level with trey ceiling, walk-in closet, and a beautifully updated Primary Bathroom featuring double vanities with granite countertops, jetted tub with tiled surround, separate shower, updated mirrors, and new plumbing fixtures. Renovated half bathroom on the main level with a new vanity and attractive shiplap accent walls. Upstairs offers two guest bedrooms with brand-new carpet, including one with a walk-in closet, plus a tiled guest bathroom with a new vanity, updated mirror, new plumbing fixtures, and a shower/tub combination. Large Bonus Room upstairs with brand-new carpet provides the perfect flex space for a media room, home office, playroom, or potential fourth bedroom. Recent renovations include new interior and exterior paint, new HVAC systems, new Luxury Vinyl Plank flooring throughout the main level, brand-new carpet upstairs, updated interior light fixtures, quartz countertops, renovated bathrooms, new mirrors, and updated plumbing fixtures throughout the home.
Active
Price cut: $10K (7/1)
$429,900
275 Mosby Woods Dr, Newnan, GA 30265
3beds
2,408sqft
:
Get pre-qualified$2,773/mo
Single Family Residence
Built in 1994
0.8 Acres Lot
$419,800 Zestimate®
$179/sqft
$29/mo HOA
What's special
- 39 days |
- 490 |
- 36 |
Zillow last checked:
Listing updated:
Listed by:
Tom W Barron 404-936-7422,
Lindsey's Inc., Realtors
Source: GAMLS,MLS#: 10796732
Facts & features
Interior
Bedrooms & bathrooms
- Bedrooms: 3
- Bathrooms: 3
- Full bathrooms: 2
- 1/2 bathrooms: 1
- Main level bedrooms: 1
Rooms
- Room types: Bonus Room, Family Room, Laundry
Dining room
- Features: Separate Room
Kitchen
- Features: Breakfast Room, Pantry, Solid Surface Counters
Heating
- Central, Dual, Forced Air, Natural Gas
Cooling
- Ceiling Fan(s), Central Air, Dual, Electric
Appliances
- Included: Dishwasher, Gas Water Heater, Microwave, Oven/Range (Combo)
- Laundry: In Hall
Features
- Double Vanity, High Ceilings, Master On Main Level, Separate Shower, Tile Bath, Tray Ceiling(s), Vaulted Ceiling(s), Walk-In Closet(s)
- Flooring: Carpet, Tile, Vinyl
- Windows: Double Pane Windows
- Basement: None
- Attic: Pull Down Stairs
- Number of fireplaces: 1
- Fireplace features: Factory Built, Family Room, Gas Log, Gas Starter
Interior area
- Total structure area: 2,408
- Total interior livable area: 2,408 sqft
- Finished area above ground: 2,408
- Finished area below ground: 0
Video & virtual tour
Property
Parking
- Total spaces: 2
- Parking features: Attached, Garage, Garage Door Opener, Kitchen Level, Side/Rear Entrance, Storage
- Has attached garage: Yes
Features
- Levels: Two
- Stories: 2
- Patio & porch: Deck, Porch, Screened
- Has spa: Yes
- Spa features: Bath
- Fencing: Back Yard,Chain Link,Wood
Lot
- Size: 0.8 Acres
- Features: Level, Private
Details
- Additional structures: Shed(s)
- Parcel number: 108 6025 092
- Special conditions: Investor Owned
Construction
Type & style
- Home type: SingleFamily
- Architectural style: Traditional
- Property subtype: Single Family Residence
Materials
- Stucco, Vinyl Siding
- Foundation: Block, Slab
- Roof: Composition
Condition
- Resale
- New construction: No
- Year built: 1994
Utilities & green energy
- Sewer: Septic Tank
- Water: Public
- Utilities for property: Cable Available, Electricity Available, High Speed Internet, Natural Gas Available, Phone Available, Underground Utilities, Water Available
Community & HOA
Community
- Features: Lake, Street Lights
- Security: Security System, Smoke Detector(s)
- Subdivision: Mosby Woods
HOA
- Has HOA: Yes
- Services included: Reserve Fund
- HOA fee: $345 annually
Location
- Region: Newnan
Financial & listing details
- Price per square foot: $179/sqft
- Tax assessed value: $336,922
- Annual tax amount: $3,184
- Date on market: 7/1/2026
- Cumulative days on market: 39 days
- Listing agreement: Exclusive Right To Sell
- Listing terms: 1031 Exchange,Cash,Conventional,VA Loan
- Electric utility on property: Yes
Estimated market value
$419,800
$399,000 - $441,000
$2,329/mo
Price history
| Date | Event | Price |
|---|---|---|
| 7/1/2026 | Price change | $429,900-2.3%$179/sqft |
Source:  GAMLS #10796732 Report a problem GAMLS #10796732 Report a problem | ||
| 6/1/2026 | Price change | $439,900-1.8%$183/sqft |
Source: GAMLS #10736995 Report a problem | ||
| 5/15/2026 | Price change | $447,900-0.4%$186/sqft |
Source: GAMLS #10736995 Report a problem | ||
| 4/20/2026 | Listed for sale | $449,900$187/sqft |
Source: GAMLS #10736995 Report a problem | ||
| 3/31/2026 | Listing removed | $449,900$187/sqft |
Source:  East Alabama BOR #E102938 Report a problem East Alabama BOR #E102938 Report a problem | ||
| 3/31/2026 | Listed for sale | $449,900$187/sqft |
Source: GAMLS #10688660 Report a problem | ||
| 3/24/2026 | Pending sale | $449,900$187/sqft |
Source:  CBORGA #226560 Report a problem CBORGA #226560 Report a problem | ||
| 3/4/2026 | Price change | $449,900-1.1%$187/sqft |
Source: CBORGA #226560 Report a problem | ||
| 1/22/2026 | Listed for sale | $455,000+64.9%$189/sqft |
Source: CBORGA #226560 Report a problem | ||
| 12/3/2025 | Sold | $276,000+104.4%$115/sqft |
Source: Public Record Report a problem | ||
| 10/31/1995 | Sold | $135,000$56/sqft |
Source: Public Record Report a problem | ||
Public tax history
| Year | Property taxes | Tax assessment |
|---|---|---|
| 2025 | $3,184 +226.1% | $134,769 +10.8% |
| 2024 | $976 +3.7% | $121,668 +4.6% |
| 2023 | $942 +5% | $116,332 +8.4% |
| 2022 | $897 +25.1% | $107,320 +22.3% |
| 2021 | $717 | $87,725 |
| 2020 | $717 -42.3% | $87,725 +4.6% |
| 2019 | $1,241 +0.1% | $83,894 |
| 2018 | $1,241 +28% | $83,894 +11.3% |
| 2017 | $969 -2.3% | $75,407 |
| 2016 | $992 +2.4% | $75,407 |
| 2015 | $969 -9% | $75,407 +11.6% |
| 2014 | $1,065 | $67,578 |
| 2013 | -- | -- |
| 2012 | -- | -- |
| 2011 | -- | -- |
| 2010 | -- | -- |
| 2009 | -- | -- |
| 2008 | -- | -- |
| 2007 | -- | -- |
| 2006 | -- | -- |
| 2005 | -- | -- |
| 2004 | -- | -- |
| 2003 | -- | -- |
| 2002 | -- | -- |
| 2001 | $1,422 | -- |
| 2000 | -- | -- |
Find assessor info on the county website
Monthly payment
Est. payment
Payment breakdown
Explore the cost of this home by adjusting the details. Changes won't be saved.Climate risks
Neighborhood: 30265
Nearby schools
GreatSchools rating
- 4/10White Oak Elementary SchoolGrades: PK-5Distance: 1.9 mi
- 9/10Blake Bass Middle SchoolGrades: 6-8Distance: 3.8 mi
- 7/10Northgate High SchoolGrades: 9-12Distance: 3.7 mi
Schools provided by the listing agent
- Elementary: White Oak
- Middle: Blake Bass
- High: Northgate
Source: GAMLS. This data may not be complete. We recommend contacting the local school district to confirm school assignments for this home.
- $454,9004 bd4 ba4.4k sqft285 Mosby Woods Dr, Newnan, GA 30265For Sale

- $424,3005 bd3 ba2.1k sqft265 Mosby Woods Dr, Newnan, GA 30265Off Market
- $392,7003 bd2 ba2.1k sqft261 Mosby Woods Dr, Newnan, GA 30265Off Market
- $413,5004 bd3 ba1.9k sqft293 Mosby Woods Dr, Newnan, GA 30265Off Market

- $411,5003 bd3 ba2.3k sqft25 Duke St, Newnan, GA 30265Off Market
- $426,8005 bd2 ba2.5k sqft4 Duke St, Newnan, GA 30265Off Market
- $384,5003 bd4 ba1.9k sqft251 Mosby Woods Dr, Newnan, GA 30265Off Market
- $448,4004 bd3 ba2.6k sqft262 Mosby Woods Dr, Newnan, GA 30265Off Market
A local agent can set up tours, give advice and negotiate with sellers.
Similar homes
- $375,0003 bd3 ba2.4k sqft29 Pebble Way, Newnan, GA 30265Active
 MLS ID #10815579, The Glennie Group Inc, Keller Williams Realty Atl. Partners. GAMLS
 - $410,0003 bd2 ba2.2k sqft368 Crescent Dr, Newnan, GA 30265Active
 MLS ID #10810160, Vicki Dell, BHHS Georgia Properties. GAMLS
 - $414,9005 bd3 ba2.5k sqft15 Briarleigh Way, Newnan, GA 30265Active
 MLS ID #10816155, Daniel Kinser, BHHS Georgia Properties. GAMLS
 - $384,9003 bd3 ba2.8k sqft39 Springfield Ct, Newnan, GA 30265Active
 MLS ID #10774040, Julia Morris, DeGolian Realty. GAMLS
 - $480,0004 bd3 ba2.5k sqft40 Springfield Dr, Newnan, GA 30265ActiveMLS ID #10783709, Jake Ayers, Southern Classic Realtors. GAMLS
- $359,9005 bd2 ba2k sqft260 Nectarine Dr, Newnan, GA 30265ActiveMLS ID #10805880, Cathy Gailey, REMAX Concierge. GAMLS
- $441,0005 bd4 ba3.1k sqft199 Pine Cres, Newnan, GA 30265ActiveMLS ID #10789942, Tanya Pickens, Opendoor Brokerage. GAMLS
- $385,0004 bd3 ba2.5k sqft81 Saint Charles Pl, Sharpsburg, GA 30277ActiveMLS ID #10819870, Kristy Lopez, Dwelli. GAMLS
- $425,0004 bd3 ba3k sqft28 Pecan Lake Ct, Sharpsburg, GA 30277ActiveMLS ID #10811580, Ashley C Allen, Dwelli. GAMLS
- $445,0004 bd3 ba2k sqft1359 Fischer Rd, Sharpsburg, GA 30277ActiveMLS ID #10803202, Tammy Soulakos, Keller Williams Realty Atl. Partners. GAMLS
- $419,9004 bd3 ba2.4k sqft329 Briandwood Dr, Newnan, GA 30265ActiveMLS ID #10786923, Gerald Wessels Jr., Southern Classic Realtors. GAMLS
- $499,0004 bd2 ba2.2k sqft37 Forest Point, Newnan, GA 30265ActiveMLS ID #10781401, Kim Armistead, Southern Real Estate Properties. GAMLS
- $319,9003 bd2 ba1.4k sqft160 Vineyards Dr, Newnan, GA 30265ActiveMLS ID #10791686, Robert E Salmons Jr., Entera Realty. GAMLS
- $425,0003 bd2 ba1.8k sqft419 Marcella Ave, Sharpsburg, GA 30277ActiveMLS ID #10814413, Natalie Stampfly, Southern Classic Realtors. GAMLS
- $499,9004 bd3 ba2.7k sqft25 Heron Point, Newnan, GA 30263ActiveMLS ID #10817200, Carla Rushing, Lokation Real Estate LLC. GAMLS
- $379,9004 bd3 ba1.9k sqft49 High Point Cir, Newnan, GA 30265ActiveMLS ID #10669482, Cindy C Horsley, Bush Real Estate. GAMLS
- $368,9953 bd3 ba1.6k sqft164 Bradford Station Dr, Sharpsburg, GA 30277ActiveMLS ID #10802844, Danny Langford, eXp Realty. GAMLS
- $399,0004 bd3 ba2.9k sqft12 Clearwater Rd, Sharpsburg, GA 30277ActiveMLS ID #10810127, Corma Bailey, Kim Mason & Associates Realty. GAMLS
- $350,0003 bd2 ba1.4k sqft270 Hendrix Rd, Newnan, GA 30263ActiveMLS ID #10820592, Anderson Real Estate Group, Keller Williams Realty Atl. Partners. GAMLS
- $365,0005 bd3 ba1.9k sqft25 Hearthstone Dr, Newnan, GA 30263ActiveMLS ID #10818896, Hilary De Puy, Lindsey's Inc., Realtors. GAMLS
