Welcome home to this beautifully maintained two-story home offering the perfect blend of space, style, and functionality! The inviting floor plan features a versatile flex room ideal for a home office, sitting room, or playroom that flows into the formal dining room. The kitchen boasts stainless steel appliances, abundant cabinetry, and a breakfast area. Just steps away, the sunken family room features a cozy fireplace, creating the perfect gathering space for relaxing or entertaining. Upstairs, escape to the spacious primary suite complete with a private sitting area, tray ceiling, walk-in closet, and spa-like bath featuring a garden tub and separate shower. Generously sized secondary bedrooms showcase soaring vaulted ceilings. Recent updates provide peace of mind, including a newer roof with a transferable lifetime manufacturer's warranty and a 5-year labor warranty, a new privacy fence installed this year, fresh interior paint, upstairs flooring replaced just two years ago, and newer kitchen appliances (microwave excluded). Step outside to enjoy the covered patio, custom fire pit, and fenced backyard, creating the perfect space for relaxing or entertaining. Step outside to enjoy the covered patio, custom fire pit, fenced backyard, and storage shed, creating the perfect space for relaxing or entertaining. HOA dues include lawn maintenance for all unfenced areas, along with access to community amenities including a neighborhood pool and playground. This move-in ready home truly has it all!
Active
$385,000
81 Saint Charles Pl, Sharpsburg, GA 30277
4beds
2,599sqft
:
Get pre-qualified$2,562/mo
Single Family Residence
Built in 2006
0.25 Acres Lot
$380,400 Zestimate®
$148/sqft
$105/mo HOA
What's special
Cozy fireplaceFenced backyardStorage shedSpacious primary suiteInviting floor planSunken family roomBreakfast area
- 7 days |
- 244 |
- 17 |
Likely to sell faster than
Zillow last checked:
Listing updated:
Listed by:
Kristy Lopez 770-351-7457,
Dwelli
Source: GAMLS,MLS#: 10819870
Facts & features
Interior
Bedrooms & bathrooms
- Bedrooms: 4
- Bathrooms: 3
- Full bathrooms: 2
- 1/2 bathrooms: 1
Rooms
- Room types: Family Room, Other
Dining room
- Features: Separate Room
Kitchen
- Features: Breakfast Area, Pantry
Heating
- Central, Electric
Cooling
- Ceiling Fan(s), Central Air, Electric
Appliances
- Included: Dishwasher, Disposal, Dryer, Electric Water Heater, Microwave, Oven/Range (Combo), Refrigerator, Stainless Steel Appliance(s), Washer
- Laundry: In Hall, Laundry Closet, Upper Level
Features
- High Ceilings, Separate Shower, Soaking Tub, Walk-In Closet(s)
- Flooring: Laminate, Tile, Vinyl
- Basement: None
- Number of fireplaces: 1
- Fireplace features: Factory Built, Family Room
- Common walls with other units/homes: No Common Walls
Interior area
- Total structure area: 2,599
- Total interior livable area: 2,599 sqft
- Finished area above ground: 2,599
- Finished area below ground: 0
Property
Parking
- Parking features: Attached, Garage, Kitchen Level, Off Street
- Has attached garage: Yes
Features
- Levels: Two
- Stories: 2
- Patio & porch: Deck
- Fencing: Back Yard,Fenced,Privacy,Wood
Lot
- Size: 0.25 Acres
- Features: Other
Details
- Parcel number: 111B 228
- Special conditions: Covenants/Restrictions
Construction
Type & style
- Home type: SingleFamily
- Architectural style: Traditional
- Property subtype: Single Family Residence
Materials
- Brick, Vinyl Siding
- Foundation: Slab
- Roof: Composition
Condition
- Resale
- New construction: No
- Year built: 2006
Utilities & green energy
- Sewer: Public Sewer
- Water: Public
- Utilities for property: Cable Available, High Speed Internet, Sewer Connected, Underground Utilities
Community & HOA
Community
- Features: Park, Playground, Pool, Sidewalks, Street Lights
- Subdivision: Parkside Village
HOA
- Has HOA: Yes
- Services included: Maintenance Grounds, Swimming
- HOA fee: $1,260 annually
Location
- Region: Sharpsburg
Financial & listing details
- Price per square foot: $148/sqft
- Tax assessed value: $408,534
- Annual tax amount: $3,925
- Date on market: 8/5/2026
- Cumulative days on market: 7 days
- Listing agreement: Exclusive Right To Sell
- Listing terms: Cash,Conventional,FHA,VA Loan
Estimated market value
$380,400
$361,000 - $399,000
$2,673/mo
Price history
| Date | Event | Price |
|---|---|---|
| 8/5/2026 | Listed for sale | $385,000+107.4%$148/sqft |
Source:  GAMLS #10819870 Report a problem GAMLS #10819870 Report a problem | ||
| 5/17/2007 | Sold | $185,600$71/sqft |
Source: Public Record Report a problem | ||
Public tax history
| Year | Property taxes | Tax assessment |
|---|---|---|
| 2025 | $3,751 +9% | $163,414 +6.1% |
| 2024 | $3,443 +2.6% | $154,060 +8.9% |
| 2023 | $3,356 +7.7% | $141,412 +18.3% |
| 2022 | $3,116 +8.8% | $119,525 +10.8% |
| 2021 | $2,864 | $107,854 |
| 2020 | $2,864 +14.2% | $107,854 +24.3% |
| 2019 | $2,508 +0.5% | $86,735 |
| 2018 | $2,496 +0.6% | $86,735 +0.7% |
| 2017 | $2,481 +0.1% | $86,107 +6.2% |
| 2016 | $2,477 +6.4% | $81,083 +11.2% |
| 2015 | $2,330 +45.8% | $72,918 +15% |
| 2014 | $1,597 | $63,382 |
| 2013 | -- | -- |
| 2012 | -- | -- |
| 2011 | -- | -- |
| 2010 | -- | -- |
| 2009 | -- | -- |
| 2008 | -- | -- |
| 2007 | -- | -- |
| 2006 | -- | -- |
Find assessor info on the county website
Monthly payment
Est. payment
Payment breakdown
Explore the cost of this home by adjusting the details. Changes won't be saved.Climate risks
Neighborhood: 30277
Nearby schools
GreatSchools rating
- 5/10Poplar Road Elementary SchoolGrades: PK-5Distance: 1.3 mi
- 5/10Lee Middle SchoolGrades: 6-8Distance: 2.9 mi
- 6/10East Coweta High SchoolGrades: 9-12Distance: 2.5 mi
Schools provided by the listing agent
- Elementary: Poplar Road
- Middle: Lee
- High: East Coweta
Source: GAMLS. This data may not be complete. We recommend contacting the local school district to confirm school assignments for this home.
- $385,7004 bd2 ba2.7k sqft85 Saint Charles Pl, Sharpsburg, GA 30277Off Market

- $321,4004 bd2 ba-- sqft77 Saint Charles Pl #0, Sharpsburg, GA 30277Off Market
- $367,5004 bd3 ba2.7k sqft77 Saint Charles Pl, Sharpsburg, GA 30277Sold
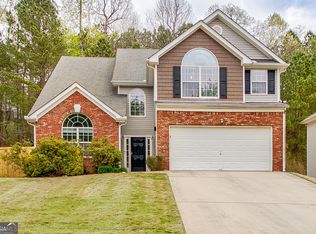
- $366,1004 bd3 ba2.5k sqft73 Saint Charles Pl, Sharpsburg, GA 30277Off Market
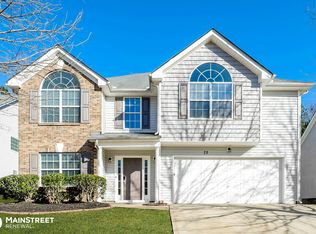
- $320,7003 bd2 ba1.6k sqft91 Saint Charles Pl, Sharpsburg, GA 30277Off Market
- $384,5004 bd3 ba2.5k sqft82 Saint Charles Pl, Sharpsburg, GA 30277Off Market
- $341,7504 bd3 ba2.6k sqft78 Saint Charles Pl, Sharpsburg, GA 30277Sold
- $369,5003 bd2 ba2.5k sqft90 Saint Charles Pl, Sharpsburg, GA 30277Off Market
A local agent can set up tours, give advice and negotiate with sellers.
Similar homes
- $480,0004 bd4 ba3k sqft6 Marvin Gdns, Sharpsburg, GA 30277Active

 MLS ID #10815878, Victoria Allen, RiverBrook Realty. GAMLS
 - $425,0004 bd3 ba3k sqft28 Pecan Lake Ct, Sharpsburg, GA 30277Active
 MLS ID #10811580, Ashley C Allen, Dwelli. GAMLS
 - $414,9005 bd3 ba2.5k sqft15 Briarleigh Way, Newnan, GA 30265Active
 MLS ID #10816155, Daniel Kinser, BHHS Georgia Properties. GAMLS
 - $419,9004 bd3 ba2.4k sqft329 Briandwood Dr, Newnan, GA 30265Active
 MLS ID #10786923, Gerald Wessels Jr., Southern Classic Realtors. GAMLS
 - $375,0003 bd3 ba2.4k sqft29 Pebble Way, Newnan, GA 30265ActiveMLS ID #10815579, The Glennie Group Inc, Keller Williams Realty Atl. Partners. GAMLS
- $399,0004 bd3 ba2.3k sqft14 Thomaston St, Newnan, GA 30263ActiveMLS ID #10798282, Tammi Sullenberger, Keller Williams Realty Atl. Partners. GAMLS
- $379,9004 bd3 ba1.9k sqft49 High Point Cir, Newnan, GA 30265ActiveMLS ID #10669482, Cindy C Horsley, Bush Real Estate. GAMLS
- $497,9005 bd3 ba3.2k sqft29 Marvin Gdns, Sharpsburg, GA 30277ActiveMLS ID #10805581, Marcus Smith, eXp Realty. GAMLS
- $524,0005 bd3 ba3k sqft51 Boardwalk Ave, Sharpsburg, GA 30277ActiveMLS ID #10794907, Matthew D Tuff, Keller Williams Realty Atl. Partners. GAMLS
- $440,5004 bd3 ba2.2k sqft75 Sycamore Way, Sharpsburg, GA 30277ActiveMLS ID #10815317, Ed Keene, Brick and Branch Real Estate. GAMLS
- $404,5003 bd2 ba2.1k sqft25 Eastwood Dr, Newnan, GA 30265ActiveMLS ID #10812980, Katie Brady, Keller Williams Realty Atl. Partners. GAMLS
- $425,0003 bd2 ba1.8k sqft419 Marcella Ave, Sharpsburg, GA 30277ActiveMLS ID #10814413, Natalie Stampfly, Southern Classic Realtors. GAMLS
- $365,0003 bd3 ba1.9k sqft5 Park Forest Curv, Newnan, GA 30265ActiveMLS ID #10786261, Mark Spain, Mark Spain Real Estate. GAMLS
- $445,0005 bd3 ba2.9k sqft10 Stonebridge Pass, Newnan, GA 30265ActiveMLS ID #10820625, Sydney Long, Chambers Realty. GAMLS
- $499,0005 bd3 ba3.1k sqft103 Pacific Ave, Sharpsburg, GA 30277ActiveMLS ID #10788193, Gabrielle Mason, Atlanta Communities. GAMLS
- $410,0003 bd2 ba2.2k sqft368 Crescent Dr, Newnan, GA 30265ActiveMLS ID #10810160, Vicki Dell, BHHS Georgia Properties. GAMLS
- $495,0004 bd3 ba2.3k sqft406 Long Shore Way, Newnan, GA 30265ActiveMLS ID #10820554, Seth Yarbrough, Keller Williams Realty Atl. Partners. GAMLS
- $429,9003 bd3 ba2.4k sqft275 Mosby Woods Dr, Newnan, GA 30265ActiveMLS ID #10796732, Tom W Barron, Lindsey's Inc., Realtors. GAMLS
- $440,0004 bd3 ba2.4k sqft10 Westhill Dr, Newnan, GA 30265Active Under ContractMLS ID #10785788, Angela A Anderson, Dwelli. GAMLS
- $400,0004 bd3 ba2.3k sqft120 Heritage Ct, Fayetteville, GA 30214ActiveMLS ID #10821534, Tiana Artis, Redfin Corporation. GAMLS
