This well-maintained 4 BR/3.5 BA home in Parkside Village in Sharpsburg is a blank slate waiting for its new owners to make it their own. Walk up the sidewalk and envision waving at your neighbors while sitting on your front porch. Step inside the front door and to your left is a flex space that could easily serve as a dining room, office, sitting room or play room for the kids. Travel further in and find a large open living space including a large family room, eating area and kitchen boasting a large island with quartz countertops big enough for the kids to gather round for breakfast or to do their homework while you cook dinner. Or, dedicate your kitchen island as your eating space, skip the eating area and have an even larger living area. Either way, this space is also perfect for entertaining friends and family on holidays or for the big game. Step out the kitchen door and imagine cheering on your favorite team on weekends or serenely drinking your coffee on the screened back porch in front of the fire in your outdoor fireplace. The mudroom (just inside from the garage) includes cubbies to store coats, shoes and backpacks, a separate large laundry room and half bath for your convenience. On the other side of the main floor lays the ensuite with a large, tray ceiling bedroom, bathroom with separate soaking tub and shower, dual vanities and walk-in closet. Just up the stairs and to the left is a teen suite with bedroom, closet and full bath. Farther down there are two secondary bedrooms with walk-in closets separated by a jack-n-jill bath that opens to the hallway as well. Finally, the upstairs flex space that currently serves as a media room but could serve as a play room, game room, or if you add a closet a large 5th bedroom. HOA dues include LAWN MAINTENANCE AND NEIGHBORHOOD POOL.
Active
Price cut: $10K (9/21)
$440,000
6 Marvin Gdns, Sharpsburg, GA 30277
4beds
3,031sqft
Single Family Residence
Built in 2016
8,712 Square Feet Lot
$438,200 Zestimate®
$145/sqft
$105/mo HOA
What's special
Outdoor fireplaceFront porchFlex spaceWalk-in closetJack-n-jill bathScreened back porchLarge open living space
- 41 days
- 287
- 24
Zillow last checked:
Listing updated:
Listed by:
Victoria Allen 770-598-5074,
RiverBrook Realty
Source: GAMLS,MLS#: 10841759
Facts & features
Interior
Bedrooms & bathrooms
- Bedrooms: 4
- Bathrooms: 4
- Full bathrooms: 3
- 1/2 bathrooms: 1
- Main level bathrooms: 1
- Main level bedrooms: 1
Rooms
- Room types: Den, Family Room, Foyer, Laundry, Media Room, Office
Dining room
- Features: Separate Room
Kitchen
- Features: Breakfast Area, Breakfast Bar, Kitchen Island, Pantry, Solid Surface Counters, Walk-in Pantry
Heating
- Central, Forced Air, Natural Gas
Cooling
- Ceiling Fan(s), Central Air
Appliances
- Included: Gas Water Heater, Microwave, Oven/Range (Combo), Stainless Steel Appliance(s)
- Laundry: Other
Features
- Double Vanity, Master On Main Level, Separate Shower, Soaking Tub, Entrance Foyer, Walk-In Closet(s)
- Flooring: Carpet, Hardwood, Tile
- Basement: None
- Attic: Pull Down Stairs
- Number of fireplaces: 2
- Fireplace features: Family Room, Outside
- Common walls with other units/homes: No Common Walls
Interior area
- Total structure area: 3,031
- Total interior livable area: 3,031 sqft
- Finished area above ground: 3,031
- Finished area below ground: 0
Property
Parking
- Parking features: Attached, Garage, Garage Door Opener, Kitchen Level
- Has attached garage: Yes
Features
- Levels: Two
- Stories: 2
- Patio & porch: Patio, Porch, Screened
Lot
- Size: 8,712 Square Feet
- Features: Level
Details
- Parcel number: 111B 288
Construction
Type & style
- Home type: SingleFamily
- Architectural style: Traditional
- Property subtype: Single Family Residence
Materials
- Press Board, Stone
- Foundation: Slab
- Roof: Composition
Condition
- Resale
- New construction: No
- Year built: 2016
Utilities & green energy
- Sewer: Public Sewer
- Water: Public
- Utilities for property: Cable Available, Electricity Available, High Speed Internet, Natural Gas Available, Phone Available, Sewer Connected, Underground Utilities, Water Available
Community & HOA
Community
- Features: Pool, Sidewalks, Street Lights
- Subdivision: Parkside Village
HOA
- Has HOA: Yes
- Services included: Maintenance Grounds, Swimming
- HOA fee: $1,260 annually
Location
- Region: Sharpsburg
Financial & listing details
- Price per square foot: $145/sqft
- Tax assessed value: $478,511
- Annual tax amount: $2,796
- Date on market: 9/8/2026
- Cumulative days on market: 41 days
- Listing agreement: Exclusive Right To Sell
- Listing terms: 1031 Exchange,Cash,Conventional,FHA,VA Loan
- Electric utility on property: Yes
Estimated market value
$438,200
$416,000 - $460,000
$3,099/mo
Price history
| Date | Event | Price |
|---|---|---|
| 9/21/2026 | Price change | $440,000-2.2%$145/sqft |
Source:  GAMLS #10841759 Report a problem GAMLS #10841759 Report a problem | ||
| 9/8/2026 | Listed for sale | $450,000$148/sqft |
Source: GAMLS #10841759 Report a problem | ||
| 9/8/2026 | Listing removed | $450,000$148/sqft |
Source: GAMLS #10815878 Report a problem | ||
| 9/4/2026 | Price change | $450,000-6.3%$148/sqft |
Source: GAMLS #10815878 Report a problem | ||
| 7/30/2026 | Listed for sale | $480,000$158/sqft |
Source: GAMLS #10815878 Report a problem | ||
Public tax history
| Year | Property taxes | Tax assessment |
|---|---|---|
| 2025 | $2,796 +11.3% | $191,404 +1% |
| 2024 | $2,513 -14.2% | $189,579 +6.2% |
| 2023 | $2,930 +12% | $178,493 +16% |
| 2022 | $2,615 +20% | $153,808 +13.8% |
| 2021 | $2,180 | $135,215 |
| 2020 | $2,180 -18.8% | $135,215 +16.6% |
| 2019 | $2,684 +0.6% | $115,948 |
| 2018 | $2,669 +12% | $115,948 +9% |
| 2017 | $2,384 +0.2% | $106,352 +786.3% |
| 2016 | $2,380 | $12,000 |
Find assessor info on the county website
Monthly payment
Est. payment
Payment breakdown
Explore the cost of this home by adjusting the details. Changes won't be saved.Climate risks
Neighborhood: 30277
Nearby schools
Schools provided by the listing agent
- Elementary: Poplar Road
- Middle: Lee
- High: East Coweta
Source: GAMLS. This data may not be complete. We recommend contacting the local school district to confirm school assignments for this home.
Similar homes
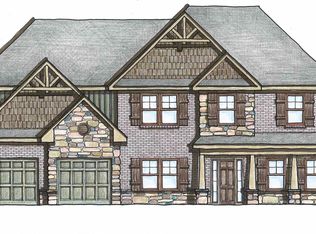
- $489,0005 bd3 ba3.1k sqft103 Pacific Ave, Sharpsburg, GA 30277Active
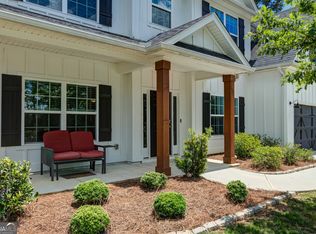
 MLS ID #10869033, Gabrielle Mason, Atlanta Communities. GAMLS
 - $505,0005 bd3 ba3.1k sqft17 Marvin Gdns, Sharpsburg, GA 30277Active
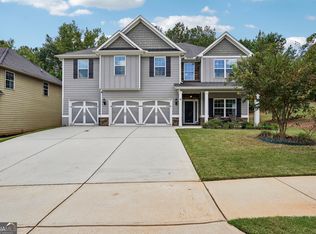 MLS ID #10848078, Kelly Sheek, Dwelli. GAMLS
 - $439,0004 bd3 ba2.8k sqft202 Inverness Ave, Newnan, GA 30263Active
 MLS ID #10847307, Lorraine Hughes, Dwelli. GAMLS
 - $405,0004 bd3 ba2.4k sqft313 Briandwood Dr, Newnan, GA 30265Active
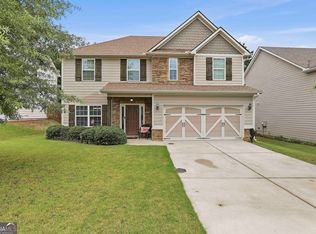 MLS ID #10792807, Cindy K Brooks, Pathfinder Realty. GAMLS
 - $475,0005 bd3 ba2.5k sqft22 Ashville Pl, Newnan, GA 30265ActiveMLS ID #10838010, Dawn Cochran, Southern Classic Realtors. GAMLS
- $459,9904 bd4 ba2.5k sqft230 Scenic Hills Dr, Newnan, GA 30265ActiveMLS ID #10818941, Michelle Troiola, Crye-Leike, Realtors. GAMLS
- $439,9004 bd4 ba2.1k sqft85 High Point North Dr, Newnan, GA 30265ActiveMLS ID #10785337, Marta Del Valle, BHHS Georgia Properties. GAMLS
- $550,0004 bd4 ba2.8k sqft35 Wentworth Way, Newnan, GA 30265ActiveMLS ID #10874814, Ashley Carter, Keller Williams Realty Atl. Partners. GAMLS
- $395,0004 bd3 ba2k sqft15 Ponder Pl, Newnan, GA 30265ActiveMLS ID #10801860, Timothy Cox, Keller Williams Realty. GAMLS
- $429,9005 bd3 ba2.8k sqft109 Briandwood Dr, Newnan, GA 30265ActiveMLS ID #10778770, Dipti Kalra, Dwelli. GAMLS
- $440,0004 bd3 ba2.4k sqft10 Westhill Dr, Newnan, GA 30265ActiveMLS ID #10785788, Angela A Anderson, Dwelli. GAMLS
- $445,0005 bd3 ba2.9k sqft10 Stonebridge Pass, Newnan, GA 30265ActiveMLS ID #10851269, Ashley C Allen, Dwelli. GAMLS
- $449,9003 bd2 ba2.1k sqft52 Braves Crossing Ct, Sharpsburg, GA 30277ActiveMLS ID #10848155, Bryan Bureau, Realty Bureau. GAMLS
- $499,9004 bd4 ba3k sqft138 Coral Ridge Ct, Palmetto, GA 30268ActiveMLS ID #10872684, Mark Spain, Mark Spain Real Estate. GAMLS
- $395,0004 bd3 ba2k sqft7 Doolittle Ct, Newnan, GA 30265ActiveMLS ID #10853176, The Williams Team, Keller Williams Realty Atl. Partners. GAMLS
- $399,0004 bd3 ba2.2k sqft149 Thomaston St, Newnan, GA 30263ActiveMLS ID #10834195, Anderson Real Estate Group, Keller Williams Realty Atl. Partners. GAMLS
- $425,0004 bd3 ba2.4k sqft188 The Blvd, Newnan, GA 30263ActiveMLS ID #10858332, Tom W Barron, Lindsey's Inc., Realtors. GAMLS
- $425,0004 bd3 ba2.9k sqft15 French Village Blvd, Sharpsburg, GA 30277ActiveMLS ID #10813456, Seth Yarbrough, Keller Williams Realty Atl. Partners. GAMLS
- $455,0003 bd3 ba2.8k sqft35 Parlor Cir, Sharpsburg, GA 30277Active Under ContractMLS ID #10858232, Tonya L Horton, Dwelli. GAMLS
- $398,9004 bd3 ba2.6k sqft38 Remington Way, Newnan, GA 30263ActiveMLS ID #10866986, Erin Looney, BHHS Georgia Properties. GAMLS
