THIS HOME QUALIFIES FOR 100% FINANCING! Welcome home to this beautifully updated 4-bedroom, 2.5-bath residence offering the perfect blend of comfort, style, and convenience. Fresh interior and exterior paint, new light fixtures, and ceiling fans give this home a crisp, modern feel, while thoughtful upgrades-like a new hot water heater, added water softener, and new back door-provide peace of mind. Step inside to a stunning two-story foyer that sets the tone for the open and inviting layout. The main-level primary suite is a true retreat, featuring elegant tray ceilings, a massive walk-in closet, and a spa-like bath with double vanities, a soaking tub, and a newly renovated shower. The heart of the home is the spacious kitchen, complete with granite countertops, stainless steel appliances, and a large breakfast bar that flows seamlessly into the family room with a cozy gas fireplace-perfect for entertaining or everyday living. Additional highlights include a separate dining room with coffered ceilings, a large laundry room with a utility sink, and a functional mudroom with a custom mud bench. Pet lovers will appreciate the charming built-in dog crate tucked under the stairs-complete with its own light! Upstairs, you'll find three generously sized bedrooms, each with large walk-in closets, along with a full shared bath. The wooden staircase overlooks the foyer below, adding to the home's open and airy feel. Enjoy outdoor living in the fenced backyard with a patio-ideal for relaxing or hosting gatherings. A 2-car garage located at the back of the home completes the package. Located in a desirable community with amenities including a pool, parks, playgrounds, and sidewalks, this home also offers easy access to the LINC walking path, Ashley Park, shopping, dining, gyms, I-85, and nearby hospitals. This move-in ready home truly has it all-don't miss your opportunity to make it yours! This home is also perfect for those looking for an investment property for a long term or a short-term rental.
Active
$398,900
38 Remington Way, Newnan, GA 30263
4beds
2,602sqft
Single Family Residence
Built in 2013
10,018 Square Feet Lot
$397,800 Zestimate®
$153/sqft
$100/mo HOA
What's special
Main-level primary suiteOpen and inviting layoutStainless steel appliancesLarge breakfast barStunning two-story foyerGranite countertopsNewly renovated shower
- 10 hours
- 79
- 0
Zillow last checked:
Listing updated:
Listed by:
Erin Looney 404-655-9114,
BHHS Georgia Properties
Source: GAMLS,MLS#: 10866986
Facts & features
Interior
Bedrooms & bathrooms
- Bedrooms: 4
- Bathrooms: 3
- Full bathrooms: 2
- 1/2 bathrooms: 1
- Main level bathrooms: 1
- Main level bedrooms: 1
Rooms
- Room types: Family Room, Foyer, Laundry
Dining room
- Features: Separate Room
Kitchen
- Features: Breakfast Area, Breakfast Bar, Pantry, Solid Surface Counters
Heating
- Central
Cooling
- Ceiling Fan(s), Central Air
Appliances
- Included: Dishwasher, Microwave, Oven/Range (Combo), Stainless Steel Appliance(s)
- Laundry: Mud Room
Features
- Double Vanity, Master On Main Level, Separate Shower, Soaking Tub, Tray Ceiling(s), Entrance Foyer, Walk-In Closet(s)
- Flooring: Carpet, Laminate, Tile
- Basement: None
- Number of fireplaces: 1
- Fireplace features: Factory Built, Family Room, Gas Starter
Interior area
- Total structure area: 2,602
- Total interior livable area: 2,602 sqft
- Finished area above ground: 2,602
- Finished area below ground: 0
Property
Parking
- Parking features: Attached, Garage, Garage Door Opener, Kitchen Level
- Has attached garage: Yes
Features
- Levels: Two
- Stories: 2
- Patio & porch: Patio, Porch
- Fencing: Back Yard
Lot
- Size: 10,018 Square Feet
- Features: Level
Details
- Parcel number: 086A 140
Construction
Type & style
- Home type: SingleFamily
- Architectural style: Craftsman
- Property subtype: Single Family Residence
Materials
- Concrete
- Foundation: Slab
- Roof: Composition
Condition
- Resale
- New construction: No
- Year built: 2013
Utilities & green energy
- Sewer: Public Sewer
- Water: Public
- Utilities for property: Cable Available, Electricity Available, High Speed Internet, Natural Gas Available, Phone Available, Sewer Connected, Water Available
Community & HOA
Community
- Features: Park, Pool, Sidewalks, Street Lights, Near Shopping
- Subdivision: Madison Park At Newnan Lakes
HOA
- Has HOA: Yes
- Services included: Management Fee, Swimming
- HOA fee: $1,200 annually
Location
- Region: Newnan
Financial & listing details
- Price per square foot: $153/sqft
- Tax assessed value: $395,756
- Annual tax amount: $4,190
- Date on market: 10/5/2026
- Listing agreement: Exclusive Right To Sell
- Listing terms: Cash,Conventional,FHA,VA Loan,Relocation Property
- Electric utility on property: Yes
Estimated market value
$397,800
$378,000 - $418,000
$2,715/mo
Price history
| Date | Event | Price |
|---|---|---|
| 10/5/2026 | Listed for sale | $398,900$153/sqft |
Source:  GAMLS #10866986 Report a problem GAMLS #10866986 Report a problem | ||
| 10/1/2026 | Listing removed | $398,900$153/sqft |
Source: GAMLS #10742383 Report a problem | ||
| 8/31/2026 | Price change | $398,900-0.3%$153/sqft |
Source: GAMLS #10742383 Report a problem | ||
| 8/5/2026 | Price change | $399,900-1.2%$154/sqft |
Source: GAMLS #10742383 Report a problem | ||
| 7/29/2026 | Price change | $404,8000%$156/sqft |
Source: GAMLS #10742383 Report a problem | ||
| 5/27/2026 | Price change | $404,900-2.4%$156/sqft |
Source: GAMLS #10742383 Report a problem | ||
| 4/30/2026 | Listed for sale | $415,000-4.6%$159/sqft |
Source: GAMLS #10742383 Report a problem | ||
| 2/1/2026 | Listing removed | $434,900$167/sqft |
Source: GAMLS #10619957 Report a problem | ||
| 11/24/2025 | Price change | $434,900-3.1%$167/sqft |
Source: GAMLS #10619957 Report a problem | ||
| 10/7/2025 | Listed for sale | $449,000+3.2%$173/sqft |
Source: GAMLS #10619957 Report a problem | ||
| 4/21/2025 | Listing removed | $434,900$167/sqft |
Source: GAMLS #10362851 Report a problem | ||
| 3/22/2025 | Price change | $434,900-2.2%$167/sqft |
Source: GAMLS #10362851 Report a problem | ||
| 1/14/2025 | Price change | $444,900-2.2%$171/sqft |
Source: GAMLS #10362851 Report a problem | ||
| 8/22/2024 | Listed for sale | $454,900+7%$175/sqft |
Source: GAMLS #10362851 Report a problem | ||
| 12/7/2022 | Sold | $425,000-3.4%$163/sqft |
Source: Public Record Report a problem | ||
| 10/27/2022 | Pending sale | $440,000$169/sqft |
Source: GAMLS #20078618 Report a problem | ||
| 10/7/2022 | Listed for sale | $440,000+63%$169/sqft |
Source: GAMLS #20078618 Report a problem | ||
| 10/10/2020 | Listing removed | $270,000$104/sqft |
Source: Virtual Properties Realty.com #8812144 Report a problem | ||
| 10/9/2020 | Listed for sale | $270,000$104/sqft |
Source: Virtual Properties Realty.com #8812144 Report a problem | ||
| 9/30/2020 | Pending sale | $270,000$104/sqft |
Source: Virtual Properties Realty.com #8812144 Report a problem | ||
| 9/19/2020 | Listed for sale | $270,000$104/sqft |
Source: Virtual Properties Realty.com #8812144 Report a problem | ||
| 9/19/2020 | Pending sale | $270,000$104/sqft |
Source: Virtual Properties Realty.com #8812144 Report a problem | ||
| 9/3/2020 | Price change | $270,000-3.5%$104/sqft |
Source: Virtual Properties Realty.com #8812144 Report a problem | ||
| 7/20/2020 | Price change | $279,900-1.8%$108/sqft |
Source: Virtual Properties Realty.com #8812144 Report a problem | ||
| 7/9/2020 | Price change | $284,900+10.9%$109/sqft |
Source: Virtual Properties Realty.com #8812144 Report a problem | ||
| 9/13/2019 | Sold | $257,000+32.5%$99/sqft |
Source:  GAMLS #8623752 Report a problem GAMLS #8623752 Report a problem | ||
| 9/25/2015 | Sold | $194,000$75/sqft |
Source: Agent Provided Report a problem | ||
| 10/2/2014 | Sold | $194,000+8.4%$75/sqft |
Source: Public Record Report a problem | ||
| 9/6/2013 | Sold | $178,900+141%$69/sqft |
Source: Public Record Report a problem | ||
| 2/2/2010 | Sold | $74,217$29/sqft |
Source: Public Record Report a problem | ||
Public tax history
| Year | Property taxes | Tax assessment |
|---|---|---|
| 2025 | $3,802 -7.8% | $158,302 -12.3% |
| 2024 | $4,125 +9.8% | $180,504 +16.9% |
| 2023 | $3,757 +14.5% | $154,434 +22.9% |
| 2022 | $3,282 +8.5% | $125,677 +10.5% |
| 2021 | $3,025 +11% | $113,692 |
| 2020 | $2,725 +3.3% | $113,692 +24.8% |
| 2019 | $2,639 +0.5% | $91,068 |
| 2018 | $2,627 +7.9% | $91,068 +7.7% |
| 2017 | $2,434 +0.1% | $84,540 +1.8% |
| 2016 | $2,430 +1.7% | $83,068 +13.4% |
| 2015 | $2,389 +1605.3% | $73,276 +4.7% |
| 2014 | $140 | $70,012 |
| 2013 | -- | -- |
| 2012 | -- | -- |
| 2011 | -- | -- |
| 2010 | -- | -- |
| 2009 | -- | -- |
| 2008 | -- | -- |
Find assessor info on the county website
Monthly payment
Est. payment
Payment breakdown
Explore the cost of this home by adjusting the details. Changes won't be saved.Climate risks
Neighborhood: 30263
Nearby schools
Schools provided by the listing agent
- Elementary: Newnan Crossing
- Middle: Arnall
- High: East Coweta
Source: GAMLS. This data may not be complete. We recommend contacting the local school district to confirm school assignments for this home.
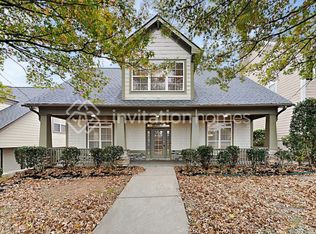
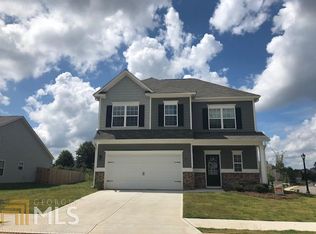

Similar homes
- $399,0004 bd3 ba2.2k sqft149 Thomaston St, Newnan, GA 30263Active
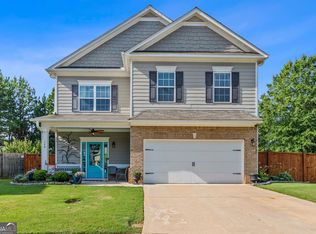
 MLS ID #10834195, Anderson Real Estate Group, Keller Williams Realty Atl. Partners. GAMLS
 - $399,9004 bd3 ba2.7k sqft217 Cliffhaven Cir, Newnan, GA 30263Active
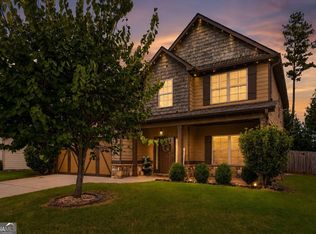 MLS ID #10822950, Rebekah Stephens, BHGRE Metro Brokers. GAMLS
 - $425,0004 bd3 ba2.4k sqft188 The Blvd, Newnan, GA 30263Active
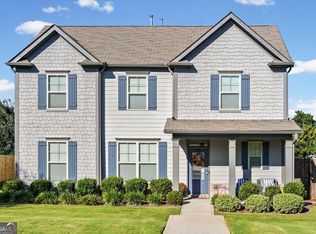 MLS ID #10858332, Tom W Barron, Lindsey's Inc., Realtors. GAMLS
 - $415,0004 bd3 ba2.6k sqft15 Lynnfield Dr, Newnan, GA 30263Active
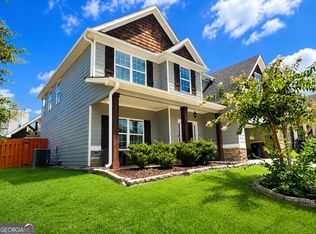 MLS ID #10814189, Siri Selle, Toles, Temple & Wright, Inc.. GAMLS
 - $449,0004 bd3 ba2.8k sqft202 Inverness Ave, Newnan, GA 30263ActiveMLS ID #10847307, Lorraine Hughes, Dwelli. GAMLS
- $395,0005 bd3 ba2.7k sqft337 Cliffhaven Cir, Newnan, GA 30263ActiveMLS ID #10799612, Eric Baham, Sovereign Real Estate Group. GAMLS
- $414,9005 bd3 ba2.5k sqft15 Briarleigh Way, Newnan, GA 30265ActiveMLS ID #10838664, Daniel Kinser, BHHS Georgia Properties. GAMLS
- $334,9003 bd3 ba1.8k sqft75 Covington Ter, Newnan, GA 30263ActiveMLS ID #10839267, Kimberly Peacock, Southern Real Estate Properties. GAMLS
- $534,0004 bd4 ba3k sqft219 Highwoods Pkwy, Newnan, GA 30265ActiveMLS ID #10857647, Johnnie T Wiggins, Dwelli. GAMLS
- $328,9003 bd3 ba1.7k sqft107 Covington Ter, Newnan, GA 30263ActiveMLS ID #10840917, Minka Fulton, Coldwell Banker Bullard Realty. GAMLS
- $404,9004 bd4 ba2.3k sqft47 Maple Hill Dr, Newnan, GA 30265For Sale
 MLS ID #7805772, STACY MOREE, Advance Equity Group, Inc.. FMLS GA
 - $405,0004 bd3 ba2.4k sqft313 Briandwood Dr, Newnan, GA 30265ActiveMLS ID #10792807, Cindy K Brooks, Pathfinder Realty. GAMLS
- $445,0005 bd3 ba2.9k sqft10 Stonebridge Pass, Newnan, GA 30265ActiveMLS ID #10851269, Ashley C Allen, Dwelli. GAMLS
- $395,0004 bd3 ba2k sqft7 Doolittle Ct, Newnan, GA 30265ActiveMLS ID #10853176, The Williams Team, Keller Williams Realty Atl. Partners. GAMLS
- $478,0004 bd3 ba2.5k sqft23 E Hill St, Newnan, GA 30263ActiveMLS ID #10725836, Christopher Brown, The Key To Closed. GAMLS
- $414,0003 bd2 ba1.8k sqft43 Hilltop Pl, Newnan, GA 30263ActiveMLS ID #10836166, Katie Brady, Keller Williams Realty Atl. Partners. GAMLS
- $519,0005 bd4 ba3.6k sqft50 Canyon View Dr, Newnan, GA 30265ActiveMLS ID #10856245, Julie Hunt, BHHS Georgia Properties. GAMLS
- $499,9004 bd3 ba2.8k sqft119 Bantry Park Dr, Newnan, GA 30263ActiveMLS ID #10840018, Jacqui Robertson, BHHS Georgia Properties. GAMLS
- $405,0003 bd2 ba1.8k sqft143 Fairway Dr, Newnan, GA 30265ActiveMLS ID #10813891, Leigh Ann Goldstein, BHGRE Metro Brokers. GAMLS
- $359,9003 bd3 ba2.7k sqft39 The Cres, Newnan, GA 30263ActiveMLS ID #10824845, Tina Teal, Southern Classic Realtors. GAMLS
