Make this gorgeous home yours just in time for the holidays!! NEW PRICE at $405,000 + receive a $1,500 lender CREDIT when financing with our preferred lender, Jared Halus at Fairway Home Mortgage | NMLS #2636342. Welcome to 43 Hilltop Place, a beautiful, better-than-new 3-bedroom with a spacious bonus room, 2-bathroom home offering the perfect layout, thoughtful upgrades, and an exceptional outdoor living space. Freshly painted throughout, the home feels bright, fresh, and truly move-in ready. Inside, stunning details and finishes can be found throughout, including upgraded shiplap and mantel detailing on the living fireplace, beautiful board-and-batten accents in the hallway, bedroom, and primary suite, and thoughtfully placed floating shelves that add both character and functionality. The kitchen features granite countertops, a tile backsplash, stainless steel appliances, and a brand-new dishwasher. The laundry room has also been enhanced with additional cabinetry and backsplash, providing valuable storage and functionality. Both bathrooms have been tastefully refreshed with new hardware, faucets, mirrors, lighting, and freshly painted cabinetry for a cohesive, custom feel. Upstairs, the bonus room/possible fourth bedroom closet has been enlarged to create a private office space, offering flexibility to suit your needs or the option to convert it into a spacious walk-in closet. The outdoor living space is where the home continues to shine. The covered back patio is triple the size of a standard patio and features a beautiful outdoor fireplace (for aesthetics only), creating an ideal setting for morning coffee, weekend gatherings, or relaxing evenings outdoors. Right next to the covered patio is the perfect area for the kids that includes the swing and slide playset. You also have an established above ground garden ready for you to make it your own. The backyard is fully enclosed with a privacy fence installed less than a year ago. And past the fence, you will find room to expand as well as a shed for storage. Additional features include ceiling storage in the garage, a built in hallway bench / hall organization area, large extended attic storage with flooring and an alarm system. With three bedrooms, a large bonus room/possible 4th bedroom, two full bathrooms, flexible spaces, fresh paint, extensive updates, and an impressive outdoor entertaining area, 43 Hilltop Place has been thoughtfully enhanced with both style and functionality in mind. Come see for yourself how much this home has to offer!
Active
Price cut: $9K (10/8)
$405,000
43 Hilltop Pl, Newnan, GA 30263
3beds
1,812sqft
Single Family Residence
Built in 2019
0.94 Acres Lot
$403,100 Zestimate®
$224/sqft
$-- HOA
What's special
Beautiful outdoor fireplaceStainless steel appliancesFreshly painted throughoutThoughtfully placed floating shelvesEstablished above ground gardenTile backsplashGranite countertops
- 51 days
- 1,403
- 88
Likely to sell faster than
Zillow last checked:
Listing updated:
Listed by:
Katie Brady 678-382-1881,
Keller Williams Realty Atl. Partners,
Angie Brady 678-570-5462,
Keller Williams Realty Atl. Partners
Source: GAMLS,MLS#: 10836166
Facts & features
Interior
Bedrooms & bathrooms
- Bedrooms: 3
- Bathrooms: 2
- Full bathrooms: 2
- Main level bathrooms: 2
- Main level bedrooms: 3
Rooms
- Room types: Bonus Room, Family Room, Laundry, Office
Dining room
- Features: Dining Rm/Living Rm Combo
Kitchen
- Features: Breakfast Area, Pantry
Heating
- Central, Electric
Cooling
- Ceiling Fan(s), Central Air, Electric
Appliances
- Included: Dishwasher, Electric Water Heater, Microwave, Oven/Range (Combo), Refrigerator, Stainless Steel Appliance(s)
- Laundry: In Hall
Features
- Double Vanity, High Ceilings, Master On Main Level, Separate Shower, Soaking Tub, Split Bedroom Plan, Walk-In Closet(s)
- Flooring: Carpet, Laminate, Vinyl
- Windows: Double Pane Windows
- Basement: None
- Attic: Pull Down Stairs
- Number of fireplaces: 2
- Fireplace features: Family Room, Living Room, Outside
- Common walls with other units/homes: No Common Walls
Interior area
- Total structure area: 1,812
- Total interior livable area: 1,812 sqft
- Finished area above ground: 1,812
- Finished area below ground: 0
Video & virtual tour
Property
Parking
- Total spaces: 2
- Parking features: Attached
- Has attached garage: Yes
Features
- Levels: Two
- Stories: 2
- Patio & porch: Patio, Porch
- Exterior features: Garden
- Fencing: Back Yard,Fenced,Privacy,Wood
Lot
- Size: 0.94 Acres
- Features: Private
- Residential vegetation: Cleared, Grassed, Partially Wooded
Details
- Additional structures: Outbuilding, Shed(s)
- Parcel number: 061A 222
Construction
Type & style
- Home type: SingleFamily
- Architectural style: Ranch
- Property subtype: Single Family Residence
Materials
- Vinyl Siding
- Foundation: Slab
- Roof: Composition
Condition
- Resale
- New construction: No
- Year built: 2019
Utilities & green energy
- Sewer: Septic Tank
- Water: Public
- Utilities for property: Cable Available, Electricity Available, High Speed Internet, Phone Available, Underground Utilities
Green energy
- Energy efficient items: Thermostat
Community & HOA
Community
- Features: Street Lights
- Subdivision: The Ridge At Dogwood
HOA
- Has HOA: No
- Services included: None
Location
- Region: Newnan
Financial & listing details
- Price per square foot: $224/sqft
- Annual tax amount: $3,137
- Date on market: 8/31/2026
- Cumulative days on market: 51 days
- Listing agreement: Exclusive Right To Sell
- Listing terms: Cash,Conventional,FHA,USDA Loan,VA Loan
- Electric utility on property: Yes
Estimated market value
$403,100
$383,000 - $423,000
$2,340/mo
Price history
| Date | Event | Price |
|---|---|---|
| 10/8/2026 | Price change | $405,000-2.2%$224/sqft |
Source:  GAMLS #10836166 Report a problem GAMLS #10836166 Report a problem | ||
| 9/24/2026 | Price change | $414,000-0.2%$228/sqft |
Source: GAMLS #10836166 Report a problem | ||
| 8/31/2026 | Listed for sale | $415,000$229/sqft |
Source: GAMLS #10836166 Report a problem | ||
Public tax history
Tax history is unavailable.
Monthly payment
Est. payment
Payment breakdown
Explore the cost of this home by adjusting the details. Changes won't be saved.Climate risks
Neighborhood: 30263
Nearby schools
Schools provided by the listing agent
- Elementary: Northside
- Middle: Evans
- High: Newnan
Source: GAMLS. This data may not be complete. We recommend contacting the local school district to confirm school assignments for this home.
Similar homes
- $405,0003 bd2 ba2k sqft21 Sunny Point, Newnan, GA 30263Active

 MLS ID #10812746, Charlie Aldridge, Keller Williams Realty Atl. Partners. GAMLS
 - $425,0004 bd3 ba2.4k sqft188 The Blvd, Newnan, GA 30263Active
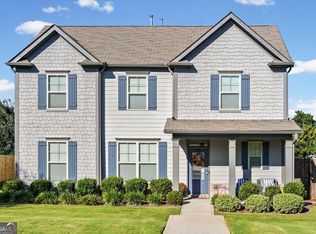 MLS ID #10858332, Tom W Barron, Lindsey's Inc., Realtors. GAMLS
 - $399,0004 bd4 ba2.1k sqft31 Pinson St, Newnan, GA 30263Active
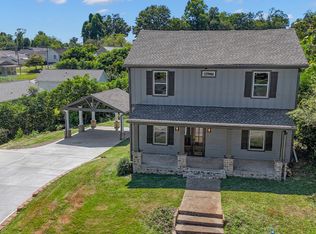 MLS ID #10801949, Rebecca Taylor, BHHS Georgia Properties. GAMLS
 - $379,0004 bd2 ba1.7k sqft54 Farrington Dr, Newnan, GA 30263Active
 MLS ID #10868621, Anderson Real Estate Group, Keller Williams Realty Atl. Partners. GAMLS
 - $399,0004 bd3 ba2.2k sqft149 Thomaston St, Newnan, GA 30263ActiveMLS ID #10834195, Anderson Real Estate Group, Keller Williams Realty Atl. Partners. GAMLS
- $425,0003 bd2 ba1.7k sqft2828 Martin Mill Rd, Newnan, GA 30263ActiveMLS ID #10869306, John McClelland, Coldwell Banker Bullard Realty. GAMLS
- $398,9004 bd3 ba2.6k sqft38 Remington Way, Newnan, GA 30263ActiveMLS ID #10866986, Erin Looney, BHHS Georgia Properties. GAMLS
- $389,9004 bd3 ba2k sqft137 Thomaston St, Newnan, GA 30263ActiveMLS ID #10866854, Sissie Carter Horne, Southern Real Estate Properties. GAMLS
- $475,0004 bd3 ba2.2k sqft31 Mansour Cir, Newnan, GA 30263ActiveMLS ID #10872648, Bridget Paschal, Dwelli. GAMLS
- $450,0004 bd2 ba1.7k sqft2277 Corinth Rd, Newnan, GA 30263ActiveMLS ID #10858189, Brandon Stirewalt, Real Broker, LLC. GAMLS
- $415,0004 bd3 ba2.6k sqft15 Lynnfield Dr, Newnan, GA 30263ActiveMLS ID #10814189, Siri Selle, Toles, Temple & Wright, Inc.. GAMLS
- $499,9004 bd4 ba2.6k sqft15 Austin Storey Cir, Newnan, GA 30263ActiveMLS ID #10868825, Jess Barron, Lindsey's Inc., Realtors. GAMLS
- $300,0003 bd2 ba1.5k sqft27 Lynhaven Dr, Newnan, GA 30263ActiveMLS ID #10846457, Dawn Cochran, Southern Classic Realtors. GAMLS
- $299,9003 bd2 ba1.5k sqft261 Lagrange St, Newnan, GA 30263ActiveMLS ID #10840559, Tom W Barron, Lindsey's Inc., Realtors. GAMLS
- $405,0003 bd2 ba1.8k sqft143 Fairway Dr, Newnan, GA 30265ActiveMLS ID #10813891, Leigh Ann Goldstein, BHGRE Metro Brokers. GAMLS
- $414,9005 bd3 ba2.5k sqft15 Briarleigh Way, Newnan, GA 30265ActiveMLS ID #10838664, Daniel Kinser, BHHS Georgia Properties. GAMLS
- $499,9005 bd3 ba2.6k sqft374 Austin Storey Cir, Newnan, GA 30263ActiveMLS ID #10780488, Gloria Cann Schrepfer, Keller Williams Realty Atl. Partners. GAMLS
- $334,9003 bd3 ba1.8k sqft75 Covington Ter, Newnan, GA 30263ActiveMLS ID #10839267, Kimberly Peacock, Southern Real Estate Properties. GAMLS
- $490,0004 bd3 ba2.1k sqft2694 Welcome Rd, Newnan, GA 30263ActiveMLS ID #10768626, Anderson Real Estate Group, Keller Williams Realty Atl. Partners. GAMLS
- $318,9003 bd3 ba1.7k sqft107 Covington Ter, Newnan, GA 30263ActiveMLS ID #10840917, Minka Fulton, Coldwell Banker Bullard Realty. GAMLS
