
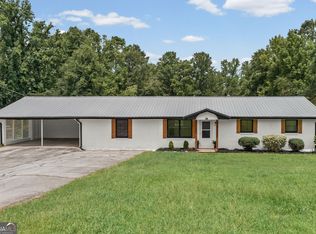
FANTASTIC RENOVATED RANCH MINUTES FROM NEWNAN HIGH SCHOOL AND HISTORIC DOWNTOWN NEWNAN! This charming 3 Bedroom, 2 Bath home is situated on a level lot and features numerous updates throughout. The spacious Kitchen offers granite countertops, stainless steel appliances, abundant cabinetry and LVP flooring. The Family/Dining Room Combo features LVP flooring, a brick-surround electric fireplace and built-in bookshelves. The main-level Primary Suite offers two walk-in closets, two additional closets and a door leading to the covered back porch. The Primary Bathroom features a vanity and shower. Two additional guest bedrooms, both with ceiling fans and closets, share a hallway bathroom with vanity and shower/tub. Enjoy the 4-board fenced backyard with additional yard space beyond the fence, a separate dog pen and an 11.5' x 10.7' outbuilding. Major renovations completed in 2021 include electrical, HVAC, plumbing, water heater, siding, roof, LVP flooring throughout, granite countertops, appliances and cabinetry! Conveniently located just minutes from Historic Downtown Newnan, Newnan High School, shopping, dining and more!
Active
Price cut: $10K (9/17)
$299,900
261 Lagrange St, Newnan, GA 30263
3beds
1,509sqft
Single Family Residence
Built in 1946
0.66 Acres Lot
$294,600 Zestimate®
$199/sqft
$-- HOA
What's special
- 36 days
- 1,001
- 96
Likely to sell faster than
Zillow last checked:
Listing updated:
Listed by:
Tom W Barron 404-936-7422,
Lindsey's Inc., Realtors
Source: GAMLS,MLS#: 10840559
Facts & features
Interior
Bedrooms & bathrooms
- Bedrooms: 3
- Bathrooms: 2
- Full bathrooms: 2
- Main level bathrooms: 2
- Main level bedrooms: 3
Rooms
- Room types: Family Room, Laundry
Dining room
- Features: Dining Rm/Living Rm Combo
Kitchen
- Features: Breakfast Area, Breakfast Bar, Solid Surface Counters
Heating
- Central, Electric, Heat Pump
Cooling
- Ceiling Fan(s), Central Air, Electric
Appliances
- Included: Dishwasher, Dryer, Electric Water Heater, Microwave, Oven/Range (Combo), Refrigerator, Washer
- Laundry: Common Area
Features
- Bookcases, Master On Main Level, Separate Shower, Split Bedroom Plan, Walk-In Closet(s)
- Flooring: Vinyl
- Windows: Double Pane Windows
- Basement: Crawl Space
- Attic: Pull Down Stairs
- Number of fireplaces: 1
- Fireplace features: Factory Built, Family Room
Interior area
- Total structure area: 1,509
- Total interior livable area: 1,509 sqft
- Finished area above ground: 1,509
- Finished area below ground: 0
Video & virtual tour
Property
Parking
- Total spaces: 2
- Parking features: Assigned, Kitchen Level, Parking Pad
- Has uncovered spaces: Yes
Features
- Levels: One
- Stories: 1
- Patio & porch: Porch
Lot
- Size: 0.66 Acres
- Features: Level
- Residential vegetation: Grassed
Details
- Additional structures: Kennel/Dog Run, Outbuilding
- Parcel number: N44 003
- Special conditions: Investor Owned
Construction
Type & style
- Home type: SingleFamily
- Architectural style: Ranch
- Property subtype: Single Family Residence
Materials
- Concrete
- Foundation: Block
- Roof: Composition
Condition
- Resale
- New construction: No
- Year built: 1946
Utilities & green energy
- Sewer: Septic Tank
- Water: Public
- Utilities for property: Cable Available, Electricity Available, High Speed Internet, Phone Available, Water Available
Community & HOA
Community
- Features: None, Walk To Schools
- Security: Carbon Monoxide Detector(s), Smoke Detector(s)
- Subdivision: None
HOA
- Has HOA: No
- Services included: None
Location
- Region: Newnan
Financial & listing details
- Price per square foot: $199/sqft
- Tax assessed value: $275,895
- Annual tax amount: $2,619
- Date on market: 9/4/2026
- Cumulative days on market: 36 days
- Listing agreement: Exclusive Right To Sell
- Listing terms: Cash,Conventional,FHA,VA Loan
- Electric utility on property: Yes
Estimated market value
$294,600
$280,000 - $309,000
$1,904/mo
Price history
| Date | Event | Price |
|---|---|---|
| 9/17/2026 | Price change | $299,900-3.2%$199/sqft |
Source:  GAMLS #10840559 Report a problem GAMLS #10840559 Report a problem | ||
| 9/4/2026 | Listed for sale | $309,900-1.6%$205/sqft |
Source: GAMLS #10840559 Report a problem | ||
| 5/7/2026 | Listing removed | $315,000$209/sqft |
Source: GAMLS #10692352 Report a problem | ||
| 2/20/2026 | Listed for sale | $315,000$209/sqft |
Source: GAMLS #10692352 Report a problem | ||
| 1/1/2026 | Listing removed | $315,000$209/sqft |
Source: GAMLS #10595057 Report a problem | ||
| 11/28/2025 | Price change | $315,000-3.1%$209/sqft |
Source: GAMLS #10595057 Report a problem | ||
| 10/18/2025 | Price change | $325,000-5.8%$215/sqft |
Source: GAMLS #10595057 Report a problem | ||
| 10/8/2025 | Price change | $345,000-2.8%$229/sqft |
Source: GAMLS #10595057 Report a problem | ||
| 9/13/2025 | Price change | $355,000-2.7%$235/sqft |
Source: GAMLS #10595057 Report a problem | ||
| 8/31/2025 | Listed for sale | $365,000+22.1%$242/sqft |
Source: GAMLS #10595057 Report a problem | ||
| 8/26/2025 | Listing removed | $2,800$2/sqft |
Source: GAMLS #10572354 Report a problem | ||
| 7/27/2025 | Listed for rent | $2,800$2/sqft |
Source: GAMLS #10572354 Report a problem | ||
| 11/2/2022 | Sold | $299,000$198/sqft |
Source: Public Record Report a problem | ||
| 10/4/2022 | Pending sale | $299,000$198/sqft |
Source: GAMLS #20052019 Report a problem | ||
| 9/24/2022 | Listed for sale | $299,000$198/sqft |
Source: GAMLS #20052019 Report a problem | ||
| 8/9/2022 | Pending sale | $299,000$198/sqft |
Source: GAMLS #20052019 Report a problem | ||
| 8/3/2022 | Price change | $299,000-6.3%$198/sqft |
Source: GAMLS #20052019 Report a problem | ||
| 7/15/2022 | Price change | $319,000-3%$211/sqft |
Source: GAMLS #20052019 Report a problem | ||
| 6/30/2022 | Price change | $329,000-2.9%$218/sqft |
Source: GAMLS #20052019 Report a problem | ||
| 6/23/2022 | Listed for sale | $339,000+323.8%$225/sqft |
Source: GAMLS #20052019 Report a problem | ||
| 9/3/2021 | Sold | $80,000-19.9%$53/sqft |
Source:  GAMLS #9012700 Report a problem GAMLS #9012700 Report a problem | ||
| 8/28/2021 | Pending sale | $99,900$66/sqft |
Source: GAMLS #9012700 Report a problem | ||
| 7/11/2021 | Listed for sale | $99,900-18.4%$66/sqft |
Source: GAMLS #9012700 Report a problem | ||
| 4/20/2018 | Sold | $122,500+48.5%$81/sqft |
Source: Public Record Report a problem | ||
| 12/21/2015 | Sold | $82,500$55/sqft |
Source: GAMLS #7557910 Report a problem | ||
Public tax history
| Year | Property taxes | Tax assessment |
|---|---|---|
| 2025 | $2,607 +5% | $110,358 +3.2% |
| 2024 | $2,483 -4.7% | $106,975 +1.1% |
| 2023 | $2,607 +209.4% | $105,814 +212.2% |
| 2022 | $842 -37.2% | $33,897 -33% |
| 2021 | $1,341 | $50,606 |
| 2020 | $1,341 -5.6% | $50,606 +4.4% |
| 2019 | $1,421 +37.6% | $48,460 +21.1% |
| 2018 | $1,032 +17.3% | $40,000 +31.6% |
| 2017 | $880 -1.2% | $30,397 |
| 2016 | $891 +1.2% | $30,397 +16.3% |
| 2015 | $880 +440.6% | $26,138 |
| 2014 | $163 | $26,138 |
| 2013 | -- | -- |
| 2012 | -- | -- |
| 2011 | -- | -- |
| 2010 | -- | -- |
| 2009 | -- | -- |
| 2008 | -- | -- |
| 2007 | -- | -- |
| 2006 | -- | -- |
| 2005 | -- | -- |
| 2004 | -- | -- |
| 2003 | -- | -- |
| 2002 | -- | -- |
| 2001 | $561 | -- |
| 2000 | -- | -- |
Find assessor info on the county website
Monthly payment
Est. payment
Payment breakdown
Explore the cost of this home by adjusting the details. Changes won't be saved.Climate risks
Neighborhood: 30263
Nearby schools
Schools provided by the listing agent
- Elementary: Ruth Hill
- Middle: Smokey Road
- High: Newnan
Source: GAMLS. This data may not be complete. We recommend contacting the local school district to confirm school assignments for this home.
Similar homes
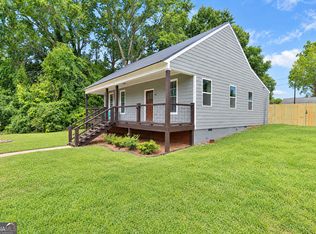
- $308,2223 bd3 ba1.6k sqft42 Main St, Newnan, GA 30263Active
 MLS ID #10853415, Jeannie Johnson Doole, Jeannie Doole & Assoc. Real Estate. GAMLS
 - $329,5003 bd2 ba1.5k sqft27 Lynhaven Dr, Newnan, GA 30263Active
 MLS ID #10846457, Dawn Cochran, Southern Classic Realtors. GAMLS
 - $269,9003 bd2 ba1.2k sqft150 Clemit Harris Rd Lot 8, Newnan, GA 30263Active
 MLS ID #10868049, Victoria Mathison, Piedmont Residential Realty. GAMLS
 - $335,0003 bd2 ba1.6k sqft104 Belleau Woods Dr, Newnan, GA 30263Active
 MLS ID #10822499, Jess Barron, Lindsey's Inc., Realtors. GAMLS
 - $328,9003 bd3 ba1.7k sqft107 Covington Ter, Newnan, GA 30263ActiveMLS ID #10840917, Minka Fulton, Coldwell Banker Bullard Realty. GAMLS
- $249,9003 bd2 ba1.1k sqft32 Oak St, Newnan, GA 30263ActiveMLS ID #10833997, Andrea Dingman, BHHS Georgia Properties. GAMLS
- $350,0003 bd3 ba1.8k sqft15 Nolen Dr, Newnan, GA 30263ActiveMLS ID #10825217, Heather Spivey, LPT Realty. GAMLS
- $294,9003 bd2 ba1.3k sqft50 Freestone Dr, Newnan, GA 30265ActiveMLS ID #10838745, Robert E Salmons Jr., Entera Realty. GAMLS
- $333,9003 bd2 ba1.5k sqft175 Ashley Creek Dr, Newnan, GA 30263ActiveMLS ID #10769175, David Seagraves Jr, Keller Williams Realty Atl. Partners. GAMLS
- $279,9003 bd2 ba1.2k sqft67 Clemit Harris Lot 27, Newnan, GA 30263ActiveMLS ID #10730359, Victoria Mathison, Piedmont Residential Realty. GAMLS
- $399,0004 bd4 ba2.1k sqft31 Pinson St, Newnan, GA 30263ActiveMLS ID #10801949, Rebecca Taylor, BHHS Georgia Properties. GAMLS
- $213,9903 bd2 ba962 sqft9 W Park Ct, Newnan, GA 30263ActiveMLS ID #10844039, Todd Killingsworth, Dwelli. GAMLS
- $319,9003 bd3 ba1.8k sqft13 Umber Ln Lot 28, Newnan, GA 30263ActiveMLS ID #10870204, Victoria Mathison, Piedmont Residential Realty. GAMLS
- $405,0003 bd2 ba1.8k sqft43 Hilltop Pl, Newnan, GA 30263ActiveMLS ID #10836166, Katie Brady, Keller Williams Realty Atl. Partners. GAMLS
- $200,0003 bd2 ba1k sqft30 Tuxedo Ave, Newnan, GA 30263ActiveMLS ID #10811047, The Glennie Group Inc, Keller Williams Realty Atl. Partners. GAMLS
- $225,0002 bd1 ba992 sqft102 Sprayberry Rd, Newnan, GA 30263ActiveMLS ID #10839773, Jennifer Bittner, Southern Classic Realtors. GAMLS
- $359,9003 bd2 ba1.6k sqft60 London Ln, Sharpsburg, GA 30277ActiveMLS ID #10870558, Tom W Barron, Lindsey's Inc., Realtors. GAMLS
- $355,0003 bd2 ba1.6k sqft165 Wagon Wheel Trl, Senoia, GA 30276ActiveMLS ID #10868021, Tonya Jones Group, BHHS Georgia Properties. GAMLS
- $349,9003 bd2 ba1.3k sqft41 Majestic Dr, Newnan, GA 30265ActiveMLS ID #10836175, Krystal Van Eman, Keller Williams Southern Premier RE. GAMLS
- $324,9003 bd3 ba1.8k sqft48 Umber Ln Lot 18, Newnan, GA 30263ActiveMLS ID #10842870, Victoria Mathison, Piedmont Residential Realty. GAMLS
