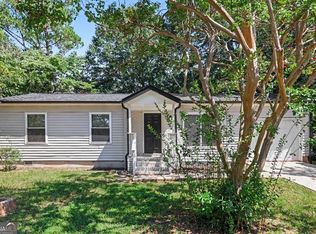
***Be sure to ask about our LENDER-PAID 1-0 BUYDOWN option! Enjoy an INTEREST RATE THAT IS 1% LOWER DURING YOUR FIRST YEAR.*** MOVE-IN READY, thoughtfully updated, and perfectly positioned for convenience-welcome to 30 Tuxedo Avenue in Newnan. Whether you're searching for your first home, looking to downsize, or seeking a turnkey investment opportunity, this thoughtfully renovated ranch offers the perfect combination of comfort, style, and value. This single-story home features an OPEN-CONCEPT floor plan that creates a bright, welcoming atmosphere where the living room, dining area, and kitchen flow seamlessly together. Filled with NATURAL LIGHT, the layout feels spacious and inviting while remaining functional for everyday living. The updated kitchen is designed to be both stylish and practical, showcasing NEW SOFT-CLOSE WHITE bottom cabinetry, NEW SOLID SURFACE COUNTERTOPS, and an open view to the main living space, making it easy to stay connected while cooking or entertaining. NEW LVP FLOORING throughout the main living areas adds durability and a fresh, modern feel, while carpet in the bedrooms provides added comfort. Major improvements, including a NEW HVAC SYSTEM, allow buyers to move in with confidence and enjoy the benefits of a home that's already been updated. Outside, the charming COVERED FRONT PORCH offers the perfect place to enjoy your morning coffee or unwind in the evening while overlooking the desirable CORNER LOT. With easy-maintenance, ALL-ELECTRIC living, this home is designed to simplify everyday life. Located just 5 MINUTES FROM DOWNTOWN NEWNAN, parks, shopping, dining, and major highways, you'll enjoy quick access to everything you need while still being tucked away off the main road. With a functional one-level layout and an unbeatable combination of affordability and convenience, this home is ready for its next chapter.
Active
Price cut: $5K (9/2)
$200,000
30 Tuxedo Ave, Newnan, GA 30263
3beds
1,094sqft
Single Family Residence
Built in 1970
9,583 Square Feet Lot
$197,900 Zestimate®
$183/sqft
$-- HOA
What's special
Filled with natural lightDesirable corner lotUpdated kitchenOpen-concept floor planCharming covered front porchNew solid surface countertopsFunctional one-level layout
- 78 days
- 591
- 53
Likely to sell faster than
Zillow last checked:
Listing updated:
Listed by:
The Glennie Group Inc 770-283-7809,
Keller Williams Realty Atl. Partners,
Lisa Lang 770-355-1403,
Keller Williams Realty Atl. Partners
Source: GAMLS,MLS#: 10811047
Facts & features
Interior
Bedrooms & bathrooms
- Bedrooms: 3
- Bathrooms: 2
- Full bathrooms: 2
- Main level bathrooms: 2
- Main level bedrooms: 3
Rooms
- Room types: Laundry
Kitchen
- Features: Breakfast Area, Solid Surface Counters
Heating
- Electric
Cooling
- Ceiling Fan(s), Electric
Appliances
- Included: Dishwasher, Electric Water Heater, Ice Maker, Oven/Range (Combo), Refrigerator
- Laundry: Mud Room
Features
- Master On Main Level, Separate Shower
- Flooring: Carpet, Laminate
- Basement: Crawl Space
- Has fireplace: No
Interior area
- Total structure area: 1,094
- Total interior livable area: 1,094 sqft
- Finished area above ground: 1,094
- Finished area below ground: 0
Property
Parking
- Parking features: Off Street, Parking Pad
- Has uncovered spaces: Yes
Features
- Levels: One
- Stories: 1
- Patio & porch: Porch
Lot
- Size: 9,583 Square Feet
- Features: Corner Lot, Level
- Residential vegetation: Cleared
Details
- Parcel number: N24 0007 022
- Special conditions: As Is
Construction
Type & style
- Home type: SingleFamily
- Architectural style: Ranch
- Property subtype: Single Family Residence
Materials
- Press Board, Wood Siding
- Roof: Composition
Condition
- Resale
- New construction: No
- Year built: 1970
Utilities & green energy
- Sewer: Public Sewer
- Water: Public
- Utilities for property: Cable Available, High Speed Internet
Community & HOA
Community
- Features: Park, Playground, Near Shopping
- Subdivision: Rocky Hill
HOA
- Has HOA: No
- Services included: None
Location
- Region: Newnan
Financial & listing details
- Price per square foot: $183/sqft
- Tax assessed value: $150,550
- Annual tax amount: $1,446
- Date on market: 7/23/2026
- Cumulative days on market: 78 days
- Listing agreement: Exclusive Right To Sell
- Listing terms: Cash,Conventional,FHA,USDA Loan,VA Loan
Estimated market value
$197,900
$188,000 - $208,000
$1,669/mo
Price history
| Date | Event | Price |
|---|---|---|
| 9/2/2026 | Price change | $200,000-2.4%$183/sqft |
Source:  GAMLS #10811047 Report a problem GAMLS #10811047 Report a problem | ||
| 8/13/2026 | Price change | $205,000-4.7%$187/sqft |
Source: GAMLS #10811047 Report a problem | ||
| 7/23/2026 | Listed for sale | $215,000+4.9%$197/sqft |
Source: GAMLS #10811047 Report a problem | ||
| 8/18/2023 | Pending sale | $204,900$187/sqft |
Source: GAMLS #10191467 Report a problem | ||
| 8/12/2023 | Listed for sale | $204,900+220.2%$187/sqft |
Source: GAMLS #10191467 Report a problem | ||
| 8/8/2023 | Listing removed | -- |
Source: Zillow Rentals Report a problem | ||
| 7/31/2023 | Listed for rent | $1,650+50%$2/sqft |
Source: Zillow Rentals Report a problem | ||
| 1/22/2020 | Listing removed | $1,100$1/sqft |
Source: Emberwood Holdings Report a problem | ||
| 12/11/2019 | Listed for rent | $1,100$1/sqft |
Source: Emberwood Holdings Report a problem | ||
| 10/4/2019 | Sold | $64,000-8.4%$59/sqft |
Source:  GAMLS #8645386 Report a problem GAMLS #8645386 Report a problem | ||
| 8/30/2019 | Pending sale | $69,900$64/sqft |
Source: Solid Source Realty GA #8645386 Report a problem | ||
| 8/29/2019 | Listed for sale | $69,900$64/sqft |
Source: Solid Source Realty GA #8645386 Report a problem | ||
| 8/23/2019 | Pending sale | $69,900$64/sqft |
Source: Solid Source Realty GA #8645386 Report a problem | ||
| 8/21/2019 | Price change | $69,900-6.8%$64/sqft |
Source: Solid Source Realty GA #8645386 Report a problem | ||
| 5/15/2019 | Price change | $75,000-11.7%$69/sqft |
Source: Solid Source Realty GA #8529339 Report a problem | ||
| 3/14/2019 | Price change | $84,900-5.7%$78/sqft |
Source: Solid Source Realty GA #8529339 Report a problem | ||
| 2/19/2019 | Listed for sale | $90,000+12.5%$82/sqft |
Source: Solid Source Realty GA #8529339 Report a problem | ||
| 7/1/2016 | Listing removed | $80,000$73/sqft |
Source: KELLER WILLIAMS ATL. CLASSIC #7558733 Report a problem | ||
| 12/3/2015 | Listed for sale | $80,000+6.7%$73/sqft |
Source: KELLER WILLIAMS ATL. CLASSIC #07558733 Report a problem | ||
| 11/2/2015 | Listing removed | $75,000$69/sqft |
Source: KELLER WILLIAMS ATL. CLASSIC #07447979 Report a problem | ||
| 5/30/2015 | Price change | $75,000-6.3%$69/sqft |
Source: KELLER WILLIAMS ATL. CLASSIC #07447979 Report a problem | ||
| 5/5/2015 | Listed for sale | $80,000+17.1%$73/sqft |
Source: KELLER WILLIAMS ATL. CLASSIC #07447979 Report a problem | ||
| 5/14/2001 | Sold | $68,300+173.2%$62/sqft |
Source: Public Record Report a problem | ||
| 9/7/2000 | Sold | $25,000$23/sqft |
Source: Public Record Report a problem | ||
Public tax history
| Year | Property taxes | Tax assessment |
|---|---|---|
| 2025 | $483 -64.9% | $60,220 +0.2% |
| 2024 | $1,374 +63.5% | $60,110 +74.1% |
| 2023 | $840 -7.7% | $34,531 +2% |
| 2022 | $910 +25.8% | $33,868 +28.7% |
| 2021 | $723 +10.2% | $26,323 |
| 2020 | $657 +6.2% | $26,323 +28.6% |
| 2019 | $618 +2.8% | $20,465 +2.4% |
| 2018 | $601 +37.2% | $19,986 +37.3% |
| 2017 | $438 +0.1% | $14,560 |
| 2016 | $438 -0.1% | $14,560 +6.8% |
| 2015 | $438 +4.2% | $13,633 |
| 2014 | $421 | $13,633 |
| 2013 | -- | -- |
| 2012 | -- | -- |
| 2011 | -- | -- |
| 2010 | -- | -- |
| 2009 | -- | -- |
| 2008 | -- | -- |
| 2007 | -- | -- |
| 2006 | -- | -- |
| 2005 | -- | -- |
| 2004 | -- | -- |
| 2003 | -- | -- |
| 2002 | -- | -- |
| 2001 | $569 | -- |
| 2000 | -- | -- |
Find assessor info on the county website
Monthly payment
Est. payment
Payment breakdown
Explore the cost of this home by adjusting the details. Changes won't be saved.Climate risks
Neighborhood: 30263
Nearby schools
Schools provided by the listing agent
- Elementary: Elm Street
- Middle: Smokey Road
- High: Newnan
Source: GAMLS. This data may not be complete. We recommend contacting the local school district to confirm school assignments for this home.
Similar homes
- $209,9003 bd2 ba1.3k sqft32 Westgate Park Ln, Newnan, GA 30263Active
 MLS ID #10836622, Robert E Salmons Jr., Entera Realty. GAMLS
 - $213,9903 bd2 ba962 sqft9 W Park Ct, Newnan, GA 30263Active
 MLS ID #10844039, Todd Killingsworth, Dwelli. GAMLS
 - $239,9003 bd2 ba1.3k sqft83 Sunset Ln, Newnan, GA 30263Active
 MLS ID #10834264, Jacob Brewer, Keller Williams Realty Atl. Partners. GAMLS
 - $189,0004 bd2 ba1.6k sqft13 Tuxedo Ave, Newnan, GA 30263Active
 MLS ID #10843894, Nicole Johnson, Falcon Property Management LLC. GAMLS
 - $229,0004 bd1 ba1k sqft8 Westgate Park Dr, Newnan, GA 30263ActiveMLS ID #10856041, Kevin Fernandez, Real Broker, LLC. GAMLS
- $225,0002 bd1 ba992 sqft102 Sprayberry Rd, Newnan, GA 30263ActiveMLS ID #10839773, Jennifer Bittner, Southern Classic Realtors. GAMLS
- $215,0003 bd2 ba1k sqft51 Johnson Ave, Newnan, GA 30263ActiveMLS ID #10840299, Stephanie Carlyle, Sanders Real Estate. GAMLS
- $245,0003 bd3 ba1.3k sqft8 Long St, Newnan, GA 30263ActiveMLS ID #10853314, Steven T Koleno, Beycome Brokerage Realty LLC. GAMLS
- $249,9003 bd2 ba1.1k sqft32 Oak St, Newnan, GA 30263ActiveMLS ID #10833997, Andrea Dingman, BHHS Georgia Properties. GAMLS
- $210,0002 bd1 ba711 sqft88 Cole St, Newnan, GA 30263ActiveMLS ID #10838764, Allison Elliott, Real Broker, LLC. GAMLS
- $299,9003 bd2 ba1.2k sqft23 Grier Ln, Newnan, GA 30263ActiveMLS ID #10867208, Maria Sims, Keller Williams Rlty. Partners. GAMLS
- $223,0003 bd2 ba1k sqft104 Sprayberry Rd, Newnan, GA 30263ActiveMLS ID #10781279, Jonathan Minerick, Homecoin.com. GAMLS
- $189,9992 bd1 ba763 sqft23 Arnco 2nd St, Newnan, GA 30263ActiveMLS ID #10857105, Brian Mejia, Southern Realty. GAMLS
- $180,0002 bd1 ba933 sqft967 Turkey Creek Rd, Newnan, GA 30263ActiveMLS ID #10820614, Christie C Hayes, Keller Williams Realty Atl. Partners. GAMLS
- $264,0003 bd2 ba1.3k sqft38 Red Oak Dr, Newnan, GA 30263Active Under ContractMLS ID #10803497, Sharlene Graham, HomeSmart. GAMLS
- $195,0002 bd2 ba895 sqft41 Sargent A St, Newnan, GA 30263ActiveMLS ID #10857797, Lina Cubides Bachiller, Virtual Properties Realty.com. GAMLS
- $260,0003 bd2 ba1.3k sqft53 E Jones St, Newnan, GA 30263ActiveMLS ID #10866744, Cynthia Henriquez, eXp Realty. GAMLS
- $219,9002 bd2 ba1.5k sqft51 E Jones St, Newnan, GA 30263ActiveMLS ID #10811802, Van Mottola, Evergreen Turnkey Solutions. GAMLS
- $299,9003 bd2 ba1.5k sqft261 Lagrange St, Newnan, GA 30263ActiveMLS ID #10840559, Tom W Barron, Lindsey's Inc., Realtors. GAMLS
- $289,9003 bd2 ba1.1k sqft598 Ishman Ballard Rd, Newnan, GA 30263ActiveMLS ID #10847609, Jeffery L Avery, Bush Real Estate. GAMLS
