Beautifully renovated 3-bedroom, 2-bath brick ranch on nearly .70 acres just minutes from downtown Newnan. Thoughtfully updated with an eye for preserving its original character, this home features a bright, open living space with a painted brick fireplace, new flooring throughout, renovated kitchen and baths, and an oversized screened porch that extends your living space outdoors. The fully fenced backyard is framed by mature trees, creating a private, peaceful setting that's hard to find this close to town. With a two-car carport, plenty of parking, and classic brick curb appeal, this is the kind of home that just feels good the moment you pull in. PRICED TO SELL WITH 1 YEAR HOME WARRANTY!!!
Active under contract
Price cut: $5K (9/21)
$264,000
38 Red Oak Dr, Newnan, GA 30263
3beds
1,323sqft
Single Family Residence
Built in 1976
0.69 Acres Lot
$259,700 Zestimate®
$200/sqft
$-- HOA
What's special
Painted brick fireplaceFully fenced backyardTwo-car carportBright open living spacePlenty of parkingRenovated kitchen and bathsClassic brick curb appeal
- 95 days
- 1,940
- 169
Zillow last checked:
Listing updated:
Listed by:
Sharlene Graham 404-295-6409,
HomeSmart
Source: GAMLS,MLS#: 10803497
Facts & features
Interior
Bedrooms & bathrooms
- Bedrooms: 3
- Bathrooms: 2
- Full bathrooms: 2
- Main level bathrooms: 2
- Main level bedrooms: 3
Rooms
- Room types: Great Room, Other
Kitchen
- Features: Breakfast Area, Breakfast Room, Solid Surface Counters
Heating
- Central
Cooling
- Ceiling Fan(s), Central Air
Appliances
- Included: Dishwasher, Disposal
- Laundry: Laundry Closet
Features
- Double Vanity, Other
- Flooring: Vinyl
- Basement: None
- Number of fireplaces: 1
- Fireplace features: Wood Burning Stove
- Common walls with other units/homes: No Common Walls
Interior area
- Total structure area: 1,323
- Total interior livable area: 1,323 sqft
- Finished area above ground: 1,323
- Finished area below ground: 0
Video & virtual tour
Property
Parking
- Total spaces: 2
- Parking features: Carport
- Has carport: Yes
Accessibility
- Accessibility features: Accessible Approach with Ramp
Features
- Levels: One
- Stories: 1
- Patio & porch: Patio, Screened
- Fencing: Back Yard,Chain Link
- Body of water: None
Lot
- Size: 0.69 Acres
- Features: Private
- Residential vegetation: Wooded
Details
- Parcel number: 049A 146
- Special conditions: As Is,Investor Owned
Construction
Type & style
- Home type: SingleFamily
- Architectural style: Brick 4 Side,Ranch
- Property subtype: Single Family Residence
Materials
- Brick
- Foundation: Slab
- Roof: Composition
Condition
- Updated/Remodeled
- New construction: No
- Year built: 1976
Utilities & green energy
- Electric: 220 Volts
- Sewer: Septic Tank
- Water: Public
- Utilities for property: Cable Available, Electricity Available, Natural Gas Available, Phone Available, Water Available
Community & HOA
Community
- Features: None
- Security: Smoke Detector(s)
- Subdivision: Pine Hill Estates
HOA
- Has HOA: No
- Services included: None
Location
- Region: Newnan
Financial & listing details
- Price per square foot: $200/sqft
- Tax assessed value: $114,551
- Annual tax amount: $968
- Date on market: 7/8/2026
- Cumulative days on market: 86 days
- Listing agreement: Exclusive Right To Sell
- Listing terms: Cash,Conventional,FHA,USDA Loan,VA Loan
- Electric utility on property: Yes
Estimated market value
$259,700
$247,000 - $273,000
$1,853/mo
Price history
| Date | Event | Price |
|---|---|---|
| 9/26/2026 | Pending sale | $264,000$200/sqft |
Source:  FMLS GA #7801837 Report a problem FMLS GA #7801837 Report a problem | ||
| 9/21/2026 | Price change | $264,000-1.9%$200/sqft |
Source:  GAMLS #10803497 Report a problem GAMLS #10803497 Report a problem | ||
| 9/16/2026 | Price change | $269,000-3.6%$203/sqft |
Source: GAMLS #10803497 Report a problem | ||
| 9/1/2026 | Price change | $279,000-3.5%$211/sqft |
Source: GAMLS #10803497 Report a problem | ||
| 8/4/2026 | Price change | $289,000-3.3%$218/sqft |
Source: GAMLS #10803497 Report a problem | ||
| 7/21/2026 | Price change | $299,000-1.9%$226/sqft |
Source: GAMLS #10803497 Report a problem | ||
| 7/9/2026 | Listed for sale | $304,900+127.5%$230/sqft |
Source: FMLS GA #7801837 Report a problem | ||
| 6/1/2026 | Sold | $134,000+90.1%$101/sqft |
Source: Public Record Report a problem | ||
| 3/9/2026 | Sold | $70,500$53/sqft |
Source: Public Record Report a problem | ||
Public tax history
| Year | Property taxes | Tax assessment |
|---|---|---|
| 2025 | $968 -1.3% | $45,820 -2.2% |
| 2024 | $981 +49.6% | $46,867 +49.6% |
| 2023 | $656 -4.4% | $31,336 +1.9% |
| 2022 | $686 +17.1% | $30,753 +14.6% |
| 2021 | $586 | $26,843 |
| 2020 | $586 -18.6% | $26,843 -8.5% |
| 2019 | $720 +0% | $29,345 |
| 2018 | $720 +51% | $29,345 +38.6% |
| 2017 | $477 -0.8% | $21,174 |
| 2016 | $481 +0.8% | $21,174 |
| 2015 | $477 +1.4% | $21,174 |
| 2014 | $470 | $21,174 |
| 2013 | -- | -- |
| 2012 | -- | -- |
| 2011 | -- | -- |
| 2010 | -- | -- |
| 2009 | -- | -- |
| 2008 | -- | -- |
| 2007 | -- | -- |
| 2006 | -- | -- |
| 2005 | -- | -- |
| 2004 | -- | -- |
| 2003 | -- | -- |
| 2002 | -- | -- |
| 2001 | $652 | -- |
| 2000 | -- | -- |
Find assessor info on the county website
Monthly payment
Est. payment
Payment breakdown
Explore the cost of this home by adjusting the details. Changes won't be saved.Climate risks
Neighborhood: 30263
Nearby schools
Schools provided by the listing agent
- Elementary: Ruth Hill
- Middle: Smokey Road
- High: Newnan
Source: GAMLS. This data may not be complete. We recommend contacting the local school district to confirm school assignments for this home.
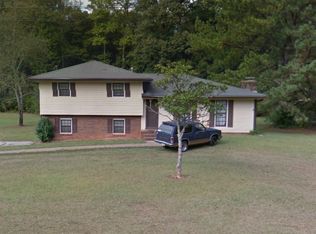

Similar homes
- $260,0003 bd2 ba1.3k sqft53 E Jones St, Newnan, GA 30263Active
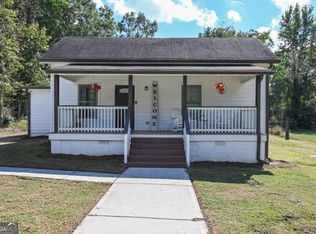
 MLS ID #10866744, Cynthia Henriquez, eXp Realty. GAMLS
 - $289,9003 bd2 ba1.1k sqft598 Ishman Ballard Rd, Newnan, GA 30263Active
 MLS ID #10847609, Jeffery L Avery, Bush Real Estate. GAMLS
 - $239,9003 bd2 ba1.3k sqft83 Sunset Ln, Newnan, GA 30263Active
 MLS ID #10834264, Jacob Brewer, Keller Williams Realty Atl. Partners. GAMLS
 - $299,9003 bd2 ba1.5k sqft261 Lagrange St, Newnan, GA 30263Active
 MLS ID #10840559, Tom W Barron, Lindsey's Inc., Realtors. GAMLS
 - $269,9003 bd2 ba1.2k sqft150 Clemit Harris Rd Lot 8, Newnan, GA 30263ActiveMLS ID #10868049, Victoria Mathison, Piedmont Residential Realty. GAMLS
- $265,0003 bd2 ba1.6k sqft131 Greison Trl, Newnan, GA 30263ActiveMLS ID #10858202, Sam Surfus, Lindsey's Inc., Realtors. GAMLS
- $249,9003 bd2 ba1.1k sqft32 Oak St, Newnan, GA 30263ActiveMLS ID #10833997, Andrea Dingman, BHHS Georgia Properties. GAMLS
- $209,9003 bd2 ba1.3k sqft32 Westgate Park Ln, Newnan, GA 30263ActiveMLS ID #10836622, Robert E Salmons Jr., Entera Realty. GAMLS
- $329,5003 bd2 ba1.5k sqft27 Lynhaven Dr, Newnan, GA 30263ActiveMLS ID #10846457, Dawn Cochran, Southern Classic Realtors. GAMLS
- $213,9903 bd2 ba962 sqft9 W Park Ct, Newnan, GA 30263ActiveMLS ID #10844039, Todd Killingsworth, Dwelli. GAMLS
- $308,2223 bd3 ba1.6k sqft42 Main St, Newnan, GA 30263ActiveMLS ID #10853415, Jeannie Johnson Doole, Jeannie Doole & Assoc. Real Estate. GAMLS
- $294,5003 bd3 ba1.7k sqft59 Belmont Park Dr, Newnan, GA 30263ActiveMLS ID #10798327, Aimee McBrier, Pathfinder Realty. GAMLS
- $279,9003 bd2 ba1.2k sqft67 Clemit Harris Lot 27, Newnan, GA 30263ActiveMLS ID #10730359, Victoria Mathison, Piedmont Residential Realty. GAMLS
- $200,0003 bd2 ba1k sqft30 Tuxedo Ave, Newnan, GA 30263ActiveMLS ID #10811047, The Glennie Group Inc, Keller Williams Realty Atl. Partners. GAMLS
- $229,9003 bd2 ba1k sqft2 Smith Rd, Newnan, GA 30263ActiveMLS ID #10813147, Lina Cubides Bachiller, Virtual Properties Realty.com. GAMLS
- $215,0003 bd2 ba1k sqft51 Johnson Ave, Newnan, GA 30263ActiveMLS ID #10840299, Stephanie Carlyle, Sanders Real Estate. GAMLS
- $335,0003 bd2 ba1.6k sqft104 Belleau Woods Dr, Newnan, GA 30263ActiveMLS ID #10822499, Jess Barron, Lindsey's Inc., Realtors. GAMLS
- $225,0002 bd1 ba992 sqft102 Sprayberry Rd, Newnan, GA 30263ActiveMLS ID #10839773, Jennifer Bittner, Southern Classic Realtors. GAMLS
- $321,9003 bd3 ba1.8k sqft160 Paxton Pl, Newnan, GA 30263ActiveMLS ID #10802677, Katrina Johnson, Brandywine Homes USA, LLC. GAMLS
- $294,9003 bd2 ba1.3k sqft50 Freestone Dr, Newnan, GA 30265ActiveMLS ID #10838745, Robert E Salmons Jr., Entera Realty. GAMLS
