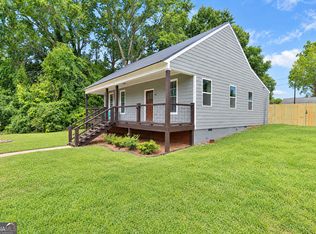
USDA 100% FINANCING AVAILABLE! NEW CONSTRUCTION RANCH Home on more than HALF Acre Lot in Newnan. The Windsor Plan by Piedmont Residential in the new Clemit Harris Place community in Newnan. This 3 Bedroom 2 Bath charming home is open concept designed for easy living. The kitchen is open to family room and features white cabinets with a large island and bar seating. Stainless steel smooth top electric range , vent hood and dishwasher. Popular LVP flooring included in living areas and kitchen! This delightful home is ready for move in NOW. Don't Miss this RARE PRICE OPPORTUNITY For a New Construction Home in Newnan. Community is about 6 miles from Ashley Park in Newnan. $10,000 Buyer Incentive available PLUS Free Move IN Package INCLUDES REFRIGERATOR , MICROWAVE, WASHER & DRYER & BLINDS!
Active
$269,900
150 Clemit Harris Rd Lot 8, Newnan, GA 30263
3beds
1,271sqft
Single Family Residence
Built in 2026
0.6 Acres Lot
$-- Zestimate®
$212/sqft
$10/mo HOA
What's special
- 1 day
- 210
- 16
Likely to sell faster than
Zillow last checked:
Listing updated:
Listed by:
Victoria Mathison vmathison@piedmontresidential.com,
Piedmont Residential Realty,
Dustin West 470-806-2505,
Piedmont Residential Realty
Source: GAMLS,MLS#: 10868049
Facts & features
Interior
Bedrooms & bathrooms
- Bedrooms: 3
- Bathrooms: 2
- Full bathrooms: 2
- Main level bathrooms: 2
- Main level bedrooms: 3
Rooms
- Room types: Family Room
Dining room
- Features: Dining Rm/Living Rm Combo
Kitchen
- Features: Breakfast Bar, Kitchen Island
Heating
- Central, Electric, Heat Pump
Cooling
- Central Air, Electric, Heat Pump
Appliances
- Included: Dishwasher, Disposal, Electric Water Heater, Oven/Range (Combo)
- Laundry: In Hall
Features
- Master On Main Level
- Flooring: Carpet, Laminate, Vinyl
- Basement: None
- Has fireplace: No
- Common walls with other units/homes: No Common Walls
Interior area
- Total structure area: 1,271
- Total interior livable area: 1,271 sqft
- Finished area above ground: 1,271
- Finished area below ground: 0
Property
Parking
- Parking features: None
Features
- Levels: One
- Stories: 1
- Patio & porch: Porch
Lot
- Size: 0.6 Acres
- Features: Private
- Residential vegetation: Partially Wooded
Details
- Parcel number: 047A 237
Construction
Type & style
- Home type: SingleFamily
- Architectural style: Craftsman,Traditional
- Property subtype: Single Family Residence
Materials
- Concrete
- Foundation: Slab
- Roof: Composition
Condition
- New Construction
- New construction: Yes
- Year built: 2026
Details
- Warranty included: Yes
Utilities & green energy
- Electric: 220 Volts
- Sewer: Septic Tank
- Water: Public
- Utilities for property: Electricity Available, Water Available
Community & HOA
Community
- Features: None
- Subdivision: Clemit Harris Place
HOA
- Has HOA: Yes
- Services included: None
- HOA fee: $120 annually
Location
- Region: Newnan
Financial & listing details
- Price per square foot: $212/sqft
- Annual tax amount: $250
- Date on market: 10/6/2026
- Cumulative days on market: 1 day
- Listing agreement: Exclusive Right To Sell
- Listing terms: 1031 Exchange,Cash,Conventional,FHA,USDA Loan,VA Loan
- Electric utility on property: Yes
Estimated market value
Not available
Estimated sales range
Not available
$2,108/mo
Price history
| Date | Event | Price |
|---|---|---|
| 10/6/2026 | Listed for sale | $269,900-3.6%$212/sqft |
Source:  GAMLS #10868049 Report a problem GAMLS #10868049 Report a problem | ||
| 8/28/2026 | Listing removed | $279,900$220/sqft |
Source: GAMLS #10736313 Report a problem | ||
| 5/20/2026 | Price change | $279,900-0.5%$220/sqft |
Source: GAMLS #10736313 Report a problem | ||
| 4/18/2026 | Listed for sale | $281,190$221/sqft |
Source: GAMLS #10736313 Report a problem | ||
Public tax history
Tax history is unavailable.
Monthly payment
Est. payment
Payment breakdown
Explore the cost of this home by adjusting the details. Changes won't be saved.Climate risks
Neighborhood: 30263
Nearby schools
Schools provided by the listing agent
- Elementary: Arnco Sargent
- Middle: Evans
- High: Newnan
Source: GAMLS. This data may not be complete. We recommend contacting the local school district to confirm school assignments for this home.

Similar homes
- $279,9003 bd2 ba1.2k sqft67 Clemit Harris Lot 27, Newnan, GA 30263Active

 MLS ID #10730359, Victoria Mathison, Piedmont Residential Realty. GAMLS
 - $299,9003 bd2 ba1.5k sqft261 Lagrange St, Newnan, GA 30263Active
 MLS ID #10840559, Tom W Barron, Lindsey's Inc., Realtors. GAMLS
 - $308,2223 bd3 ba1.6k sqft42 Main St, Newnan, GA 30263Active
 MLS ID #10853415, Jeannie Johnson Doole, Jeannie Doole & Assoc. Real Estate. GAMLS
 - $245,0003 bd3 ba1.3k sqft8 Long St, Newnan, GA 30263Active
 MLS ID #10853314, Steven T Koleno, Beycome Brokerage Realty LLC. GAMLS
 - $249,9003 bd2 ba1.1k sqft32 Oak St, Newnan, GA 30263ActiveMLS ID #10833997, Andrea Dingman, BHHS Georgia Properties. GAMLS
- $213,9903 bd2 ba962 sqft9 W Park Ct, Newnan, GA 30263ActiveMLS ID #10844039, Todd Killingsworth, Dwelli. GAMLS
- $195,0002 bd2 ba895 sqft41 Sargent A St, Newnan, GA 30263ActiveMLS ID #10857797, Lina Cubides Bachiller, Virtual Properties Realty.com. GAMLS
- $249,9003 bd2 ba1.2k sqft22 Canterbury Dr, Grantville, GA 30220ActiveMLS ID #10857592, Dexter Putnam, Dwelli. GAMLS
- $335,0003 bd2 ba1.6k sqft104 Belleau Woods Dr, Newnan, GA 30263ActiveMLS ID #10822499, Jess Barron, Lindsey's Inc., Realtors. GAMLS
- $350,0003 bd3 ba1.8k sqft15 Nolen Dr, Newnan, GA 30263ActiveMLS ID #10825217, Heather Spivey, LPT Realty. GAMLS
- $333,9003 bd2 ba1.5k sqft175 Ashley Creek Dr, Newnan, GA 30263ActiveMLS ID #10769175, David Seagraves Jr, Keller Williams Realty Atl. Partners. GAMLS
- $379,9003 bd2 ba1.7k sqft90 Edwin Smith Rd, Newnan, GA 30263ActiveMLS ID #10834039, Tim Stout Group, eXp Realty. GAMLS
- $328,9003 bd3 ba1.7k sqft107 Covington Ter, Newnan, GA 30263ActiveMLS ID #10840917, Minka Fulton, Coldwell Banker Bullard Realty. GAMLS
- $219,9002 bd2 ba1.5k sqft51 E Jones St, Newnan, GA 30263ActiveMLS ID #10811802, Van Mottola, Evergreen Turnkey Solutions. GAMLS
- $235,0002 bd3 ba1.5k sqft134 Chastain Way, Newnan, GA 30263ActiveMLS ID #10852390, Anderson Real Estate Group, Keller Williams Realty Atl. Partners. GAMLS
- $275,0003 bd3 ba1.6k sqft143 Granite Way, Newnan, GA 30265ActiveMLS ID #10850064, Zoe Strawn, Evergreen Turnkey Solutions. GAMLS
- $274,9003 bd2 ba1.4k sqft404 W Boyd Rd, Hogansville, GA 30230ActiveMLS ID #10804967, Charles R Davis, Keller Williams Realty Atl. Partners. GAMLS
- $225,0003 bd2 ba1k sqft654 King St, Carrollton, GA 30117ActiveMLS ID #10868724, Mary C Tritt, T Tritt Realty, LLC. GAMLS
- $298,6003 bd3 ba1.6k sqft172 Granite Way, Newnan, GA 30265ActiveMLS ID #10843568, Kay Fulp, Local Realty. GAMLS
- $264,9003 bd2 ba1.3k sqft530 Tree Rdg, Carrollton, GA 30116ActiveMLS ID #10815665, The Stacey Group, eXp Realty. GAMLS
