Welcome to 117 Thomaston Street in Newnan's Madison Park community! Built in 2018, this move-in-ready, 3-bedroom, 2.5-bath home sits on a corner lot and offers inviting spaces to relax, gather, and enjoy everyday living-all conveniently located near Ashley Park and Downtown Newnan. A covered front porch welcomes you inside, where hardwood floors run throughout the main level. The open layout connects the light-filled family room, dining area, and kitchen, keeping everyone connected whether you're preparing dinner or hosting guests. The kitchen features granite countertops, a tile backsplash, stainless steel appliances, an island with seating, and a walk-in pantry. The refrigerator is included! A desk area attached to the kitchen provides a convenient spot for work or everyday tasks, and a powder room completes the main floor. Upstairs, a versatile loft offers room for a reading nook, workspace, or additional sitting area. The spacious primary suite includes a walk-in closet and a private bath with a double vanity, generous counter space, a soaking tub, and a separate shower. Two additional bedrooms, a full bath, and a spacious laundry room make the upstairs layout practical and comfortable. Enjoy a quiet morning on the covered front porch or unwind on the covered back patio. A two-car garage adds convenient parking and storage. Madison Park amenities include a pool, clubhouse, walking paths, lake, and playground. Conveniently located near Ashley Park, Downtown Newnan, Lower Fayetteville Road, Medical facilities, shopping, dining, and multiple interstate access points, this home offers comfortable living in an outstanding Newnan location. Hurry before this gem is gone!
Coming soon 10/07
$349,900
117 Thomaston St, Newnan, GA 30263
3beds
--sqft
Single Family Residence
Built in 2018
6,969 Square Feet Lot
$351,800 Zestimate®
$--/sqft
$125/mo HOA
What's special
- --
- on Zillow
- 121
- views
- 16
- saves
Zillow last checked:
Listing updated:
Listed by:
Katherine Wible 770-301-4259,
Keller Williams Realty Atl. Partners
Source: GAMLS,MLS#: 10857498
Facts & features
Interior
Bedrooms & bathrooms
- Bedrooms: 3
- Bathrooms: 3
- Full bathrooms: 2
- 1/2 bathrooms: 1
Rooms
- Room types: Family Room, Foyer, Laundry, Loft
Dining room
- Features: Dining Rm/Living Rm Combo
Kitchen
- Features: Kitchen Island, Pantry, Solid Surface Counters, Walk-in Pantry
Heating
- Central, Electric, Zoned
Cooling
- Ceiling Fan(s), Central Air, Electric, Zoned
Appliances
- Included: Dishwasher, Disposal, Electric Water Heater, Microwave, Oven/Range (Combo), Refrigerator, Stainless Steel Appliance(s)
- Laundry: Upper Level
Features
- Double Vanity, Separate Shower, Soaking Tub, Tray Ceiling(s), Walk-In Closet(s)
- Flooring: Carpet, Laminate, Vinyl
- Windows: Double Pane Windows
- Basement: None
- Has fireplace: No
Interior area
- Total structure area: 0
- Finished area above ground: 0
- Finished area below ground: 0
Property
Parking
- Total spaces: 2
- Parking features: Attached, Garage
- Has attached garage: Yes
Features
- Levels: Two
- Stories: 2
- Patio & porch: Porch
Lot
- Size: 6,969 Square Feet
- Features: Corner Lot, Level
Details
- Parcel number: 086A 192
Construction
Type & style
- Home type: SingleFamily
- Architectural style: Traditional
- Property subtype: Single Family Residence
Materials
- Concrete, Stone
- Foundation: Slab
- Roof: Composition
Condition
- Resale
- New construction: No
- Year built: 2018
Utilities & green energy
- Sewer: Public Sewer
- Water: Public
- Utilities for property: Electricity Available, High Speed Internet, Sewer Connected, Underground Utilities, Water Available
Community & HOA
Community
- Features: Lake, Playground, Pool, Sidewalks, Street Lights
- Subdivision: Madison Park
HOA
- Has HOA: Yes
- Services included: Management Fee
- HOA fee: $1,504 annually
Location
- Region: Newnan
Financial & listing details
- Tax assessed value: $314,680
- Annual tax amount: $3,023
- Date on market: 10/7/2026
- Listing agreement: Exclusive Right To Sell
- Listing terms: Cash,Conventional,FHA,VA Loan
- Electric utility on property: Yes
Estimated market value
$351,800
$334,000 - $369,000
$2,384/mo
Price history
| Date | Event | Price |
|---|---|---|
| 10/1/2026 | Listing removed | $354,900 |
Source:  GAMLS #10818307 Report a problem GAMLS #10818307 Report a problem | ||
| 9/16/2026 | Price change | $354,900-1.4% |
Source: GAMLS #10818307 Report a problem | ||
| 8/12/2026 | Price change | $359,900-2.7% |
Source: GAMLS #10818307 Report a problem | ||
| 8/6/2026 | Listed for sale | $369,900-10% |
Source: GAMLS #10818307 Report a problem | ||
| 7/7/2026 | Listing removed | $411,000 |
Source: GAMLS #10759893 Report a problem | ||
| 5/7/2026 | Listed for sale | $411,000+76.5% |
Source: GAMLS #10759893 Report a problem | ||
| 10/12/2018 | Sold | $232,890 |
Source: Public Record Report a problem | ||
Public tax history
| Year | Property taxes | Tax assessment |
|---|---|---|
| 2025 | $3,023 +5.6% | $125,872 +0.5% |
| 2024 | $2,863 +3.1% | $125,290 +9.7% |
| 2023 | $2,778 +2.5% | $114,183 +13.3% |
| 2022 | $2,709 +12.4% | $100,805 +14.9% |
| 2021 | $2,410 | $87,697 |
| 2020 | $2,410 -0.4% | $87,697 +9.5% |
| 2019 | $2,421 +402.8% | $80,103 +400.6% |
| 2018 | $481 | $16,000 |
Find assessor info on the county website
Monthly payment
Est. payment
Payment breakdown
Explore the cost of this home by adjusting the details. Changes won't be saved.Climate risks
Neighborhood: 30263
Nearby schools
Schools provided by the listing agent
- Elementary: Newnan Crossing
- Middle: Arnall
- High: East Coweta
Source: GAMLS. This data may not be complete. We recommend contacting the local school district to confirm school assignments for this home.
Similar homes
- $398,9004 bd3 ba2.6k sqft38 Remington Way, Newnan, GA 30263Active

 MLS ID #10866986, Erin Looney, BHHS Georgia Properties. GAMLS
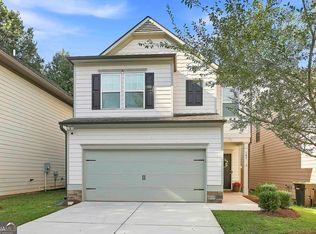
 - $328,9003 bd3 ba1.7k sqft107 Covington Ter, Newnan, GA 30263Active
 MLS ID #10840917, Minka Fulton, Coldwell Banker Bullard Realty. GAMLS
 - $399,0004 bd3 ba2.2k sqft149 Thomaston St, Newnan, GA 30263Active
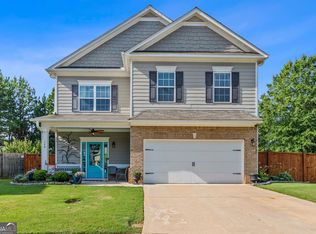 MLS ID #10834195, Anderson Real Estate Group, Keller Williams Realty Atl. Partners. GAMLS
 - $425,0004 bd3 ba2.4k sqft188 The Blvd, Newnan, GA 30263Active
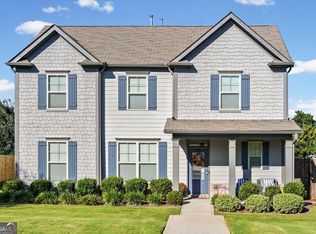 MLS ID #10858332, Tom W Barron, Lindsey's Inc., Realtors. GAMLS
 - $399,9004 bd3 ba2.7k sqft217 Cliffhaven Cir, Newnan, GA 30263ActiveMLS ID #10822950, Rebekah Stephens, BHGRE Metro Brokers. GAMLS
- $415,0004 bd3 ba2.6k sqft15 Lynnfield Dr, Newnan, GA 30263ActiveMLS ID #10814189, Siri Selle, Toles, Temple & Wright, Inc.. GAMLS
- $360,0003 bd2 ba1.3k sqft41 Majestic Dr, Newnan, GA 30265ActiveMLS ID #10836175, Krystal Van Eman, Keller Williams Southern Premier RE. GAMLS
- $299,9003 bd3 ba2.3k sqft12 Ontario Ct, Newnan, GA 30265ActiveMLS ID #10856585, Mandy Foles, Keller Williams Realty Atl. Partners. GAMLS
- $319,9002 bd2 ba1.9k sqft13 Hillside Dr, Newnan, GA 30265ActiveMLS ID #10856317, Christian Warmack, BHHS Georgia Properties. GAMLS
- $449,0004 bd3 ba2.8k sqft202 Inverness Ave, Newnan, GA 30263ActiveMLS ID #10847307, Lorraine Hughes, Dwelli. GAMLS
- $365,0004 bd4 ba3.8k sqft151 Highwoods Pkwy, Newnan, GA 30265ActiveMLS ID #10824375, Kelley Kesterson, Pathfinder Realty. GAMLS
- $400,0004 bd3 ba2.6k sqft62 Seabiscuit Ct, Newnan, GA 30263ActiveMLS ID #10826789, Rayshell Scott, BHGRE Metro Brokers. GAMLS
- $348,9003 bd3 ba2k sqft91 Creekside Way, Newnan, GA 30265ActiveMLS ID #10783478, Carol Talnose, Keller Williams Realty Atl. Partners. GAMLS
- $399,7004 bd3 ba2.7k sqft445 Summerlin Blvd, Newnan, GA 30265ActiveMLS ID #10841090, Chris Siegel, Acme Audubon Inc.. GAMLS
- $395,0003 bd2 ba1.9k sqft152 Stonebridge Xing, Newnan, GA 30265ActiveMLS ID #10844493, Kelly Faris, Atlanta Fine Homes - Sotheby's Int'l. GAMLS
- $519,0005 bd4 ba3.6k sqft50 Canyon View Dr, Newnan, GA 30265ActiveMLS ID #10856245, Julie Hunt, BHHS Georgia Properties. GAMLS
- $320,0004 bd3 ba2.1k sqft114 Southwind Cir, Newnan, GA 30265ActiveMLS ID #10737458, Michelle Humes, Michelle Humes Real Estate. GAMLS
- $414,9005 bd3 ba2.5k sqft15 Briarleigh Way, Newnan, GA 30265ActiveMLS ID #10838664, Daniel Kinser, BHHS Georgia Properties. GAMLS
- $424,9005 bd4 ba3.1k sqft99 Bedford Park Dr, Newnan, GA 30263ActiveMLS ID #10824575, Russell Berry, Josey Young & Brady Realty. GAMLS
- $395,0004 bd3 ba2k sqft7 Doolittle Ct, Newnan, GA 30265ActiveMLS ID #10853176, The Williams Team, Keller Williams Realty Atl. Partners. GAMLS
