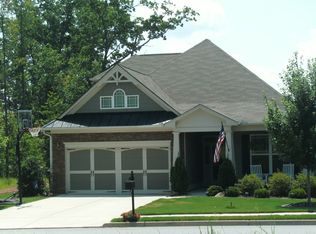
This well maintained one level bungalow cottage style home has so much to offer including open concept living with gas fireplace, dining and kitchen, 3 bedrooms PLUS a room perfect for home office or library, 2.5 baths-secondary bedroom also has double vanity, laundry room with cabinets for storage, a covered front porch as well as a beautiful rear patio to enjoy the outdoors. Some of the fabulous features of this home include kitchen that offers a breakfast bar, ample counter space, stainless steel appliances including gas range, smart faucet,42" cabinets and granite counter tops, spacious primary suite, en suite offers separate shower, soaking tub, double vanity with fantastic closet. The home offers an attached 2 car garage and is conveniently located minutes from everything. Neighborhood amenities include pool, tennis courts, playground, walking trail and clubhouse. Call us @ The Sunstrom Group
Pending
$417,000
280 Granite Way, Newnan, GA 30265
3beds
2,046sqft
Single Family Residence
Built in 2015
8,712 Square Feet Lot
$408,800 Zestimate®
$204/sqft
$-- HOA
What's special
Spacious primary suiteCovered front porchAmple counter spaceGranite counter topsSmart faucetDining and kitchenSoaking tub
- 85 days
- 62
- 3
Zillow last checked:
Listing updated:
Listed by:
Eric R Sunstrom 678-898-3017,
Maximum One Realty Greater Atlanta
Source: GAMLS,MLS#: 10803808
Facts & features
Interior
Bedrooms & bathrooms
- Bedrooms: 3
- Bathrooms: 3
- Full bathrooms: 2
- 1/2 bathrooms: 1
- Main level bathrooms: 2
- Main level bedrooms: 3
Rooms
- Room types: Family Room, Foyer, Laundry, Office
Heating
- Electric
Cooling
- Central Air
Appliances
- Included: Cooktop, Dishwasher, Ice Maker, Microwave, Refrigerator, Stainless Steel Appliance(s)
- Laundry: Common Area
Features
- Bookcases, Double Vanity, Master On Main Level, Separate Shower, Soaking Tub, Split Bedroom Plan, Walk-In Closet(s)
- Flooring: Other
- Basement: None
- Attic: Pull Down Stairs
- Number of fireplaces: 1
Interior area
- Total structure area: 2,046
- Total interior livable area: 2,046 sqft
- Finished area above ground: 2,046
- Finished area below ground: 0
Property
Parking
- Parking features: Garage
- Has garage: Yes
Features
- Levels: One
- Stories: 1
Lot
- Size: 8,712 Square Feet
- Features: Private
Details
- Parcel number: 098A 472
Construction
Type & style
- Home type: SingleFamily
- Architectural style: Ranch
- Property subtype: Single Family Residence
Materials
- Wood Siding
- Roof: Composition
Condition
- Resale
- New construction: No
- Year built: 2015
Utilities & green energy
- Sewer: Public Sewer
- Water: Public
- Utilities for property: Cable Available, Electricity Available, High Speed Internet, Natural Gas Available
Community & HOA
Community
- Features: Clubhouse, Playground, Pool, Sidewalks, Street Lights, Tennis Court(s), Near Shopping
- Subdivision: Stonebridge
HOA
- Has HOA: Yes
- Services included: Maintenance Grounds
Location
- Region: Newnan
Financial & listing details
- Price per square foot: $204/sqft
- Tax assessed value: $409,602
- Annual tax amount: $3,935
- Date on market: 7/11/2026
- Cumulative days on market: 83 days
- Listing agreement: Exclusive Right To Sell
- Electric utility on property: Yes
Estimated market value
$408,800
$388,000 - $429,000
$2,353/mo
Price history
| Date | Event | Price |
|---|---|---|
| 8/28/2026 | Pending sale | $417,000$204/sqft |
Source:  GAMLS #10803808 Report a problem GAMLS #10803808 Report a problem | ||
| 7/20/2026 | Listed for sale | $417,000$204/sqft |
Source: GAMLS #10803808 Report a problem | ||
| 7/20/2026 | Pending sale | $417,000$204/sqft |
Source: GAMLS #10803808 Report a problem | ||
| 7/11/2026 | Listed for sale | $417,000+90.5%$204/sqft |
Source: GAMLS #10803808 Report a problem | ||
| 10/12/2015 | Sold | $218,900$107/sqft |
Source: Agent Provided Report a problem | ||
Public tax history
| Year | Property taxes | Tax assessment |
|---|---|---|
| 2025 | $3,846 +3.3% | $163,841 -1.5% |
| 2024 | $3,722 +6.9% | $166,283 +13.4% |
| 2023 | $3,482 -3.7% | $146,584 +6.1% |
| 2022 | $3,616 +34.6% | $138,100 +36.2% |
| 2021 | $2,686 | $101,366 |
| 2020 | $2,686 +13.1% | $101,366 +23.1% |
| 2019 | $2,376 +0.5% | $82,362 |
| 2018 | $2,365 +3.5% | $82,362 +3.5% |
| 2017 | $2,285 +0.1% | $79,597 +8.3% |
| 2016 | $2,282 +8.6% | $73,514 +1860.4% |
| 2015 | $2,102 +704.9% | $3,750 |
| 2014 | $261 | $3,750 |
| 2013 | -- | -- |
| 2012 | -- | -- |
| 2011 | -- | -- |
| 2010 | -- | -- |
| 2009 | -- | -- |
| 2008 | -- | -- |
| 2007 | -- | -- |
Find assessor info on the county website
Monthly payment
Est. payment
Payment breakdown
Explore the cost of this home by adjusting the details. Changes won't be saved.Climate risks
Neighborhood: 30265
Nearby schools
Schools provided by the listing agent
- Elementary: Newnan Crossing
- Middle: Arnall
- High: East Coweta
Source: GAMLS. This data may not be complete. We recommend contacting the local school district to confirm school assignments for this home.

Similar homes
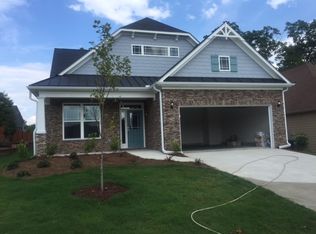
- $399,9954 bd3 ba1.8k sqft46 Trailwood Ln, Newnan, GA 30265Active

 MLS ID #10796404, Andrea Epps, AREA. GAMLS
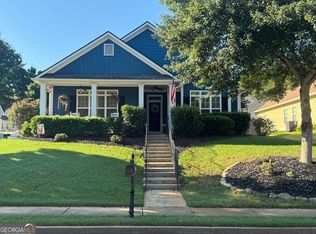
 - $389,9003 bd2 ba1.8k sqft38 Tapestry Ln, Newnan, GA 30265Active
 MLS ID #10838154, Jacklyn Dukes, Brick and Branch Real Estate. GAMLS
 - $419,9003 bd3 ba2.6k sqft95 Firethorne Dr, Newnan, GA 30265Active
 MLS ID #10823911, Vicki Wyatt-Jones, Dwelli. GAMLS
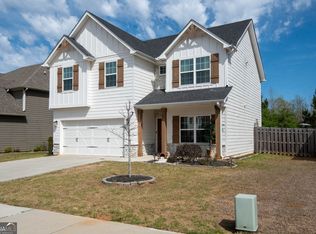
 - $419,9004 bd3 ba1.9k sqft90 Ashton Pl, Newnan, GA 30265Active
 MLS ID #10831381, Fabiola Coleman, Virtual Properties Realty.com. GAMLS
 - $379,0004 bd3 ba2.3k sqft12 Columns Way, Newnan, GA 30265ActiveMLS ID #10845933, Tanya Pickens, Opendoor Brokerage. GAMLS
- $395,0004 bd3 ba2k sqft7 Doolittle Ct, Newnan, GA 30265ActiveMLS ID #10853176, The Williams Team, Keller Williams Realty Atl. Partners. GAMLS
- $415,0004 bd3 ba2.6k sqft15 Lynnfield Dr, Newnan, GA 30263ActiveMLS ID #10814189, Siri Selle, Toles, Temple & Wright, Inc.. GAMLS
- $439,9004 bd3 ba2.6k sqft43 Greencove Ct, Newnan, GA 30265ActiveMLS ID #10830691, Machelle Payton, Virtual Properties Realty.com. GAMLS
- $425,0004 bd3 ba2.2k sqft52 Brooks Lake Dr, Newnan, GA 30263ActiveMLS ID #10830230, Heather Spivey, LPT Realty. GAMLS
- $399,8004 bd3 ba2.7k sqft100 Inverness Ave, Newnan, GA 30263ActiveMLS ID #10833056, Brian Luken, Keller Williams Realty Atl. Partners. GAMLS
- $429,9004 bd3 ba2.9k sqft217 Briandwood Dr, Newnan, GA 30265ActiveMLS ID #10784593, Ory Gari, Gari & Gari Realty. GAMLS
- $419,0004 bd3 ba2.8k sqft10 New York Ave, Sharpsburg, GA 30277ActiveMLS ID #10822177, Bob M Barfield, Barfield Realty LLC. GAMLS
- $499,9005 bd4 ba2.7k sqft7 Briar Grv, Newnan, GA 30265ActiveMLS ID #10843836, Carolyn Schmalenberger, Southern Classic Realtors. GAMLS
- $329,9003 bd2 ba1.2k sqft37 Jeb Stuart Dr, Newnan, GA 30265ActiveMLS ID #10842867, Joel M Starnes, Dwelli. GAMLS
- $429,9005 bd3 ba2.8k sqft109 Briandwood Dr, Newnan, GA 30265ActiveMLS ID #10778770, Dipti Kalra, Dwelli. GAMLS
- $364,9002 bd2 ba1.6k sqft36 Ginger Gold Dr, Newnan, GA 30265ActiveMLS ID #10822689, Robin K Hullemeyer, Bush Real Estate. GAMLS
- $299,9003 bd2 ba1.5k sqft285 Nectarine Dr, Newnan, GA 30265ActiveMLS ID #10824994, Ruben Lagos, Lakes Georgia Real Estate. GAMLS
- $345,0004 bd3 ba2.1k sqft14 Madrid Ave, Newnan, GA 30263ActiveMLS ID #10760308, Seannita Thompson, BHGRE Metro Brokers. GAMLS
- $395,0005 bd3 ba2.7k sqft337 Cliffhaven Cir, Newnan, GA 30263ActiveMLS ID #10799612, Eric Baham, Sovereign Real Estate Group. GAMLS
- $289,9004 bd3 ba2.1k sqft385 Nectarine Dr, Newnan, GA 30265ActiveMLS ID #10776033, Michael Tally, Tally Real Estate Group LLC. GAMLS
